Discover the potential of this Hendricks County property, offering abundant space. With plenty of room, multiple bedrooms, two fireplaces, and a detached three-car garage, this property offers plenty of possibilities for investors or buyers looking to renovate. Bring your vision to life, add your personal touch, and explore the potential of the existing spaces. This property offers an opportunity to make the most of its generous space and create something special. Come and check out your chance to add value and bring your ideas to life!
Active
$329,000
3360 E Main St, Danville, IN 46122
5beds
6,210sqft
Residential, Single Family Residence
Built in 1982
0.81 Acres Lot
$313,000 Zestimate®
$53/sqft
$-- HOA
What's special
- 12 days
- 1,126
- 80
Zillow last checked:
Listing updated:
Listed by:
Chris Price chris@kwtips.com,
Keller Williams Indy Metro Partners
Source: MIBOR as distributed by MLS GRID,MLS#: 22132867
Facts & features
Interior
Bedrooms & bathrooms
- Bedrooms: 5
- Bathrooms: 7
- Full bathrooms: 4
- 1/2 bathrooms: 3
- Main level bathrooms: 3
- Main level bedrooms: 2
Primary bedroom
- Level: Main
- Area: 225 Square Feet
- Dimensions: 15x15
Bedroom 2
- Level: Main
- Area: 121 Square Feet
- Dimensions: 11x11
Bedroom 3
- Level: Upper
- Area: 143 Square Feet
- Dimensions: 13x11
Bedroom 4
- Level: Upper
- Area: 182 Square Feet
- Dimensions: 14x13
Bedroom 5
- Level: Upper
- Area: 180 Square Feet
- Dimensions: 15x12
Bonus room
- Level: Main
- Area: 208 Square Feet
- Dimensions: 16x13
Dining room
- Level: Main
- Area: 132 Square Feet
- Dimensions: 12x11
Kitchen
- Level: Main
- Area: 168 Square Feet
- Dimensions: 14x12
Laundry
- Level: Upper
- Area: 90 Square Feet
- Dimensions: 10x9
Library
- Level: Upper
- Area: 169 Square Feet
- Dimensions: 13x13
Living room
- Level: Main
- Area: 416 Square Feet
- Dimensions: 32x13
Living room
- Level: Main
- Area: 182 Square Feet
- Dimensions: 14x13
Heating
- Forced Air
Cooling
- Central Air
Appliances
- Included: Dishwasher, Disposal, Microwave, Electric Oven, Refrigerator
- Laundry: Upper Level
Features
- Attic Access, Entrance Foyer, Ceiling Fan(s), Eat-in Kitchen, Pantry
- Has basement: No
- Attic: Access Only
- Number of fireplaces: 2
- Fireplace features: Library, Living Room
Interior area
- Total structure area: 6,210
- Total interior livable area: 6,210 sqft
Property
Parking
- Total spaces: 3
- Parking features: Detached
- Garage spaces: 3
Features
- Levels: Two
- Stories: 2
- Patio & porch: Deck
- Has view: Yes
- View description: Neighborhood, Trees/Woods
Lot
- Size: 0.81 Acres
- Features: Mature Trees, Trees-Small (Under 20 Ft)
Details
- Parcel number: 321006400021000002
- Special conditions: As Is
- Horse amenities: None
Construction
Type & style
- Home type: SingleFamily
- Architectural style: Traditional
- Property subtype: Residential, Single Family Residence
Materials
- Brick, Vinyl Siding, Vinyl With Brick
- Foundation: Crawl Space
Condition
- Fixer
- New construction: No
- Year built: 1982
Utilities & green energy
- Water: Private
- Utilities for property: Electricity Connected
Community & HOA
Community
- Subdivision: No Subdivision
HOA
- Has HOA: No
Location
- Region: Danville
Financial & listing details
- Price per square foot: $53/sqft
- Tax assessed value: $289,200
- Annual tax amount: $2,416
- Date on market: 10/22/2026
- Cumulative days on market: 14 days
- Electric utility on property: Yes
Estimated market value
$313,000
$294,000 - $329,000
$3,831/mo
Price history
| Date | Event | Price |
|---|---|---|
| 10/22/2026 | Listed for sale | $329,000+631.1%$53/sqft |
Source:  MIBOR as distributed by MLS GRID #22132867 Report a problem | ||
| 8/3/2025 | Listing removed | $45,000$7/sqft |
Source: MIBOR as distributed by MLS GRID #22031036 Report a problem | ||
| 4/5/2025 | Price change | $45,000-86.8%$7/sqft |
Source: MIBOR as distributed by MLS GRID #22031036 Report a problem | ||
| 4/5/2025 | Listed for sale | $339,900$55/sqft |
Source: MIBOR as distributed by MLS GRID #22031010 Report a problem | ||
Public tax history
| Year | Property taxes | Tax assessment |
|---|---|---|
| 2025 | $3,061 -32.8% | $289,200 -6.9% |
| 2024 | $4,553 +8.2% | $310,700 -31.8% |
| 2023 | $4,208 +14% | $455,300 +8.2% |
| 2022 | $3,690 +5.9% | $420,800 +14% |
| 2021 | $3,483 +11.1% | $369,000 +5.9% |
| 2020 | $3,134 +3.3% | $348,300 +11.1% |
| 2019 | $3,035 -2.3% | $313,400 +3.3% |
| 2018 | $3,108 +4.1% | $303,500 -2.3% |
| 2017 | $2,987 +1.6% | $310,800 +4.1% |
| 2016 | $2,941 +4.1% | $298,700 +5.9% |
| 2014 | $2,826 -2.8% | $282,100 -2.9% |
| 2013 | $2,908 -13.7% | $290,400 -13.7% |
| 2011 | $3,368 +0% | $336,500 |
| 2010 | $3,368 +0.1% | $336,500 +0.1% |
| 2009 | $3,366 -10.3% | $336,300 +1.4% |
| 2007 | $3,752 -12.8% | $331,610 +2% |
| 2006 | $4,305 | $325,200 +20.8% |
| 2005 | -- | $269,300 |
Find assessor info on the county website
Monthly payment
Est. payment
Payment breakdown
Explore the cost of this home by adjusting the details. Changes won't be saved.Climate risks
Neighborhood: 46122
Nearby schools
Schools provided by the listing agent
- Elementary: North Elementary School
- Middle: Danville Middle School
- High: Danville Community High School
Source: MIBOR as distributed by MLS GRID. This data may not be complete. We recommend contacting the local school district to confirm school assignments for this home.
Similar homes
- $320,0004 bd3 ba3.2k sqft1187 Noel Trace Rd, Danville, IN 46122Active
 MLS ID #22132244, Ronda Bailey-Cooper, Weichert REALTORS® Cooper Group Indy. MIBOR as distributed by MLS GRID
- $344,9004 bd2 ba3.3k sqft7575 Monterey Cir, Avon, IN 46123Active
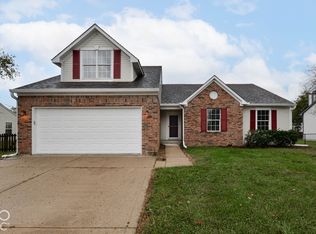 MLS ID #22132610, Randy Placencia, Red Bridge Real Estate. MIBOR as distributed by MLS GRID
- $430,0004 bd4 ba3.6k sqft4022 Sunnyside Ct, Danville, IN 46122Active
 MLS ID #22109369, Kelly Wood, REMAX ONE. MIBOR as distributed by MLS GRID
- $370,0003 bd1 ba3.4k sqft3326 W Us Highway 36, Danville, IN 46122Active
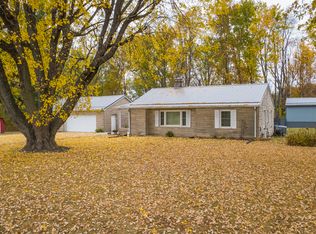 MLS ID #22107742, Jesse Tucker, Red Umbrella Real Estate LLC. MIBOR as distributed by MLS GRID
