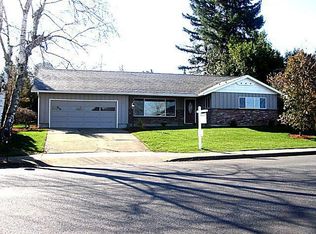
Nestled on a quiet cul-de-sac in Argay Terrace, this beautifully updated Mid-Century home offers exceptional flexibility as a single spacious residence or two separate, functional dwellings—ideal for multigenerational living or rental income to offset your mortgage. The light-filled main level features gleaming hardwood floors throughout, a stunning stone fireplace, three bedrooms, two bathrooms, and a fully remodeled kitchen (2024) complete with modern appliances. Step out from the dining area onto the expansive deck, perfect for entertaining and taking in the lush garden views. The fully renovated lower level (2020) provides a private one-bedroom, one-bathroom living space equipped with its own kitchen, fireplace, and egress for a dedicated entrance. Shared laundry and a bonus room offer abundant storage. Complete with a two-car garage and a deep driveway, this prime property sits near a city bus route with simple MAX connections and convenient access to I-84 and I-205. Enjoy quick trips to Portland International Airport (10–12 minutes), nearby shopping and dining at Cascade Station, and excellent proximity to Parkrose schools, including an elementary school just two blocks away and middle and high schools within a short five-minute drive. Don’t miss this rare opportunity for versatile, flexible living surrounded by community. [Home Energy Score = 3. HES Report at https://rpt.greenbuildingregistry.com/hes/OR10019079]
Pending
$618,000
3360 NE 133rd Ave, Portland, OR 97230
4beds
2,211sqft
Residential, Single Family Residence
Built in 1961
8,712 Square Feet Lot
$-- Zestimate®
$280/sqft
$-- HOA
What's special
Two-car garageStunning stone fireplaceLush garden viewsExpansive deckQuiet cul-de-sacTwo bathroomsGleaming hardwood floors throughout
- 30 days
- 512
- 81
Zillow last checked:
Listing updated:
Listed by:
Heidi Hopfer 503-444-9338,
Neighbors Realty
Source: RMLS (OR),MLS#: 106065552
Facts & features
Interior
Bedrooms & bathrooms
- Bedrooms: 4
- Bathrooms: 3
- Full bathrooms: 3
- Main level bathrooms: 2
Rooms
- Room types: Bedroom 4, 2nd Kitchen, Bedroom 2, Bedroom 3, Dining Room, Family Room, Kitchen, Living Room, Primary Bedroom
Primary bedroom
- Features: Closet, Ensuite, Wallto Wall Carpet
- Level: Main
- Area: 150
- Dimensions: 10 x 15
Bedroom 2
- Features: Closet, Wallto Wall Carpet
- Level: Main
- Area: 130
- Dimensions: 13 x 10
Bedroom 3
- Features: Closet, Wallto Wall Carpet
- Level: Main
- Area: 140
- Dimensions: 10 x 14
Bedroom 4
- Features: French Doors, Vinyl Floor
- Level: Lower
- Area: 132
- Dimensions: 11 x 12
Dining room
- Features: Deck, Hardwood Floors
- Level: Main
- Area: 100
- Dimensions: 10 x 10
Kitchen
- Features: Builtin Range, Dishwasher, Free Standing Refrigerator
- Level: Main
- Area: 120
- Width: 12
Living room
- Features: Fireplace, Hardwood Floors
- Level: Main
- Area: 323
- Dimensions: 17 x 19
Heating
- Forced Air, Fireplace(s)
Cooling
- Heat Pump
Appliances
- Included: Built-In Range, Cooktop, Dishwasher, Free-Standing Refrigerator, Electric Water Heater
- Laundry: Laundry Room
Features
- Shower, Sink, Closet
- Flooring: Hardwood, Wall to Wall Carpet, Vinyl
- Doors: French Doors
- Windows: Aluminum Frames, Double Pane Windows
- Basement: Exterior Entry,Finished,Separate Living Quarters Apartment Aux Living Unit
- Number of fireplaces: 2
- Fireplace features: Wood Burning
Interior area
- Total structure area: 2,211
- Total interior livable area: 2,211 sqft
Property
Parking
- Total spaces: 2
- Parking features: Driveway, Off Street, Garage Door Opener, Attached
- Attached garage spaces: 2
- Has uncovered spaces: Yes
Features
- Stories: 2
- Patio & porch: Deck
- Exterior features: Yard
- Fencing: Cross Fenced
Lot
- Size: 8,712 Square Feet
- Features: Cul-De-Sac, Level, SqFt 7000 to 9999
Details
- Additional structures: GuestQuarters, SeparateLivingQuartersApartmentAuxLivingUnit
- Parcel number: R146791
Construction
Type & style
- Home type: SingleFamily
- Architectural style: Mid Century Modern,Ranch
- Property subtype: Residential, Single Family Residence
Materials
- Wood Siding
- Roof: Composition
Condition
- Resale
- New construction: No
- Year built: 1961
Utilities & green energy
- Gas: Gas
- Sewer: Public Sewer
- Water: Public
Community & HOA
HOA
- Has HOA: No
Location
- Region: Portland
Financial & listing details
- Price per square foot: $280/sqft
- Tax assessed value: $538,420
- Annual tax amount: $6,247
- Date on market: 9/10/2026
- Cumulative days on market: 30 days
- Listing terms: Cash,Conventional,FHA,VA Loan
- Road surface type: Concrete, Paved
Estimated market value
Not available
Estimated sales range
Not available
Not available
Price history
| Date | Event | Price |
|---|---|---|
| 10/3/2026 | Pending sale | $618,000$280/sqft |
Source:  RMLS (OR) #106065552 Report a problem RMLS (OR) #106065552 Report a problem | ||
| 9/11/2026 | Listed for sale | $618,000+54.9%$280/sqft |
Source: RMLS (OR) #106065552 Report a problem | ||
| 6/5/2019 | Sold | $399,000$180/sqft |
Source: RMLS (OR) #19408359 Report a problem | ||
| 5/4/2019 | Pending sale | $399,000$180/sqft |
Source: Keller Williams Realty Professionals #19408359 Report a problem | ||
| 4/17/2019 | Listed for sale | $399,000$180/sqft |
Source: Keller Williams Realty Profes. #19408359 Report a problem | ||
Public tax history
| Year | Property taxes | Tax assessment |
|---|---|---|
| 2025 | $6,248 +4.2% | $273,030 +3% |
| 2024 | $5,993 +4.3% | $265,080 +3% |
| 2023 | $5,748 +2% | $257,360 +3% |
| 2022 | $5,635 +1.7% | $249,870 +3% |
| 2021 | $5,540 +7.7% | $242,600 +3% |
| 2020 | $5,144 +5.7% | $235,540 +3% |
| 2019 | $4,868 | $228,680 +3% |
| 2018 | $4,868 +3.5% | $222,020 +3% |
| 2017 | $4,702 +9.3% | $215,560 +3% |
| 2016 | $4,302 | $209,290 +3% |
| 2015 | $4,302 +2.1% | $203,200 +3% |
| 2014 | $4,211 +15.6% | $197,290 +3% |
| 2013 | $3,643 +5.6% | $191,550 +3% |
| 2012 | $3,450 -4.3% | $185,980 +3% |
| 2011 | $3,603 -2.7% | $180,570 +3% |
| 2010 | $3,702 +2% | $175,320 +3% |
| 2009 | $3,629 +6.7% | $170,220 +3% |
| 2008 | $3,402 +0.1% | $165,270 +3% |
| 2007 | $3,400 +3.2% | $160,460 +3% |
| 2006 | $3,296 +1.9% | $155,790 +3% |
| 2005 | $3,236 +1.2% | $151,260 +3% |
| 2004 | $3,196 +3.4% | $146,860 +3% |
| 2003 | $3,090 +8.4% | $142,590 +3% |
| 2002 | $2,851 +7.2% | $138,440 +6.1% |
| 2000 | $2,660 +3.7% | $130,500 +3% |
| 1999 | $2,564 | $126,700 |
Find assessor info on the county website
Monthly payment
Est. payment
Payment breakdown
Explore the cost of this home by adjusting the details. Changes won't be saved.Climate risks
Neighborhood: Argay
Nearby schools
Schools provided by the listing agent
- Elementary: Shaver
- Middle: Parkrose
- High: Parkrose
Source: RMLS (OR). This data may not be complete. We recommend contacting the local school district to confirm school assignments for this home.

Similar homes
- $549,9994 bd3 ba2.6k sqft13257 NE Fremont St, Portland, OR 97230Active

 MLS ID #644013804, Jan West, MORE Realty. RMLS (OR)
 - $599,9006 bd3 ba2.8k sqft3909 NE 135th Ave, Portland, OR 97230Active
 MLS ID #154965760, Jordan Matin, Matin Real Estate. RMLS (OR)
 - $564,0003 bd2 ba1.5k sqft12410 NE Morris St, Portland, OR 97230Active
 MLS ID #524127740, Igor Masic, Mapa Realty NW LLC. RMLS (OR)
 - $589,0003 bd2 ba2.2k sqft2833 NE 89th Ave, Portland, OR 97220Active
 MLS ID #755370998, Tom Portlock, MORE Realty. RMLS (OR)
 - $639,0004 bd3 ba2.3k sqft2405 NE Morgan St, Portland, OR 97211ActiveMLS ID #420037418, Natasha Stille, eXp Realty, LLC. RMLS (OR)
- $429,9003 bd1 ba2.4k sqft13624 NE Glisan St, Portland, OR 97230ActiveMLS ID #370293203, Glenn Matz PC, Keller Williams PDX Central. RMLS (OR)
- $512,0004 bd2 ba2.1k sqft11282 SE Pine Ct, Portland, OR 97216ActiveMLS ID #147749399, Sami Akbari-Mort, Lovejoy Real Estate. RMLS (OR)
- $550,0004 bd4 ba3.1k sqft2042 SE 138th Ave, Portland, OR 97233ActiveMLS ID #214680915, Li Lanz, Li Lanz Properties, LLC. RMLS (OR)
- $639,9004 bd3 ba1.6k sqft6111 NE 49th Ave, Portland, OR 97218ActiveMLS ID #700086073, Jaime Arb Haessig, Think Real Estate. RMLS (OR)
- $639,0005 bd3 ba2.3k sqft115 Tulsa Ave, Vancouver, WA 98661ActiveMLS ID #636244957, John Bishop, Premiere Property Group, LLC. RMLS (OR)
- $419,0002 bd2 ba1.3k sqft15139 NE Summerplace Dr, Portland, OR 97230ActiveMLS ID #793146142, Beth Benner, Real Broker. RMLS (OR)
- $599,9004 bd3 ba2k sqft2226 SW Iowa St, Portland, OR 97239ActiveMLS ID #209501703, John Kearney, You Realty. RMLS (OR)
- $664,9003 bd3 ba2.4k sqft24203 NE Oregon St, Wood Village, OR 97060ActiveMLS ID #373341657, Lisa Conser, RE/MAX Equity Group. RMLS (OR)
- $399,9503 bd2 ba2k sqft215 NE 167th Pl, Portland, OR 97230ActiveMLS ID #496899691, Greg Walczyk, Walczyk Associates Realty. RMLS (OR)
- $659,9904 bd3 ba2.3k sqft4305 Idaho St, Vancouver, WA 98661ActiveMLS ID #322007941, Ruben Isai, Modern Realty, LLC. RMLS (OR)
- $675,0003 bd2 ba2.1k sqft514 NE Going St, Portland, OR 97211ActiveMLS ID #126214050, Brian Eustis, Rarebird Real Estate. RMLS (OR)
- $600,0003 bd3 ba2.2k sqft6105 NE 13th Ave, Portland, OR 97211ActiveMLS ID #787988260, Ronald Milligan, Fiv Realty. RMLS (OR)
- $499,9003 bd3 ba1.9k sqft6930 SE 122nd Ave, Portland, OR 97236ActiveMLS ID #476640532, Deb Counts-Tabor, Oregon First. RMLS (OR)
- $579,0005 bd2 ba3k sqft12110 SE McGillivray Blvd, Vancouver, WA 98683ActiveMLS ID #349078187, Jason Preuit, Premiere Property Group, LLC. RMLS (OR)
- $529,0005 bd3 ba1.9k sqft1453 SE 29th Ct, Troutdale, OR 97060ActiveMLS ID #476512940, Kevin Beever, Works Real Estate. RMLS (OR)
