Beautiful 3-bedroοm 2 bаthѕ convertеd to rеal property mobіle hοme. This property has all new luxury plank flooring and carpet in all bedrooms. Kitchen has quartz countertops stainless steel appliances and large island. Oversized Primary bedroom with double closet. Primary bath has double bowl sink and elegant walk-in shower. Laundry has plenty of storage. This is a must see.
Active
Price cut: $5K (8/5)
$274,900
3369 Katmai Dr, Las Vegas, NV 89122
3beds
2,176sqft
Manufactured Home, Single Family Residence
Built in 1979
4,791 Square Feet Lot
$-- Zestimate®
$126/sqft
$86/mo HOA
What's special
Quartz countertopsStainless steel appliancesLarge islandElegant walk-in showerCarpet in all bedrooms
- 43 days |
- 32 |
- 1 |
Zillow last checked:
Listing updated:
Listed by:
Justin Perry S.0064900 (702)306-3110,
LIFE Realty District
Source: LVR,MLS#: 2796148 Originating MLS: Greater Las Vegas Association of Realtors Inc
Originating MLS: Greater Las Vegas Association of Realtors IncFacts & features
Interior
Bedrooms & bathrooms
- Bedrooms: 3
- Bathrooms: 2
- Full bathrooms: 1
- 3/4 bathrooms: 1
Primary bedroom
- Description: Closet,Downstairs
- Dimensions: 16x16
Bedroom 2
- Description: Closet
- Dimensions: 12x12
Bedroom 3
- Description: Closet
- Dimensions: 12x12
Primary bathroom
- Description: Double Sink,Shower Only
Dining room
- Description: Dining Area
- Dimensions: 12x12
Kitchen
- Description: Breakfast Bar/Counter,Breakfast Nook/Eating Area,Island,Luxury Vinyl Plank,Quartz Countertops,Stainless Steel Appliances
Living room
- Description: Front
- Dimensions: 16x21
Heating
- Central, Gas
Cooling
- Central Air, Electric
Appliances
- Included: Dishwasher, Disposal, Gas Range, Microwave
- Laundry: Electric Dryer Hookup, Gas Dryer Hookup, Laundry Room
Features
- Bedroom on Main Level, Primary Downstairs, None
- Flooring: Carpet, Luxury Vinyl Plank
- Has fireplace: No
Interior area
- Total structure area: 2,176
- Total interior livable area: 2,176 sqft
Video & virtual tour
Property
Parking
- Total spaces: 1
- Parking features: Attached Carport, Open, RV Access/Parking
- Carport spaces: 1
- Has uncovered spaces: Yes
Features
- Stories: 1
- Patio & porch: Covered, Patio
- Exterior features: Patio, Private Yard
- Pool features: Community
- Fencing: Block,Back Yard
Lot
- Size: 4,791 Square Feet
- Features: Desert Landscaping, Landscaped, < 1/4 Acre
Details
- Parcel number: 16116110253
- Zoning description: Single Family
- Horse amenities: None
Construction
Type & style
- Home type: MobileManufactured
- Architectural style: One Story
- Property subtype: Manufactured Home, Single Family Residence
Materials
- Roof: Composition,Shingle
Condition
- Resale
- Year built: 1979
Utilities & green energy
- Electric: Photovoltaics None
- Sewer: Public Sewer
- Water: Public
- Utilities for property: Underground Utilities
Community & HOA
Community
- Features: Pool
- Senior community: Yes
- Subdivision: Desert Inn Mobile Estate 2
HOA
- Has HOA: Yes
- Amenities included: Park, Pool, Spa/Hot Tub
- Services included: Association Management
- HOA fee: $86 monthly
- HOA name: dime 2
- HOA phone: 702-456-0624
Location
- Region: Las Vegas
Financial & listing details
- Price per square foot: $126/sqft
- Tax assessed value: $8,580
- Annual tax amount: $208
- Date on market: 7/1/2026
- Listing agreement: Exclusive Right To Sell
- Listing terms: Cash,Conventional,FHA,Owner Will Carry,VA Loan
Estimated market value
Not available
Estimated sales range
Not available
$1,786/mo
Price history
| Date | Event | Price |
|---|---|---|
| 8/5/2026 | Price change | $274,900-1.8%$126/sqft |
Source:  LVR #2796148 Report a problem LVR #2796148 Report a problem | ||
| 7/27/2026 | Price change | $279,900-1.8%$129/sqft |
Source: LVR #2796148 Report a problem | ||
| 7/24/2026 | Price change | $284,900-1.7%$131/sqft |
Source: LVR #2796148 Report a problem | ||
| 7/6/2026 | Price change | $289,900-3.3%$133/sqft |
Source: LVR #2796148 Report a problem | ||
| 7/1/2026 | Listed for sale | $299,900$138/sqft |
Source: LVR #2796148 Report a problem | ||
Public tax history
| Year | Property taxes | Tax assessment |
|---|---|---|
| 2014 | -- | $3,003 |
| 2013 | -- | $3,003 |
| 2012 | -- | $3,003 |
| 2011 | -- | $3,003 |
| 2010 | -- | $3,003 |
| 2009 | -- | $3,003 |
| 2008 | -- | $3,003 |
| 2007 | -- | $3,003 |
| 2006 | -- | $3,003 +0.1% |
| 2005 | -- | $3,000 |
| 2004 | -- | $3,000 |
| 2003 | -- | $3,000 |
Find assessor info on the county website
Monthly payment
Climate risks
Neighborhood: Sunrise Manor
Nearby schools
GreatSchools rating
- 2/10Hal Smith Elementary SchoolGrades: PK-5Distance: 0.3 mi
- 3/10Kathleen & Tim Harney Middle SchoolGrades: 6-8Distance: 2.7 mi
- 2/10Chaparral High SchoolGrades: 9-12Distance: 1.7 mi
Schools provided by the listing agent
- Elementary: Smith, Hal,Smith, Hal
- Middle: Harney Kathleen & Tim
- High: Chaparral
Source: LVR. This data may not be complete. We recommend contacting the local school district to confirm school assignments for this home.
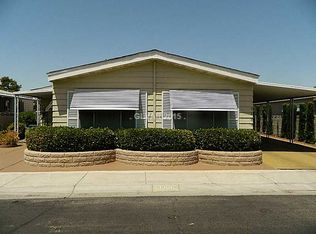
- $150,0002 bd2 ba1.9k sqft3369 Katmai Dr, Sunrise manor town, NV 89122Sold
- $207,5003 bd2 ba1.4k sqft3377 Katmai Dr, Sunrise Manor, NV 89122Off Market

- $7,380-- bd-- ba1.4k sqft3377 Katmai Dr, Las vegas, NV 89122Off Market
- $169,900-- bd-- ba-- sqft3361 Katmai Dr, Las Vegas, NV 89122Off Market
- $17,583-- bd-- ba2.1k sqft3361 Katmai Dr, Las vegas, NV 89122Off Market
- $237,4002 bd2 ba-- sqft3368 Jewel Cave Dr, Las Vegas, NV 89122Off Market
- $7,200-- bd-- ba1.4k sqft3368 Jewel Cave Dr, Las vegas, NV 89122Off Market
- $193,1002 bd2 ba1.1k sqft3360 Jewel Cave Dr, Las Vegas, NV 89122Off Market
A local agent can set up tours, give advice and negotiate with sellers.
Similar homes
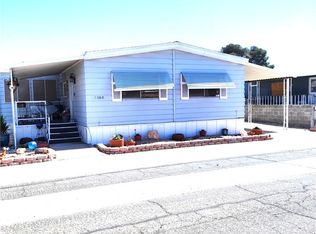
- $268,0002 bd2 ba1.3k sqft3360 Fort Smith Dr, Las Vegas, NV 89122For Sale
 MLS ID #2807542, Terri A. Hughes, Realty 360. LVR
 - $249,9953 bd2 ba1.3k sqft3414 Isle Royale Dr, Las Vegas, NV 89122For Sale
 MLS ID #2806639, Kevin Goujon, Infinity Brokerage. LVR
 - $275,0004 bd2 ba1.4k sqft5436 Tres Piedras Rd, Las Vegas, NV 89122For Sale
 MLS ID #2807068, Kimberly A. Alexander, Century 21 1st Priority Realty. LVR
 - $284,9003 bd2 ba1.2k sqft3370 Gulf Shores Dr, Las Vegas, NV 89122For Sale
 MLS ID #2801785, Angel Bothof, Angel Bothof. LVR
 - $274,9003 bd2 ba1.6k sqft3559 Lost Hills Dr, Las Vegas, NV 89122For SaleMLS ID #2771580, Jill Amsel, Realty ONE Group, Inc. LVR
- $269,9002 bd2 ba1.3k sqft3350 Isle Royale Dr, Las Vegas, NV 89122For SaleMLS ID #2801509, Angel Bothof, Angel Bothof. LVR
- $249,9903 bd2 ba1.3k sqft3434 Gulf Shores Dr, Las Vegas, NV 89122For SaleMLS ID #2799863, Donovan Flores, Tega Realty Partners LLC. LVR
- $249,0003 bd2 ba1.8k sqft5486 Otero Rd, Las Vegas, NV 89122For SaleMLS ID #2796735, Kimberly A. Alexander, Century 21 1st Priority Realty. LVR
- $259,0003 bd2 ba1.4k sqft3251 Chimayo Ln, Las Vegas, NV 89122For SaleMLS ID #2771239, Christina M. Flores-Timm, Redfin. LVR
- $289,9003 bd2 ba1.3k sqft3560 Estes Park Dr, Las Vegas, NV 89122For SaleMLS ID #2801807, Angel Bothof, Angel Bothof. LVR
- $249,9902 bd3 ba1.4k sqft3499 Katmai Dr, Las Vegas, NV 89122For SaleMLS ID #2803449, Keri A. McKee, 2 Cornel Realty. LVR
- $288,0003 bd2 ba1.5k sqft3608 Big Sur Dr, Las Vegas, NV 89122For SaleMLS ID #2786154, Ingrid Lopez, Realty ONE Group, Inc. LVR
- $242,0003 bd2 ba1.5k sqft3510 Allegheny Dr, Las Vegas, NV 89122For SaleMLS ID #2794791, Kimberly A. Alexander, Century 21 1st Priority Realty. LVR
- $295,0002 bd2 ba1.6k sqft5329 Ocala Ln, Las Vegas, NV 89122For SaleMLS ID #2786844, Richard Aco, Coldwell Banker Premier. LVR
- $259,0003 bd2 ba1.3k sqft3580 Lost Hills Dr, Las Vegas, NV 89122For SaleMLS ID #2754609, Christina M. Flores-Timm, Redfin. LVR
- $299,9003 bd2 ba1.6k sqft3231 Comitan Ln, Las Vegas, NV 89122For SaleMLS ID #2755294, Gwendolyn Lion, Love Las Vegas Realty. LVR
- $229,9003 bd2 ba1.4k sqft5358 Tupelo Ln, Las Vegas, NV 89122For SaleMLS ID #2786825, Justin Perry, LIFE Realty District. LVR
- $260,0003 bd3 ba1.2k sqft5512 Aldama Rd, Sunrise Manor Town, NV 89122For SaleMLS ID #2780977, Kaitlyn Frihse, LPT Realty, LLC. LVR
- $220,0003 bd2 ba1.3k sqft3397 Isle Royale Dr, Las Vegas, NV 89122For SaleMLS ID #2789494, Georgia Purpura, Sphere Real Estate. LVR
- $229,9953 bd2 ba1.1k sqft3361 Gulf Shores Dr, Las Vegas, NV 89122For SaleMLS ID #2775159, Austen Gardner, Freedom Realty LLC. LVR
