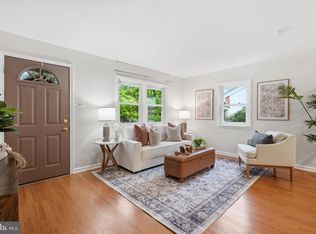
There's something special about living in a town where your favorite coffee shop, local restaurants, and community events are just a stroll from your front door. Nestled in the heart of Media Borough, 337 W 4th Street offers that sought-after walkable lifestyle, paired with the timeless character of a 1923 brick twin home. Located in Delaware County's beloved "Everybody's Hometown," this classic colonial-style home features 3 bedrooms, 1.5 bathrooms, 1,314 square feet of living space, original hardwood floors, a full basement and a private backyard with a new fence (2022) and rear storage shed, all within walking distance of the vibrant shops, restaurants, and entertainment along Downtown Media's State Street. Inside, the home's original hardwood floors, custom window treatments throughout the whole house (2021), upgraded ceiling fans (2022), and classic architectural details reflect its 1920s charm. The inviting living room provides a comfortable setting for everyday living and entertaining, while the kitchen offers a functional layout with an opportunity to bring your own style and updates to life. Upstairs, three bedrooms provide flexible living space, complemented by one full bathroom and an additional half bath. The full basement offers valuable storage and endless possibilities for a workshop, home gym, hobby space, or future improvements, with peace of mind provided by a new HVAC system (2022). Step outside to your private backyard, a welcome retreat for morning coffee, gardening, outdoor dining, or simply enjoying a little fresh air. On-street parking provides convenience for residents and visitors alike. Beyond the front door, the lifestyle that makes Media, Pennsylvania, so desirable awaits. Spend your weekends exploring locally owned boutiques, grabbing coffee at a neighborhood café, enjoying dinner along State Street, or taking part in beloved community traditions like Dining Under the Stars and the Media Farmers Market. Catch a performance at the historic Media Theatre or enjoy the natural beauty of nearby Glen Providence Park, Ridley Creek State Park, and Tyler Arboretum. Situated within the Rose Tree Media School District, this home is less than 10 miles to the PHL airport and also offers convenient access to SEPTA's Media/Wawa Regional Rail Line and the Media trolley, connecting residents to Center City Philadelphia and surrounding Delaware County communities. For those searching for a home with historic character, a walkable downtown location, and the opportunity to add their own personal touches, 337 W 4th Street presents a wonderful opportunity to enjoy the best of Media Borough living. A home with history, a town full of personality, and the opportunity to make it your own. Schedule your private showing and discover what makes this corner of Media so special!
For sale
$549,900
337 W 4th St, Media, PA 19063
3beds
1,314sqft
Single Family Residence
Built in 1923
3,920 Square Feet Lot
$-- Zestimate®
$418/sqft
$-- HOA
What's special
Classic colonial-style homeFull basementRear storage shedClassic architectural detailsOriginal hardwood floors
- 4 days
- 897
- 64
Likely to sell faster than
Zillow last checked:
Listing updated:
Listed by:
Mr. Gary A Mercer SR. 484-699-9327,
LPT Realty, LLC 4842220545
Source: Bright MLS,MLS#: PADE2125302
Facts & features
Interior
Bedrooms & bathrooms
- Bedrooms: 3
- Bathrooms: 2
- Full bathrooms: 1
- 1/2 bathrooms: 1
- Main level bathrooms: 1
Rooms
- Room types: Living Room, Dining Room, Kitchen
Dining room
- Features: Flooring - Wood, Lighting - Pendants, Lighting - Ceiling
- Level: Main
Kitchen
- Features: Breakfast Nook, Ceiling Fan(s), Granite Counters, Crown Molding, Flooring - Wood, Kitchen - Gas Cooking, Lighting - Ceiling, Pantry, Window Treatments
- Level: Main
Living room
- Features: Ceiling Fan(s), Flooring - Wood, Lighting - Ceiling, Window Treatments
- Level: Main
Heating
- Forced Air, Natural Gas
Cooling
- Central Air, Ceiling Fan(s), Electric
Appliances
- Included: Stainless Steel Appliance(s), Gas Water Heater
- Laundry: In Basement
Features
- Recessed Lighting, Upgraded Countertops, Ceiling Fan(s), Combination Dining/Living, Crown Molding
- Flooring: Wood
- Doors: Storm Door(s)
- Windows: Sliding
- Basement: Full
- Has fireplace: No
Interior area
- Total structure area: 1,314
- Total interior livable area: 1,314 sqft
- Finished area above ground: 1,314
- Finished area below ground: 0
Video & virtual tour
Property
Parking
- Parking features: On Street
- Has uncovered spaces: Yes
Accessibility
- Accessibility features: None
Features
- Levels: Two
- Stories: 2
- Patio & porch: Patio
- Exterior features: Sidewalks
- Pool features: None
- Fencing: Wood
Lot
- Size: 3,920 Square Feet
Details
- Additional structures: Above Grade, Below Grade
- Parcel number: 26000039300
- Zoning: RESIDENTIAL
- Special conditions: Standard
Construction
Type & style
- Home type: SingleFamily
- Architectural style: Colonial
- Property subtype: Single Family Residence
- Attached to another structure: Yes
Materials
- Brick
- Foundation: Concrete Perimeter
- Roof: Shingle
Condition
- New construction: No
- Year built: 1923
Utilities & green energy
- Sewer: Public Sewer
- Water: Public
Community & HOA
Community
- Security: Window Bars
- Subdivision: Media
HOA
- Has HOA: No
Location
- Region: Media
- Municipality: MEDIA BORO
Financial & listing details
- Price per square foot: $418/sqft
- Tax assessed value: $277,700
- Annual tax amount: $6,415
- Date on market: 10/16/2026
- Listing agreement: Exclusive Right To Sell
- Inclusions: Washer, Dryer And Refrigerator, Additional Refrigerator In The Basement, All Area Rugs And First Floor Rear Room Furniture.
- Ownership: Fee Simple
Estimated market value
Not available
Estimated sales range
Not available
Not available
Price history
| Date | Event | Price |
|---|---|---|
| 10/16/2026 | Listed for sale | $549,900+15.8%$418/sqft |
Source:  Bright MLS #PADE2125302 Report a problem | ||
| 10/29/2021 | Sold | $475,000+1.1%$361/sqft |
Source: Bright MLS #PADE2007982 Report a problem | ||
| 9/24/2021 | Pending sale | $469,900$358/sqft |
Source: Bright MLS #PADE2007982 Report a problem | ||
| 9/23/2021 | Contingent | $469,900$358/sqft |
Source: Bright MLS #PADE2007982 Report a problem | ||
| 9/21/2021 | Listed for sale | $469,900+84.6%$358/sqft |
Source: Bright MLS #PADE2007982 Report a problem | ||
| 5/5/2021 | Sold | $254,500$194/sqft |
Source: Public Record Report a problem | ||
Public tax history
| Year | Property taxes | Tax assessment |
|---|---|---|
| 2026 | $6,262 +4.6% | $277,700 |
| 2025 | $5,989 +6.1% | $277,700 |
| 2024 | $5,644 +3.5% | $277,700 |
| 2023 | $5,455 +3.6% | $277,700 |
| 2022 | $5,266 +2.1% | $277,700 |
| 2021 | $5,158 +825.5% | $277,700 +172.1% |
| 2020 | $557 -84% | $102,050 |
| 2019 | $3,485 +1.3% | $102,050 |
| 2018 | $3,439 +514% | $102,050 |
| 2017 | $560 | $102,050 |
| 2016 | $560 | $102,050 |
| 2015 | $560 | $102,050 |
| 2014 | $560 +2.8% | $102,050 |
| 2013 | $545 +2.8% | $102,050 |
| 2012 | $530 +0.3% | $102,050 |
| 2011 | $529 | $102,050 |
| 2010 | $529 +9.7% | $102,050 |
| 2009 | $482 | $102,050 |
| 2008 | $482 +8.3% | $102,050 |
| 2007 | $445 | $102,050 |
| 2006 | $445 -2% | $102,050 |
| 2005 | $454 | $102,050 |
| 2004 | $454 +8.5% | $102,050 |
| 2003 | $418 +7.9% | $102,050 |
| 2002 | $388 | $102,050 |
| 2000 | $388 | $102,050 |
Find assessor info on the county website
Monthly payment
Est. payment
Payment breakdown
Explore the cost of this home by adjusting the details. Changes won't be saved.Climate risks
Neighborhood: 19063
Nearby schools
Schools provided by the listing agent
- Elementary: Media
- Middle: Springton Lake
- High: Penncrest
- District: Rose Tree Media
Source: Bright MLS. This data may not be complete. We recommend contacting the local school district to confirm school assignments for this home.


Similar homes
- $538,0003 bd2 ba1.4k sqft449 W Baltimore Ave, Media, PA 19063For Sale

 MLS ID #PADE2119814, Rich Cassell, KW Empower. Bright MLS
- $650,0003 bd2 ba1.5k sqft333 W 5th St, Media, PA 19063For Sale
 MLS ID #PADE2121588, Brooke Penders, Coldwell Banker Realty. Bright MLS
- $525,0003 bd2 ba1.8k sqft634 N Monroe St, Media, PA 19063For Sale
 MLS ID #PADE2122690, Kim Knaub, CG Realty, LLC. Bright MLS
- $549,0003 bd2 ba1.7k sqft104 E Jefferson St, Media, PA 19063For Sale
 MLS ID #PADE2122440, Molly Wingert, RE/MAX One Realty. Bright MLS
- $574,9003 bd3 ba1.7k sqft448 Radnor St, Media, PA 19063For SaleMLS ID #PADE2122636, Pete McGuinn, RE/MAX Main Line - West Chester. Bright MLS
- $485,0003 bd2 ba1.9k sqft44 Greenhill Rd, Media, PA 19063For SaleMLS ID #PADE2125470, Marc Giosa, EXP Realty, LLC. Bright MLS
- $275,0002 bd2 ba972 sqft4 Hilltop Rd, Media, PA 19063For SaleMLS ID #PADE2125754, Karen Dauber, Long & Foster Real Estate, Inc.. Bright MLS
- $460,0003 bd2 ba1.9k sqft506 S New Middletown Rd, Media, PA 19063For SaleMLS ID #PADE2125398, Mike Mulholland, Long & Foster Real Estate, Inc.. Bright MLS
- $475,0002 bd1 ba1.1k sqft711 Manchester Ave, Media, PA 19063For SaleMLS ID #PADE2122186, Irina Bernatskaya, Long & Foster Real Estate, Inc.. Bright MLS
- $450,0002 bd3 ba1.5k sqft17 Oakmont Pl, Media, PA 19063For SaleMLS ID #PADE2125978, John Gill, Keller Williams Real Estate - Media. Bright MLS
- $799,0003 bd3 ba1.8k sqft900 Twyckenham Rd, Media, PA 19063For SaleMLS ID #PADE2125182, Heidi Foggo, Compass RE. Bright MLS
- $575,0003 bd3 ba1.8k sqft420 3rd Ave, Newtown Square, PA 19073For SaleMLS ID #PADE2125380, Jackie McHugh, VRA Realty. Bright MLS
- $499,0003 bd2 ba1.8k sqft77 Forest Rd, Springfield, PA 19064For SaleMLS ID #PADE2126036, Maria Doyle, Compass RE. Bright MLS
- $537,0003 bd2 ba1.8k sqft75 Nield Rd, Springfield, PA 19064For SaleMLS ID #PADE2125642, Jeff Scott, KW Greater West Chester. Bright MLS
- $469,5003 bd2 ba1.3k sqft138 S Bishop Ave, Springfield, PA 19064For SaleMLS ID #PADE2125654, Mark Barone, CG Realty, LLC. Bright MLS
- $430,0003 bd2 ba1.2k sqft1214 Providence Rd, Springfield, PA 19064For SaleMLS ID #PADE2125242, Nelson Whitworth, Long & Foster Real Estate, Inc.. Bright MLS
- $485,0004 bd2 ba1.9k sqft321 Yarnall Dr, Springfield, PA 19064For SaleMLS ID #PADE2125728, Sebastian Brevart, RE/MAX Town & Country. Bright MLS
- $539,9004 bd3 ba1.5k sqft215 Parkview Dr, Broomall, PA 19008For SaleMLS ID #PADE2124788, William Joos, Century 21 All Elite Inc-Brookhaven. Bright MLS
- $425,0003 bd2 ba1.3k sqft155 S Highland Rd, Springfield, PA 19064For SaleMLS ID #PADE2124582, Lisa Ciccotelli, BHHS Fox & Roach-Haverford. Bright MLS
- $449,0002 bd3 ba1.8k sqft111 Bowater Ct, Media, PA 19063For SaleMLS ID #PADE2124784, Daniel Stangl, Penn-Jersey Realty, LLC. Bright MLS
