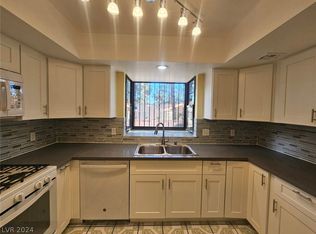
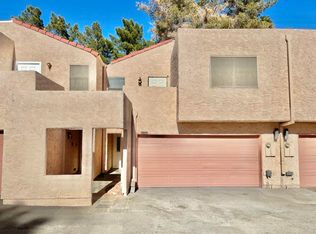
Beautifully updatеd tοwnhοme nearіng cοmpletion in a well‐loсated community. Open-concept layout with abundant natural light and seamless flow between living, dining, and kitchen areas. Living room features a redesigned fireplace with sleek quartz surround. Kitchen fully updated with new cabinetry and countertops. Both bathrooms completely remodeled with floor-to-ceiling quartz finishes. Primary bath includes a separate free-standing tub and walk-in shower, creating a spa-like feel. Upgrades include wood plank vinyl flooring throughout with no carpet, fresh interior paint, and updated fixtures. Bright, clean, and modern throughout. Final touches in progress—this home is positioned to stand out among comparable properties.
Active
$325,000
3370 Milenko Dr, Las Vegas, NV 89121
3beds
1,781sqft
Townhouse
Built in 1980
0.26 Acres Lot
$-- Zestimate®
$182/sqft
$350/mo HOA
What's special
Fresh interior paintUpdated fixtures
- 179 days
- 255
- 8
Zillow last checked:
Listing updated:
Listed by:
Mark V. Dreibelbis S.0167035 (702)449-2181,
Reiss Properties
Source: LVR,MLS#: 2764516 Originating MLS: Greater Las Vegas Association of Realtors Inc
Originating MLS: Greater Las Vegas Association of Realtors IncFacts & features
Interior
Bedrooms & bathrooms
- Bedrooms: 3
- Bathrooms: 3
- Full bathrooms: 2
- 1/2 bathrooms: 1
Primary bedroom
- Description: Walk-In Closet(s)
- Dimensions: 12x12
Bedroom 2
- Description: Closet
- Dimensions: 11x10
Bedroom 3
- Description: Closet
- Dimensions: 11x11
Primary bathroom
- Description: Double Sink
Dining room
- Description: Dining Area
- Dimensions: 13x10
Kitchen
- Description: Quartz Countertops
Living room
- Description: Front
- Dimensions: 20x13
Heating
- Central, Gas
Cooling
- Central Air, Electric
Appliances
- Included: Dryer, Disposal, Gas Range, Refrigerator, Water Heater, Washer
- Laundry: Gas Dryer Hookup, Laundry Room
Features
- BathroomonMainLevel, HalfBathonMainLevel, None
- Flooring: Luxury Vinyl Plank
- Windows: Double Pane Windows
- Number of fireplaces: 1
- Fireplace features: Family Room, Gas
Interior area
- Total structure area: 1,781
- Total interior livable area: 1,781 sqft
Video & virtual tour
Property
Parking
- Total spaces: 2
- Parking features: Attached, Garage, Open, Private
- Attached garage spaces: 2
- Has uncovered spaces: Yes
Features
- Stories: 2
- Exterior features: None, Sprinkler/Irrigation
- Pool features: Community
- Fencing: None
Lot
- Size: 0.26 Acres
- Features: Drip Irrigation/Bubblers, < 1/4 Acre
Details
- Parcel number: 16224613026
- Zoning description: Multi-Family
- Special conditions: In Foreclosure
- Horse amenities: None
Construction
Type & style
- Home type: Townhouse
- Architectural style: Two Story
- Property subtype: Townhouse
- Attached to another structure: Yes
Materials
- Roof: Tile
Condition
- Resale
- Year built: 1980
Utilities & green energy
- Electric: Photovoltaics None
- Sewer: Public Sewer
- Water: Public
- Utilities for property: Underground Utilities
Green energy
- Energy efficient items: Windows
Community & HOA
Community
- Features: Pool
- Subdivision: Pecos Estate Casaminiums Amd
HOA
- Has HOA: Yes
- Amenities included: Pool, Spa/Hot Tub
- Services included: Association Management, Maintenance Grounds
- HOA fee: $350 monthly
- HOA name: Pecos Estates
- HOA phone: 702-754-0000
Location
- Region: Las Vegas
Financial & listing details
- Price per square foot: $182/sqft
- Tax assessed value: $161,263
- Annual tax amount: $1,078
- Date on market: 4/6/2026
- Listing agreement: Exclusive Right To Sell
- Listing terms: Cash,Conventional,Contract,FHA,Owner Will Carry,VA Loan
Estimated market value
Not available
Estimated sales range
Not available
$2,185/mo
Price history
| Date | Event | Price |
|---|---|---|
| 11/16/2018 | Sold | $215,000$121/sqft |
Source:  LVR #2013634 Report a problem LVR #2013634 Report a problem | ||
| 9/19/2018 | Price change | $215,000-1.8%$121/sqft |
Source: Realty ONE Group, Inc #2013634 Report a problem | ||
| 8/28/2018 | Price change | $219,000-2.7%$123/sqft |
Source: Realty ONE Group, Inc #2013634 Report a problem | ||
| 7/19/2018 | Listed for sale | $225,000+144.6%$126/sqft |
Source: Realty ONE Group, Inc #2013634 Report a problem | ||
| 3/12/2015 | Listing removed | $995$1/sqft |
Source: Award Realty #1513853 Report a problem | ||
| 2/20/2015 | Price change | $995-9.1%$1/sqft |
Source: Award Realty #1513853 Report a problem | ||
| 2/7/2015 | Listed for rent | $1,095$1/sqft |
Source: Award Realty #1513853 Report a problem | ||
| 9/20/1993 | Sold | $92,000$52/sqft |
Source: Public Record Report a problem | ||
Public tax history
| Year | Property taxes | Tax assessment |
|---|---|---|
| 2026 | $1,247 +16.1% | $56,442 -5.6% |
| 2025 | $1,075 +15.9% | $59,818 +5.1% |
| 2024 | $927 +8% | $56,931 +9.3% |
| 2023 | $859 +8% | $52,067 +12.7% |
| 2022 | $795 +7.8% | $46,212 +13.5% |
| 2021 | $738 +6.8% | $40,726 +3.8% |
| 2020 | $691 +4.8% | $39,226 +3.8% |
| 2019 | $660 +5.7% | $37,772 |
| 2018 | $624 | $37,772 +10.7% |
| 2017 | $624 | $34,112 +17.7% |
| 2016 | $624 +0.2% | $28,985 +35.5% |
| 2015 | $623 +3.2% | $21,384 +7.8% |
| 2014 | $604 | $19,844 |
| 2013 | -- | $19,844 +5.4% |
| 2012 | -- | $18,828 -17.8% |
| 2011 | -- | $22,908 -0.7% |
| 2010 | -- | $23,073 -48.4% |
| 2009 | -- | $44,739 |
| 2008 | -- | $44,739 -20.4% |
| 2007 | -- | $56,175 +6.9% |
| 2006 | -- | $52,557 +45.3% |
| 2005 | -- | $36,169 +15.8% |
| 2004 | -- | $31,238 +6.3% |
| 2003 | -- | $29,383 +1.9% |
| 2002 | -- | $28,840 +5.1% |
| 2001 | -- | $27,450 |
Find assessor info on the county website
Monthly payment
Est. payment
Payment breakdown
Explore the cost of this home by adjusting the details. Changes won't be saved.Climate risks
Neighborhood: Paradise
Nearby schools
Schools provided by the listing agent
- Elementary: Rowe, Lewis E.,Rowe, Lewis E.
- Middle: Woodbury C. W.
- High: Del Sol HS
Source: LVR. This data may not be complete. We recommend contacting the local school district to confirm school assignments for this home.
Similar homes
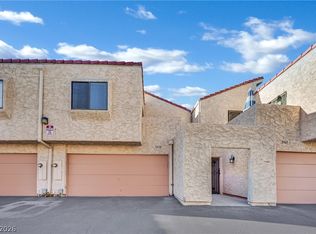
- $299,9003 bd3 ba1.7k sqft3373 Milenko Dr, Las Vegas, NV 89121For Sale
 MLS ID #2817799, Jennis C. Jimenez, AXXS Realty. LVR
 - $344,9003 bd3 ba1.6k sqft4049 Chalfont Ct, Las Vegas, NV 89121For Sale
 MLS ID #2817669, Michael Moed, Huntington & Ellis, A Real Est. LVR
 - $300,0003 bd3 ba1.6k sqft4627 Bountiful Way, Las Vegas, NV 89121For Sale
 MLS ID #2784548, Randall J. Char, Las Vegas Sotheby's Int'l. LVR
 - $329,0003 bd2 ba1.6k sqft3630 McKinley Ave, Las Vegas, NV 89121For Sale
 MLS ID #2787462, Anetta Replogle, Love Las Vegas Realty. LVR
