Under contract-accepting backup offers. Welcome to this better-than-new 2024 DR Horton Hawthorne model offering the perfect blend of modern design, space, and lifestyle in one of Wesley Chapel’s most desirable communities - Zoned for top-rated schools.. This thoughtfully designed 4-bedroom, 3-bathroom home with a 3-car garage features an open-concept layout ideal for both everyday living and entertaining. The gourmet kitchen serves as the heart of the home, showcasing stylish finishes, ample cabinetry, and a seamless flow into the spacious living and dining areas. A standout feature is the private bedroom with en suite, perfect for multi-generational living, guests, or a quiet home office retreat. Step outside to your upgraded extended screened-in lanai, where you’ll enjoy a rare and tranquil double pond view with conservation beyond—creating a peaceful, private backdrop filled with natural beauty and wildlife. It’s the perfect setting for morning coffee, evening wine, or simply unwinding in your own backyard oasis. Residents enjoy resort-style amenities including a clubhouse, pool, dog park, playgrounds, scenic walking trails, and a full calendar of community events designed to bring neighbors together. Conveniently located just minutes from I-75, Wiregrass Mall, The Grove (Krates), The Hub at Lexington, top-rated hospitals, shopping, dining, and entertainment, this home offers both comfort and connectivity. Why wait for new construction when you can have it all—right now? Schedule your private showing today and experience everything this exceptional home and community have to offer.
Under contract
Price cut: $15.1K (7/2)
$509,900
33700 Hamilton Hill Ln, Wesley Chapel, FL 33545
4beds
2,557sqft
:
Get pre-qualified$3,480/mo
Single Family Residence
Built in 2024
7,200 Square Feet Lot
$-- Zestimate®
$199/sqft
$75/mo HOA
What's special
Stylish finishesModern designUpgraded extended screened-in lanaiOpen-concept layoutGourmet kitchenAmple cabinetry
- 114 days |
- 779 |
- 59 |
Zillow last checked:
Listing updated:
Listed by:
Frankie Rome 860-967-1104,
KELLER WILLIAMS TAMPA CENTRAL 813-865-0700,
John Morgan 813-727-5597,
KELLER WILLIAMS TAMPA CENTRAL
Source: Stellar MLS,MLS#: TB8492561 Originating MLS: Suncoast Tampa
Originating MLS: Suncoast Tampa
Facts & features
Interior
Bedrooms & bathrooms
- Bedrooms: 4
- Bathrooms: 3
- Full bathrooms: 3
Primary bedroom
- Features: Ceiling Fan(s), Walk-In Closet(s)
- Level: First
Bedroom 2
- Features: Ceiling Fan(s), Dual Closets
- Level: First
Bedroom 3
- Features: Dual Closets
- Level: First
Bedroom 4
- Features: Dual Closets
- Level: First
Dining room
- Level: First
Kitchen
- Features: Kitchen Island, Pantry, Stone Counters
- Level: First
Living room
- Features: Ceiling Fan(s), No Closet
- Level: First
- Area: 500 Square Feet
- Dimensions: 20x25
Heating
- Central
Cooling
- Central Air
Appliances
- Included: Disposal, Electric Water Heater, Microwave, Range, Refrigerator, Water Softener
- Laundry: Laundry Room
Features
- Ceiling Fan(s), Eating Space In Kitchen, High Ceilings, Kitchen/Family Room Combo, Living Room/Dining Room Combo, Open Floorplan, Primary Bedroom Main Floor, Split Bedroom, Stone Counters, Thermostat, Walk-In Closet(s)
- Flooring: Carpet, Tile
- Doors: Sliding Doors
- Has fireplace: No
Interior area
- Total structure area: 3,405
- Total interior livable area: 2,557 sqft
Video & virtual tour
Property
Parking
- Total spaces: 3
- Parking features: Garage - Attached
- Attached garage spaces: 3
Features
- Levels: One
- Stories: 1
- Exterior features: Irrigation System, Sidewalk
- Has view: Yes
- View description: Pond
- Has water view: Yes
- Water view: Pond
Lot
- Size: 7,200 Square Feet
Details
- Parcel number: 202612012029A.00019.0
- Zoning: MPUD
- Special conditions: None
Construction
Type & style
- Home type: SingleFamily
- Property subtype: Single Family Residence
Materials
- Stucco
- Foundation: Block
- Roof: Shingle
Condition
- New construction: No
- Year built: 2024
Utilities & green energy
- Sewer: Public Sewer
- Water: Public
- Utilities for property: BB/HS Internet Available, Cable Available, Cable Connected, Electricity Available, Electricity Connected, Public, Sewer Available, Sewer Connected, Water Available, Water Connected
Community & HOA
Community
- Features: Clubhouse, Deed Restrictions, Dog Park, Golf Carts OK, Park, Playground, Pool, Sidewalks
- Pet fee: $0 monthly
- Subdivision: AVALON PARK WEST PH 3
HOA
- Has HOA: Yes
- HOA fee: $75 monthly
- HOA name: Access Management
- HOA phone: 888-813-3435
Location
- Region: Wesley Chapel
Financial & listing details
- Price per square foot: $199/sqft
- Tax assessed value: $77,604
- Annual tax amount: $8,997
- Date on market: 4/2/2026
- Cumulative days on market: 113 days
- Listing terms: Cash,Conventional,FHA,VA Loan
- Ownership: Fee Simple
- Total actual rent: 0
- Electric utility on property: Yes
- Road surface type: Asphalt
Estimated market value
Not available
Estimated sales range
Not available
Not available
Price history
| Date | Event | Price |
|---|---|---|
| 7/9/2026 | Contingent | $509,900$199/sqft |
Source:  Stellar MLS #TB8492561 Report a problem Stellar MLS #TB8492561 Report a problem | ||
| 7/2/2026 | Price change | $509,900-2.9%$199/sqft |
Source: Stellar MLS #TB8492561 Report a problem | ||
| 4/17/2026 | Price change | $525,000-3.7%$205/sqft |
Source: Stellar MLS #TB8492561 Report a problem | ||
| 4/2/2026 | Listed for sale | $545,000-2.7%$213/sqft |
Source: Stellar MLS #TB8492561 Report a problem | ||
| 2/17/2026 | Listing removed | $3,500$1/sqft |
Source: Zillow Rentals Report a problem | ||
| 12/3/2025 | Listed for rent | $3,500$1/sqft |
Source: Stellar MLS #TB8452949 Report a problem | ||
| 12/1/2025 | Listing removed | $559,900$219/sqft |
Source: Stellar MLS #TB8391124 Report a problem | ||
| 9/8/2025 | Price change | $559,900-1.8%$219/sqft |
Source: Stellar MLS #TB8391124 Report a problem | ||
| 7/27/2025 | Price change | $569,900-1.7%$223/sqft |
Source: Stellar MLS #TB8391124 Report a problem | ||
| 7/8/2025 | Price change | $579,900-1.7%$227/sqft |
Source: Stellar MLS #TB8391124 Report a problem | ||
| 6/25/2025 | Price change | $589,900-1.7%$231/sqft |
Source: Stellar MLS #TB8391124 Report a problem | ||
| 6/5/2025 | Listed for sale | $599,900+16.9%$235/sqft |
Source: Stellar MLS #TB8391124 Report a problem | ||
| 1/30/2024 | Sold | $512,990$201/sqft |
Source: Public Record Report a problem | ||
Public tax history
| Year | Property taxes | Tax assessment |
|---|---|---|
| 2024 | $3,317 +37.4% | $77,604 +29.5% |
| 2023 | $2,414 +10.2% | $59,904 +199.1% |
| 2022 | $2,191 | $20,026 |
Find assessor info on the county website
Monthly payment
Est. payment
Payment breakdown
Explore the cost of this home by adjusting the details. Changes won't be saved.Climate risks
Neighborhood: 33545
Nearby schools
GreatSchools rating
- 2/10New River Elementary SchoolGrades: PK-5Distance: 1.2 mi
- 6/10Thomas E. Weightman Middle SchoolGrades: 6-8Distance: 3.2 mi
- 5/10Wesley Chapel High SchoolGrades: 9-12Distance: 3.5 mi
Schools provided by the listing agent
- Elementary: New River Elementary
- Middle: Thomas E Weightman Middle-PO
- High: Wesley Chapel High-PO
Source: Stellar MLS. This data may not be complete. We recommend contacting the local school district to confirm school assignments for this home.
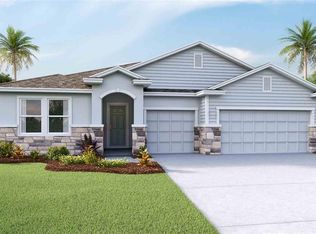
- $548,4904 bd4 ba2.7k sqft33708 Hamilton Hill Ln, Wesley Chapel, FL 33545Sold
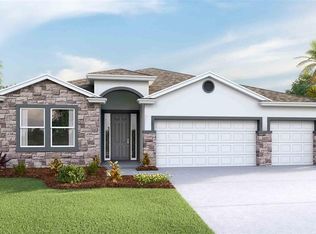
- $495,9904 bd3 ba2.3k sqft33688 Hamilton Hill Ln, Wesley Chapel, FL 33545Sold
- $479,9904 bd3 ba2.3k sqft33720 Hamilton Hill Ln, Wesley Chapel, FL 33545Sold

- $548,9904 bd4 ba2.7k sqft33676 Hamilton Hill Ln, Wesley Chapel, FL 33545Sold
- $381,7953 bd2 ba1.6k sqft33701 Hamilton Hill Ln, Wesley Chapel, FL 33545Sold
- $389,995-- bd2 ba1.8k sqft33689 Hamilton Hill Ln, Wesley Chapel, FL 33545Sold
- $432,9905 bd3 ba2.6k sqft33707 Hamilton Hill Ln, Wesley Chapel, FL 33545Sold
- $552,990-- bd3 ba2.8k sqft33732 Hamilton Hill Ln, Wesley Chapel, FL 33545Sold
A local agent can set up tours, give advice and negotiate with sellers.
A local lender can help you make sure your offer is ready when you are.
Similar homes
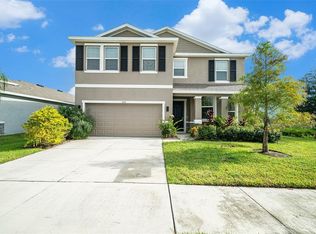
- $499,0004 bd3 ba2.7k sqft5430 Thistle Field Ct, Wesley Chapel, FL 33545For Sale
 MLS ID #TB8503291, Vioma Lorenzo, DALTON WADE INC. Stellar MLS
 - $499,8894 bd3 ba2.5k sqft30789 Parrot Reef Ct, Wesley Chapel, FL 33545For Sale
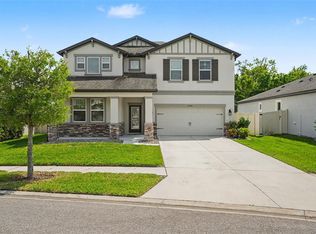 MLS ID #TB8489400, Juan Rodriguez, EXP REALTY LLC. Stellar MLS
 - $520,0004 bd3 ba2.4k sqft33410 Castaway Loop, Wesley Chapel, FL 33543For Sale
 MLS ID #TB8500902, Tiia Cartwright, CARTWRIGHT REALTY. Stellar MLS
 - $485,0005 bd3 ba2.6k sqft8210 Dolphin Bluff Blvd, Wesley Chapel, FL 33545For Sale
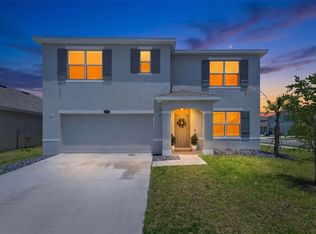 MLS ID #TB8517145, Nataliya Fillers, FUTURE HOME REALTY INC. Stellar MLS
 - $397,5004 bd3 ba2.2k sqft5758 Hollingworth Trl, Wesley Chapel, FL 33545For SaleMLS ID #TB8365066, Linda Urban, MIHARA & ASSOCIATES INC.. Stellar MLS
- $489,1603 bd3 ba2.2k sqft6607 Asbury Barnes Ln, Wesley Chapel, FL 33545New ConstructionStellar MLS
- $395,0003 bd3 ba1.9k sqft5674 Chorleywood Ln, Wesley Chapel, FL 33545For SaleMLS ID #TB8510330, Jules Sestito, EXP REALTY LLC. Stellar MLS
- $444,9005 bd3 ba2.4k sqft34110 Scarlet Sage Ct, Wesley Chapel, FL 33545For SaleMLS ID #TB8508128, Jason Philpot, FUTURE HOME REALTY INC. Stellar MLS
- $559,9004 bd4 ba2.7k sqft32337 Conchshell Sail St, Wesley Chapel, FL 33545For SaleMLS ID #TB8514700, Shelly Sidhu, RE/MAX PREMIER GROUP. Stellar MLS
- $350,0003 bd2 ba1.6k sqft33607 Hamilton Hill Ln, Wesley Chapel, FL 33545For SaleMLS ID #TB8525207, Sheryl Houck, EXP REALTY LLC. Stellar MLS
- $500,0004 bd3 ba2.6k sqft31954 Sapna Chime Dr, Wesley Chapel, FL 33545For SaleMLS ID #TB8422210, Jeremy Sullivan, STILL WATER PROPERTIES. Stellar MLS
- $420,0003 bd3 ba2.1k sqft8012 Olive Brook Dr, Wesley Chapel, FL 33545For SaleMLS ID #TB8529747, Siobhan Holcomb, KELLER WILLIAMS SOUTH TAMPA. Stellar MLS
- $459,9996 bd3 ba2.5k sqft31440 Barrel Wave Way, Wesley Chapel, FL 33545For SaleMLS ID #TB8458484, Jennifer Spinelli, THE AGENCY FL. Stellar MLS
- $365,0003 bd2 ba1.5k sqft5782 Hollingworth Trl, Wesley Chapel, FL 33545For SaleMLS ID #TB8516895, Linda Urban, MIHARA & ASSOCIATES INC.. Stellar MLS
- $620,0004 bd3 ba2.7k sqft9107 Rally Spring Loop, Wesley Chapel, FL 33545For SaleMLS ID #TB8512104, Hadi Harake, MIHARA & ASSOCIATES INC.. Stellar MLS
- $390,0004 bd3 ba2k sqft34149 Scarlet Sage Ct, Wesley Chapel, FL 33545For SaleMLS ID #TB8520654, Scott Kennedy, COLDWELL BANKER REALTY. Stellar MLS
- $385,0003 bd2 ba1.6k sqft5943 Wandering Willow Dr, Wesley Chapel, FL 33545For SaleMLS ID #TB8480627, Amber LaHue, PROPERTY HOLDINGS REALTY GROUP. Stellar MLS
- $514,9404 bd3 ba2.2k sqft34754 Lowery Trl, Zephyrhills, FL 33541New ConstructionStellar MLS
- $579,9004 bd3 ba2.4k sqft3847 Lajuana Blvd, Wesley Chapel, FL 33543For SaleMLS ID #TB8523743, Andres Diaz, Jr, EXP REALTY LLC. Stellar MLS
- $475,0005 bd3 ba2.6k sqft35704 Doveland Dr, Zephyrhills, FL 33541For SaleMLS ID #L4962546, Cynthia White, LIVE FLORIDA REALTY. Stellar MLS
