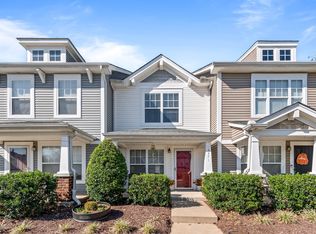
Charming 2-bedroom, 2.5-bath townhouse in a highly desirable Harpeth Valley School zone in Bellevue. This end unit features brand new carpet throughout & a fenced patio area perfect for outdoor enjoyment. Both bedrooms have their own private baths for comfort & convenience. Refrigerator, washer, and dryer are included for your convenience. Move-in ready with easy access to I-40 and close proximity to shopping and amenities. Don’t miss this wonderful opportunity in a sought-after location!
Under contract - showing
$310,000
3373 Harpeth Springs Dr, Nashville, TN 37221
2beds
1,216sqft
:
Get pre-qualified$2,051/mo
Townhouse, Residential, Condominium
Built in 2004
871 Square Feet Lot
$-- Zestimate®
$255/sqft
$159/mo HOA
What's special
- 14 days |
- 211 |
- 14 |
Likely to sell faster than
Zillow last checked:
Listing updated:
Listed by:
Leigh Ann Emerson 615-403-6402,
Compass 615-371-2474,
Katrina McDonald 404-457-5410,
Compass
Source: RealTracs MLS as distributed by MLS GRID,MLS#: 3301866
Facts & features
Interior
Bedrooms & bathrooms
- Bedrooms: 2
- Bathrooms: 3
- Full bathrooms: 2
- 1/2 bathrooms: 1
Bedroom 1
- Features: Full Bath
- Level: Full Bath
- Area: 160 Square Feet
- Dimensions: 16x10
Bedroom 2
- Features: Bath
- Level: Bath
- Area: 132 Square Feet
- Dimensions: 12x11
Dining room
- Area: 80 Square Feet
- Dimensions: 10x8
Kitchen
- Area: 108 Square Feet
- Dimensions: 12x9
Living room
- Area: 195 Square Feet
- Dimensions: 15x13
Heating
- Central, Electric
Cooling
- Central Air, Electric
Appliances
- Included: Electric Oven, Electric Range, Dishwasher, Dryer, Microwave, Refrigerator, Washer
- Laundry: Electric Dryer Hookup, Washer Hookup
Features
- Ceiling Fan(s), Open Floorplan, Walk-In Closet(s)
- Flooring: Carpet, Wood, Vinyl
- Basement: None
- Common walls with other units/homes: End Unit
Interior area
- Total structure area: 1,216
- Total interior livable area: 1,216 sqft
- Finished area above ground: 1,216
Video & virtual tour
Property
Parking
- Total spaces: 2
- Parking features: Asphalt, Parking Lot, Unassigned
- Uncovered spaces: 2
Features
- Levels: Two
- Stories: 2
- Patio & porch: Porch, Covered, Patio
- Fencing: Privacy
Lot
- Size: 871 Square Feet
Details
- Parcel number: 141060D13900CO
- Special conditions: Standard
Construction
Type & style
- Home type: Townhouse
- Architectural style: Traditional
- Property subtype: Townhouse, Residential, Condominium
- Attached to another structure: Yes
Materials
- Vinyl Siding
- Roof: Shingle
Condition
- New construction: No
- Year built: 2004
Utilities & green energy
- Sewer: Public Sewer
- Water: Public
- Utilities for property: Electricity Available, Water Available, Cable Connected
Community & HOA
Community
- Security: Smoke Detector(s)
- Subdivision: Riverbridge Community
HOA
- Has HOA: Yes
- Amenities included: Park, Playground
- Services included: Maintenance Structure, Maintenance Grounds, Insurance, Trash
- HOA fee: $159 monthly
Location
- Region: Nashville
Financial & listing details
- Price per square foot: $255/sqft
- Tax assessed value: $328,600
- Annual tax amount: $2,285
- Date on market: 7/21/2026
- Electric utility on property: Yes
Estimated market value
Not available
Estimated sales range
Not available
Not available
Price history
| Date | Event | Price |
|---|---|---|
| 7/30/2026 | Contingent | $310,000$255/sqft |
Source:  RealTracs MLS as distributed by MLS GRID #3301866 Report a problem RealTracs MLS as distributed by MLS GRID #3301866 Report a problem | ||
| 7/22/2026 | Listed for sale | $310,000+21.1%$255/sqft |
Source: RealTracs MLS as distributed by MLS GRID #3301866 Report a problem | ||
| 9/1/2021 | Sold | $256,000+59%$211/sqft |
Source: Public Record Report a problem | ||
| 4/25/2016 | Sold | $161,000+6.3%$132/sqft |
Source: RealTracs MLS as distributed by MLS GRID #1723769 Report a problem | ||
| 11/29/2007 | Sold | $151,500+3.7%$125/sqft |
Source: Public Record Report a problem | ||
| 4/3/2006 | Sold | $146,100$120/sqft |
Source: Public Record Report a problem | ||
Public tax history
| Year | Property taxes | Tax assessment |
|---|---|---|
| 2025 | $2,285 +37.2% | $82,150 +44.1% |
| 2024 | $1,666 | $57,000 |
| 2023 | $1,666 | $57,000 |
| 2022 | $1,666 -1% | $57,000 |
| 2021 | $1,683 +6.1% | $57,000 +36.1% |
| 2020 | $1,586 +37.5% | $41,875 |
| 2019 | $1,154 | $41,875 |
| 2018 | $1,154 | $41,875 |
| 2017 | $1,154 | $41,875 +33.9% |
| 2016 | $1,154 -6% | $31,275 |
| 2015 | $1,227 | $31,275 |
| 2014 | $1,227 | $31,275 |
| 2013 | -- | $31,275 -9.5% |
| 2012 | -- | $34,575 |
| 2011 | -- | $34,575 |
| 2010 | -- | $34,575 |
| 2009 | -- | $34,575 +11.4% |
| 2008 | -- | $31,050 |
| 2007 | -- | $31,050 |
| 2006 | -- | -- |
| 2005 | -- | -- |
| 2004 | -- | -- |
Find assessor info on the county website
Monthly payment
Est. payment
Payment breakdown
Explore the cost of this home by adjusting the details. Changes won't be saved.Climate risks
Neighborhood: Riverbridge
Nearby schools
GreatSchools rating
- 8/10Harpeth Valley Elementary SchoolGrades: PK-5Distance: 2.1 mi
- 6/10Bellevue Middle SchoolGrades: 6-8Distance: 2.3 mi
- 5/10James Lawson High SchoolGrades: 9-12Distance: 0.4 mi
Schools provided by the listing agent
- Elementary: Harpeth Valley Elementary
- Middle: Bellevue Middle
- High: James Lawson High School
Source: RealTracs MLS as distributed by MLS GRID. This data may not be complete. We recommend contacting the local school district to confirm school assignments for this home.
- $320,0002 bd3 ba1.2k sqft3371 Harpeth Springs Dr, Nashville, TN 37221Sold
- $2,700,0002 bd3 ba1.2k sqft3369 Harpeth Springs Dr, Nashville, TN 37221Sold

- $297,8002 bd3 ba1.2k sqft3375 Harpeth Springs Dr, Nashville, TN 37221Off Market
- $302,6002 bd3 ba1.2k sqft3367 Harpeth Springs Dr, Nashville, TN 37221Off Market

- $--2 bd2 ba1.2k sqft3367 Harpeth Springs Dr #3367, Nashville, TN 37221Off Market
- $315,0002 bd3 ba1.2k sqft3377 Harpeth Springs Dr, Nashville, TN 37221Sold
- $328,0002 bd3 ba1.2k sqft3365 Harpeth Springs Dr, Nashville, TN 37221Sold
- $310,5002 bd2 ba1.2k sqft3379 Harpeth Springs Dr, Nashville, TN 37221Off Market
A local agent can set up tours, give advice and negotiate with sellers.
Similar homes
- $299,0002 bd3 ba1.1k sqft8217 Coley Davis Rd, Nashville, TN 37221For Sale

 MLS ID #3303914, Josie Alayne Parsons. RealTracs MLS as distributed by MLS GRID
 - $305,5002 bd3 ba1.2k sqft3093 Harpeth Springs Dr, Nashville, TN 37221For Sale
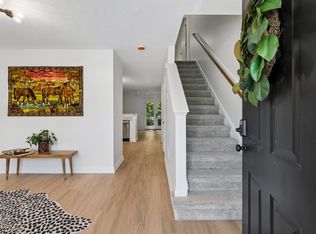 MLS ID #3303446, Hannah Myers - Tennessee. RealTracs MLS as distributed by MLS GRID
 - $299,7002 bd3 ba1.2k sqft3105 Harpeth Springs Dr, Nashville, TN 37221For Sale
 MLS ID #3165226, Alex Blake. RealTracs MLS as distributed by MLS GRID
 - $325,0002 bd2 ba1.5k sqft512 Belle Pointe Ct #512, Nashville, TN 37221For Sale
 MLS ID #3320521, Patricia Gartland. RealTracs MLS as distributed by MLS GRID
 - $325,0002 bd1 ba1k sqft815 Williamsburg West Dr, Nashville, TN 37221For SaleMLS ID #3322541, Tony Carletello. RealTracs MLS as distributed by MLS GRID
- $369,9992 bd3 ba1.2k sqft1122 Woodbury Falls Ct, Nashville, TN 37221For SaleMLS ID #3184074, Cristina Wheeler. RealTracs MLS as distributed by MLS GRID
- $298,0002 bd2 ba1.2k sqft9126 Sawyer Brown Rd, Nashville, TN 37221For SaleMLS ID #3255526, Courtney Lynn Brock. RealTracs MLS as distributed by MLS GRID
- $374,0003 bd3 ba1.3k sqft2708 Gossett Trl, Nashville, TN 37221For SaleMLS ID #3314544, Aaron Ammon. RealTracs MLS as distributed by MLS GRID
- $299,9003 bd2 ba1.2k sqft520 Doral Country Dr, Nashville, TN 37221For SaleMLS ID #3245879, Josh Wright. RealTracs MLS as distributed by MLS GRID
- $299,9003 bd2 ba1.2k sqft510 Doral Country Dr, Nashville, TN 37221For SaleMLS ID #3245107, Jennifer L DeMasis. RealTracs MLS as distributed by MLS GRID
- $335,0002 bd3 ba1.3k sqft7241 Highway 70 S APT 214, Nashville, TN 37221For SaleMLS ID #3221872, Wesley Harvey. RealTracs MLS as distributed by MLS GRID
- $289,9002 bd2 ba1k sqft7316 Weston Way, Nashville, TN 37221For SaleMLS ID #3256483, Andrew Dicker. RealTracs MLS as distributed by MLS GRID
- $315,0003 bd3 ba1.5k sqft222 Westfield Dr, Nashville, TN 37221For SaleMLS ID #3211670, Gary Ashton. RealTracs MLS as distributed by MLS GRID
- $279,9002 bd3 ba1.2k sqft426 Westfield Dr, Nashville, TN 37221For SaleMLS ID #3250897, Lori Wood Caste. RealTracs MLS as distributed by MLS GRID
- $368,0002 bd2 ba1.4k sqft1062 Todd Preis Dr, Nashville, TN 37221For SaleMLS ID #3333648, Jenna Flynn. RealTracs MLS as distributed by MLS GRID
- $319,9003 bd2 ba1.1k sqft500 Stacy Square Ter, Nashville, TN 37221For SaleMLS ID #3251713, Todd Bray. RealTracs MLS as distributed by MLS GRID
- $319,9003 bd2 ba1.3k sqft519 Stacy Square Ter, Nashville, TN 37221For SaleMLS ID #3248552, Beth Brown. RealTracs MLS as distributed by MLS GRID
- $334,0002 bd3 ba1.1k sqft680 Bristol Creek Dr, Nashville, TN 37221For SaleMLS ID #3176265, Cody Crye. RealTracs MLS as distributed by MLS GRID
- $330,0003 bd3 ba1.5k sqft413 Westfield Dr, Nashville, TN 37221For SaleMLS ID #3254785, Rae Thomas. RealTracs MLS as distributed by MLS GRID
- $379,0002 bd3 ba1.4k sqft2221 Belle Creek Way, Nashville, TN 37221For SaleMLS ID #3220769, Ying Lei Xiang. RealTracs MLS as distributed by MLS GRID
