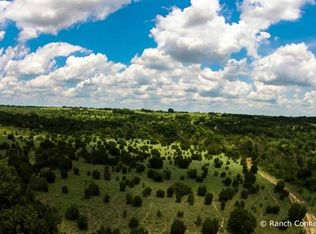
ITS BRAND NEW! Here's a Phenomenal Opportunity offered in the sought after area of Morgan Mill. This 10 acre Horse Ranchette has been meticulously designed and structured out to benefit the maximum usage and create an outstanding horse property. The 2600+ sq ft 4 bedroom home offers an open floorplan, lovely fireplace, and gorgeous windows throughout the home. Additional office, formal dining area, wood floors and an oversize pantry add bonus amentys to this stylish farm style home. Outside lets talk about convenience and Horse Safe! The barn clearly shows a level of functionality with oversize stalls, automatic waters, and plenty of extra room for hay storage and good size tack room. 3 large pasture traps all with auto concrete water troughs, 5 ft no climb fencing, and recently sprigged coastal. The ground is sandy loam soil and you have a co-op tap PLUS a water well. This is a turnkey property ready for you to call home.
More pictures coming soon
New construction
$1,450,000
3377 E Fm 1188, Bluff Dale, TX 76433
4beds
2,624sqft
Farm, Single Family Residence
Built in 2026
10 Acres Lot
$-- Zestimate®
$553/sqft
$-- HOA
What's special
Lovely fireplaceAdditional officeOpen floorplanWood floorsFormal dining areaSandy loam soilGood size tack room
- 10 hours
- 41
- 2
Zillow last checked:
Listing updated:
Listed by:
Nick Abbott 254-965-0711,
TEXAS PROUD REAL ESTATE LLC 254-965-0711
Source: NTREIS,MLS#: 21437937
Facts & features
Interior
Bedrooms & bathrooms
- Bedrooms: 4
- Bathrooms: 3
- Full bathrooms: 3
Primary bedroom
- Features: Ceiling Fan(s), Dual Sinks, Separate Shower, Walk-In Closet(s)
- Level: First
- Dimensions: 17 x 13
Bedroom
- Level: First
- Dimensions: 11 x 11
Bedroom
- Level: First
- Dimensions: 11 x 12
Bedroom
- Level: First
- Dimensions: 12 x 12
Dining room
- Level: First
- Dimensions: 12 x 12
Living room
- Features: Ceiling Fan(s), Fireplace
- Level: First
- Dimensions: 21 x 18
Office
- Features: Ceiling Fan(s)
- Level: First
- Dimensions: 12 x 12
Heating
- Central, ENERGY STAR Qualified Equipment, Fireplace(s)
Cooling
- Attic Fan, Central Air, Ceiling Fan(s), Electric, ENERGY STAR Qualified Equipment
Appliances
- Included: Dishwasher, Electric Water Heater, Disposal, Gas Range, Microwave
- Laundry: Laundry in Utility Room
Features
- Decorative/Designer Lighting Fixtures, Granite Counters, High Speed Internet, Kitchen Island, Pantry, Vaulted Ceiling(s), Walk-In Closet(s)
- Flooring: Carpet, Luxury Vinyl Plank, Wood
- Has basement: No
- Number of fireplaces: 1
- Fireplace features: Wood Burning
Interior area
- Total interior livable area: 2,624 sqft
Video & virtual tour
Property
Parking
- Total spaces: 2
- Parking features: Oversized
- Carport spaces: 2
Features
- Levels: One
- Stories: 1
- Pool features: None
- Fencing: Cross Fenced,Fenced,Pipe
Lot
- Size: 10 Acres
- Features: Acreage, Pasture
- Residential vegetation: Grassed
Details
- Additional structures: Barn(s), Stable(s)
- Parcel number: R000070997
- Horses can be raised: Yes
- Horse amenities: Barn, Loafing Shed, Tack Room, Water Source
Construction
Type & style
- Home type: SingleFamily
- Architectural style: Farmhouse,Modern,Detached
- Property subtype: Farm, Single Family Residence
Materials
- Board & Batten Siding, Brick
- Foundation: Slab
- Roof: Composition
Condition
- New Construction
- New construction: Yes
- Year built: 2026
Utilities & green energy
- Sewer: Septic Tank
- Water: Public, Well
- Utilities for property: Electricity Available, Septic Available, Separate Meters, Water Available
Community & HOA
Community
- Security: Smoke Detector(s)
- Subdivision: No
HOA
- Has HOA: No
Location
- Region: Bluff Dale
Financial & listing details
- Price per square foot: $553/sqft
- Annual tax amount: $1,977
- Date on market: 11/18/2026
- Cumulative days on market: 1 day
- Listing terms: Cash,Conventional,1031 Exchange
- Electric utility on property: Yes
- Road surface type: Asphalt
Estimated market value
Not available
Estimated sales range
Not available
Not available
Price history
| Date | Event | Price |
|---|---|---|
| 11/18/2026 | Listed for sale | $1,450,000$553/sqft |
Source: NTREIS #21437937 Report a problem | ||
Public tax history
Tax history is unavailable.
Monthly payment
Est. payment
Payment breakdown
Explore the cost of this home by adjusting the details. Changes won't be saved.Climate risks
Neighborhood: 76433
Nearby schools
Schools provided by the listing agent
- Elementary: Morgan Mill
- Middle: Morgan Mill
- High: Stephenvil
- District: Morgan Mill ISD
Source: NTREIS. This data may not be complete. We recommend contacting the local school district to confirm school assignments for this home.

Similar homes
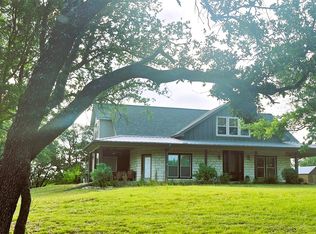
- $1,695,0003 bd3 ba2.6k sqft3851 County Road 156, Bluff Dale, TX 76433For Sale
 MLS ID #21295169, Richard Floyd. NTREIS
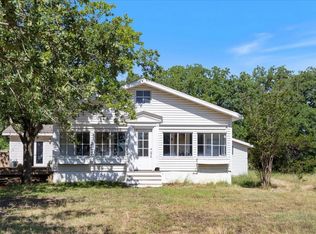
- $1,245,0003 bd2 ba1.6k sqft12152 County Road 156, Bluff Dale, TX 76433For Sale
 MLS ID #21274022, Martha Dugan. NTREIS
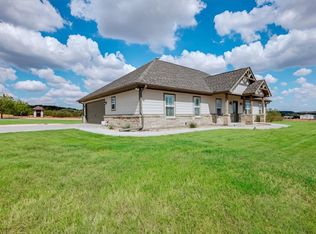
- $1,200,0003 bd2 ba2k sqft335 Remuda Trl, Stephenville, TX 76401For Sale
 MLS ID #21383583, Tammy Rokus. NTREIS
- $1,399,9003 bd3 ba2.8k sqft1015 County Road 134, Stephenville, TX 76401For Sale
 MLS ID #21289998, J J HAMPTON. NTREIS
