Conveniently located in the heart of Trussville. This brick garden home features 4 bedrooms, 3 baths, and a flat, fenced lot. 2 car garage. Dining area features bay window. Plenty of counter and cabinet space in the kitchen, granite counters, all appliances remain. Composite hardwoods throughout the main level. Huge living room with fireplace and built-in shelving for TV, books, etc...Primary bedroom and bath at the rear of the main level with trey ceiling, dual sinks, garden tub and sep shower, and walk-in closet. Main level laundry. 2nd and 3rd main level bedrooms share full bath. Covered patio off back of living to room to fenced yard. Upstairs features 4th bedroom or den/rec room and another full bath. Walk-in attic for plenty of extra storage.
Contingent
$359,900
338 Glen Cross Way, Trussville, AL 35173
4beds
2,379sqft
:
Get pre-qualified$2,159/mo
Single Family Residence
Built in 2011
7,840 Square Feet Lot
$360,400 Zestimate®
$151/sqft
$19/mo HOA
What's special
Main level laundryFlat fenced lotTrey ceilingWalk-in closetDual sinksAll appliances remainGranite counters
- 14 days |
- 544 |
- 48 |
Likely to sell faster than
Zillow last checked:
Listing updated:
Listed by:
Jonathan Hyatt CELL:2056179957,
Keller Williams
Source: GALMLS,MLS#: 21461041
Facts & features
Interior
Bedrooms & bathrooms
- Bedrooms: 4
- Bathrooms: 3
- Full bathrooms: 3
Rooms
- Room types: Bedroom, Dining Room, Bathroom, Kitchen, Master Bathroom, Master Bedroom
Primary bedroom
- Level: First
Bedroom 1
- Level: First
Bedroom 2
- Level: First
Bedroom 3
- Level: Second
Primary bathroom
- Level: First
Bathroom 1
- Level: First
Dining room
- Level: First
Kitchen
- Features: Stone Counters, Eat-in Kitchen, Pantry
- Level: First
Living room
- Level: First
Basement
- Area: 0
Heating
- Central, Natural Gas
Cooling
- Central Air, Electric
Appliances
- Included: Dishwasher, Microwave, Refrigerator, Stainless Steel Appliance(s), Stove-Electric, Gas Water Heater
- Laundry: Electric Dryer Hookup, Washer Hookup, Main Level, Laundry Room, Laundry (ROOM), Yes
Features
- Recessed Lighting, Split Bedroom, High Ceilings, Smooth Ceilings, Tray Ceiling(s), Soaking Tub, Linen Closet, Separate Shower, Double Vanity, Shared Bath, Split Bedrooms, Tub/Shower Combo, Walk-In Closet(s)
- Flooring: Carpet, Laminate, Tile
- Windows: Bay Window(s), Window Treatments
- Attic: Walk-In,Yes
- Number of fireplaces: 1
- Fireplace features: Marble (FIREPL), Ventless, Living Room, Electric
Interior area
- Total interior livable area: 2,379 sqft
- Finished area above ground: 2,379
- Finished area below ground: 0
Video & virtual tour
Property
Parking
- Total spaces: 2
- Parking features: Attached, Driveway, Parking (MLVL), Garage Faces Front
- Attached garage spaces: 2
- Has uncovered spaces: Yes
Features
- Levels: One and One Half
- Stories: 1.5
- Patio & porch: Covered, Patio, Porch
- Pool features: None
- Fencing: Fenced
- Has view: Yes
- View description: None
- Waterfront features: No
Lot
- Size: 7,840 Square Feet
- Features: Interior Lot, Subdivision
Details
- Parcel number: 1200353012018.000
- Special conditions: N/A
Construction
Type & style
- Home type: SingleFamily
- Property subtype: Single Family Residence
- Attached to another structure: Yes
Materials
- 3 Sides Brick, Brick Over Foundation, Vinyl Siding
- Foundation: Slab
Condition
- Year built: 2011
Utilities & green energy
- Water: Public
- Utilities for property: Sewer Connected, Underground Utilities
Community & HOA
Community
- Features: Curbs
- Subdivision: Glen Cross
HOA
- Has HOA: Yes
- Amenities included: Management
- Services included: Maintenance Grounds, Utilities for Comm Areas
- HOA fee: $230 annually
Location
- Region: Trussville
Financial & listing details
- Price per square foot: $151/sqft
- Tax assessed value: $354,900
- Annual tax amount: $2,152
- Price range: $359.9K - $359.9K
- Date on market: 8/2/2026
- Road surface type: Paved
Estimated market value
$360,400
$342,000 - $378,000
$2,513/mo
Price history
| Date | Event | Price |
|---|---|---|
| 8/5/2026 | Contingent | $359,900$151/sqft |
Source:  GALMLS #21461041 Report a problem GALMLS #21461041 Report a problem | ||
| 8/2/2026 | Listed for sale | $359,900+37.4%$151/sqft |
Source: GALMLS #21461041 Report a problem | ||
| 8/19/2021 | Listing removed | -- |
Source: Zillow Rental Network Premium Report a problem | ||
| 8/12/2021 | Listed for rent | $1,995$1/sqft |
Source: Zillow Rental Network Premium Report a problem | ||
| 12/31/2020 | Sold | $262,000$110/sqft |
Source: GALMLS #901288 Report a problem | ||
| 12/23/2020 | Contingent | $262,000$110/sqft |
Source:  GALMLS #901288 Report a problem GALMLS #901288 Report a problem | ||
| 11/25/2020 | Pending sale | $262,000$110/sqft |
Source: RealtySouth-Trussville Office #901288 Report a problem | ||
| 11/14/2020 | Listed for sale | $262,000+9.6%$110/sqft |
Source: RealtySouth-Trussville Office #901288 Report a problem | ||
| 10/5/2018 | Sold | $239,000-2.4%$100/sqft |
Source: GALMLS #827840 Report a problem | ||
| 9/12/2018 | Pending sale | $245,000$103/sqft |
Source: Bluff Park Realty #827840 Report a problem | ||
| 9/7/2018 | Listed for sale | $245,000$103/sqft |
Source: Bluff Park Realty #827840 Report a problem | ||
Public tax history
| Year | Property taxes | Tax assessment |
|---|---|---|
| 2025 | $2,152 +2.4% | $35,500 +2.3% |
| 2024 | $2,102 -0.9% | $34,700 -0.9% |
| 2023 | $2,122 +10% | $35,020 +9.8% |
| 2022 | $1,928 +21.7% | $31,900 +21% |
| 2021 | $1,584 +3% | $26,360 +2.9% |
| 2020 | $1,538 | $25,620 -48.9% |
| 2019 | -- | $50,140 +132.8% |
| 2018 | -- | $21,540 |
| 2017 | -- | $21,540 +7.3% |
| 2016 | $1,194 | $20,080 |
| 2015 | $1,194 +9.6% | $20,080 +1.5% |
| 2014 | $1,090 | $19,780 |
| 2013 | $1,090 | $19,780 |
| 2012 | $1,090 | $19,780 |
Find assessor info on the county website
Monthly payment
Est. payment
Payment breakdown
Explore the cost of this home by adjusting the details. Changes won't be saved.Climate risks
Neighborhood: 35173
Nearby schools
GreatSchools rating
- 10/10Magnolia Elementary SchoolGrades: K-5Distance: 0.4 mi
- 10/10Hewitt-Trussville Middle SchoolGrades: 6-8Distance: 4.4 mi
- 10/10Hewitt-Trussville High SchoolGrades: 9-12Distance: 5.1 mi
Schools provided by the listing agent
- Elementary: Magnolia
- Middle: Hewitt - Trussville
- High: Hewitt - Trussville
Source: GALMLS. This data may not be complete. We recommend contacting the local school district to confirm school assignments for this home.
- $433,0004 bd3 ba3.2k sqft334 Glen Cross Way, Trussville, AL 35173Off Market
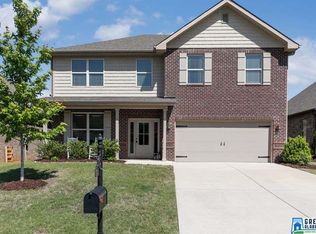
- $326,0003 bd2 ba1.8k sqft342 Glen Cross Way, Trussville, AL 35173Off Market
- $319,5003 bd-- ba1.8k sqft330 Glen Cross Way, Trussville, AL 35173Off Market
- $409,5004 bd-- ba2.8k sqft346 Glen Cross Way, Trussville, AL 35173Off Market
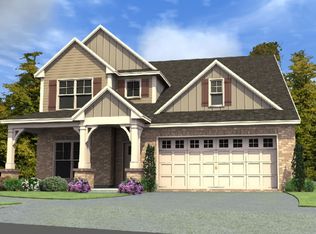
- $345,4003 bd-- ba2.1k sqft326 Glen Cross Way, Trussville, AL 35173Off Market
- $398,3004 bd-- ba2.5k sqft339 Glen Cross Way, Trussville, AL 35173Off Market
- $349,9003 bd2 ba1.8k sqft343 Glen Cross Way, Trussville, AL 35173For Sale
- $294,5003 bd2 ba1.8k sqft335 Glen Cross Way, Trussville, AL 35173Sold
A local agent can set up tours, give advice and negotiate with sellers.
A local lender can help you make sure your offer is ready when you are.
Similar homes
- $350,0004 bd3 ba2.2k sqft6413 Mountain Ridge Rd, Trussville, AL 35173For Sale
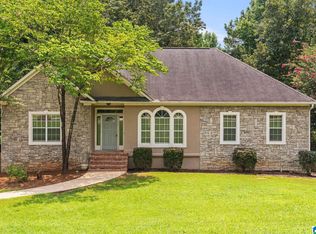
 MLS ID #21460864, Lori Stokes, LAH Sotheby's International Realty Hoover. GALMLS
 - $399,9504 bd3 ba3k sqft318 Glen Cross Way, Trussville, AL 35173For Sale
 MLS ID #21459370, Marcia Van Ginhoven, Redfin Corporation. GALMLS
 - $399,9004 bd3 ba2.2k sqft6243 Peregrine Cir, Trussville, AL 35173For Sale
 MLS ID #21461076, Mark Martinez, Keller Williams. GALMLS
 - $399,9995 bd3 ba2.5k sqftSpectrum, At&t, Trussville, AL 35173For Sale
 MLS ID #21460408, Carol Bailey, RealtySouth-Inverness Office. GALMLS
 - $379,9003 bd2 ba1.9k sqft3499 Annette St, Trussville, AL 35173For SaleMLS ID #21447394, Nona Yackee, Keller Williams. GALMLS
- $419,9004 bd4 ba2.4k sqftSpectrum, Trussville, AL 35173For SaleMLS ID #21461948, Carrie Richardson, ARC Realty - Hoover. GALMLS
- $369,9002 bd2 ba2.1k sqft398 Calumet Way, Trussville, AL 35173For SaleMLS ID #21457223, Susan Palmer, Keller Williams Realty Hoover. GALMLS
- $350,0003 bd2 ba2.2k sqftSpectrum, Trussville, AL 35173For SaleMLS ID #21457306, Michelle Traweek, Keller Williams Realty Vestavia. GALMLS
- $416,0004 bd3 ba2.1k sqftTbd, Trussville, AL 35173For SaleMLS ID #21455859, Laura Hammac, Keller Williams Metro South. GALMLS
- $424,9004 bd3 ba3.1k sqftSpectrum, Trussville, AL 35173For SaleMLS ID #21460391, Kevin Sargent, RealtySouth-Homewood. GALMLS
- $499,9004 bd3 ba2.4k sqft3469 Hampton Ct, Trussville, AL 35173For SaleMLS ID #21460406, Jerry Sager, Keller Williams Realty Hoover. GALMLS
- $121,7504 bd2 ba1.7k sqft3384 Cedarbrook Cir, Trussville, AL 35173SoldEXIT Realty broker feed
- $489,9004 bd3 ba2.2k sqft7022 Chatham Dr, Trussville, AL 35173For SaleMLS ID #21459387, Kasey Blair, EXIT Legacy Realty. GALMLS
- $357,0004 bd3 ba2.5k sqft15 Lakeside Dr, Odenville, AL 35120For SaleMLS ID #21461288, Undrea Gladden, Sold South Realty. GALMLS
- $309,9003 bd2 ba1.7k sqft1205 Overlook Dr, Trussville, AL 35173For SaleMLS ID #21460307, Bret Rogers, Keller Williams. GALMLS
- $355,9004 bd3 ba2k sqftAt&t, Spectrum, Fultondale, AL 35068For SaleMLS ID #21459240, Jean Deason, Keller Williams Metro North. GALMLS
- $499,9005 bd4 ba2.3k sqftSpectrum, Trussville, AL 35173For SaleMLS ID #21459574, Lee Marlow, RealtySouth-Trussville Office. GALMLS
- $358,0005 bd3 ba2.5k sqft852 Huntington Trce, Chelsea, AL 35043For SaleMLS ID #21460839, Sandy Nguyen (Binh), Goal Realty LLC. GALMLS
- $335,0004 bd3 ba2k sqft1080 Summit Ridge Way, Odenville, AL 35120For SaleMLS ID #21460046, Steve Parker, Keller Williams Realty Hoover. GALMLS
- $319,9004 bd2 ba1.9k sqftUnknown, Leeds, AL 35094For SaleMLS ID #21459519, Allison Burleson, Keller Williams Realty Hoover. GALMLS
