Don't Miss This Opportunity To Own A Solid 3+1 Bedroom, All Brick Semi-Detached Bungalow Sitting On A Wide 34 X 124 Foot Private Lot! Features Natural Hardwood Floors Through-Out Main Level With The Exception Of Ceramic Tile In Kitchen And Bathroom. Features Family Size Kitchen With All Stainless Steel Appliances And Gas Stove! Large Primary Bedroom With Walk-In Closet, Overlooking Backyard. Spacious Combination, Living And Dining Rooms, Ideal For Large Family Gatherings. Separate Entrance To Finished Basement, Consisting Of One Bedroom, Rec Room, Laundry Room, Furnace Room, 3 Piece Bathroom And Cold Cellar Too. Above Grade Windows Makes This Lower Level Feel Very Bright And Inviting. Newer Roof, Newer Chimney, Furnace 2026, Air 2006, Electrical Panel Has Been Updated To Breaker System. Basement Laminate Floors Done In 2022.Updated Interior Doors, Casings, Baseboards, And Crown Moulding. Double Driveway Accommodates 5 Vehicles! Literally Steps To St. Martin Of Tours Catholic Parish, St. Gerard Catholic Elementary School, Public Transit, Plaza, Community Pool, Erindale Park. Very Near To The Credit Valley Golf Course, Westdale Mall, Huron Park Rec Centre, The Credit River, The Riverwood Conservancy, Square One Shopping Centre, U.T.M, Sheridan College, Erindale "Go" Station, Hwys 403, 401 And Q.E.W, Etc....
For sale
C$825,000
3388 Fellmore Dr, Mississauga, ON L5C 2E2
4beds
2baths
Single Family Residence
Built in ----
4,305 Square Feet Lot
$-- Zestimate®
C$--/sqft
C$-- HOA
What's special
All brick semi-detached bungalowFamily size kitchenAll stainless steel appliancesGas stoveNewer roofNewer chimney
- 10 hours |
- 6 |
- 0 |
Zillow last checked:
Listing updated:
Listed by:
ROYAL LEPAGE REALTY CENTRE
Source: TRREB,MLS®#: W13679338 Originating MLS®#: Toronto Regional Real Estate Board
Originating MLS®#: Toronto Regional Real Estate BoardFacts & features
Interior
Bedrooms & bathrooms
- Bedrooms: 4
- Bathrooms: 2
Primary bedroom
- Level: Ground
- Dimensions: 4.16 x 3.1
Bedroom 2
- Level: Ground
- Dimensions: 3.64 x 3.1
Bedroom 3
- Level: Ground
- Dimensions: 3.1 x 3.08
Bedroom 4
- Level: Basement
- Dimensions: 5.88 x 2.77
Bathroom
- Level: Ground
- Dimensions: 2.18 x 1.97
Bathroom
- Level: Basement
- Dimensions: 3.12 x 1.35
Dining room
- Level: Ground
- Dimensions: 3.09 x 2.73
Kitchen
- Level: Ground
- Dimensions: 4.26 x 2.77
Laundry
- Level: Basement
- Dimensions: 3.46 x 3.39
Living room
- Level: Ground
- Dimensions: 5.05 x 3.44
Other
- Level: Basement
- Dimensions: 4.59 x 2.58
Recreation
- Level: Basement
- Dimensions: 6.54 x 3.27
Utility room
- Level: Basement
- Dimensions: 3.45 x 2.78
Workshop
- Level: Basement
- Dimensions: 4.57 x 3.38
Heating
- Forced Air, Gas
Cooling
- Central Air
Appliances
- Included: Water Heater
Features
- In-Law Capability
- Basement: Separate Entrance,Full,Finished
- Has fireplace: No
Interior area
- Living area range: 1100-1500 null
Video & virtual tour
Property
Parking
- Total spaces: 5
- Parking features: Private Double
Features
- Exterior features: Canopy
- Pool features: None
Lot
- Size: 4,305 Square Feet
- Features: Rectangular Lot
Details
- Additional structures: Garden Shed
- Parcel number: 133780349
Construction
Type & style
- Home type: SingleFamily
- Architectural style: Bungalow
- Property subtype: Single Family Residence
Materials
- Brick
- Foundation: Block
- Roof: Asphalt Shingle
Utilities & green energy
- Sewer: Sewer
Community & HOA
Location
- Region: Mississauga
Financial & listing details
- Annual tax amount: C$5,863
- Date on market: 8/15/2026
Price history
Price history is unavailable.
Public tax history
Tax history is unavailable.
Climate risks
Neighborhood: Erindale
Nearby schools
GreatSchools rating
No schools nearby
We couldn't find any schools near this home.
- C$2,0002 bd1 ba-- sqft3352 Ellengale Dr #BASEMENT, Mississauga, ON L5C1Z4For Rent

- C$--1 bd1 ba1k sqft3421 Ellengale Dr #2, Mississauga, ON L5C1Z5Off Market
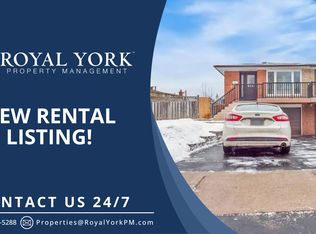
- C$--3 bd1 ba1.2k sqft3447 Queenston Dr #1, Mississauga, ON L5C2G5Off Market
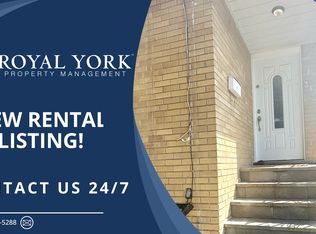
- C$1,6002 bd1 ba-- sqft1242 McBride Ave #1, Mississauga, ON L5C1M8For Rent
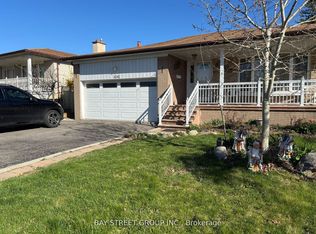
- C$--3 bd1 ba-- sqft3450 Queenston Dr, Mississauga, ON L5C2G6Off Market
- C$848,0004 bd2 ba-- sqft3422 Queenston Dr, Mississauga, ON L5C2G6For Sale
- C$1,410,0004 bd3 ba1.5k sqft3469 Credit Heights Dr, Mississauga, ON L5C2M2Sold
- C$1,045,0004 bd2 ba1.2k sqft1172 Chada Ave, Mississauga, ON L5C1P9For Sale
Similar homes
- C$848,0004 bd2 ba-- sqft3422 Queenston Dr, Mississauga, ON L5C 2G6For Sale
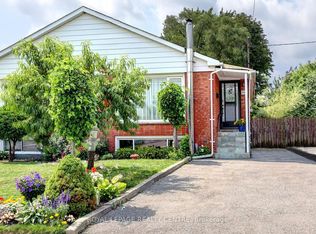 MLS ID #W13660964, ROYAL LEPAGE REALTY CENTRE. TRREB
 - C$848,0004 bd2 ba-- sqft1278 Shamir Cres, Mississauga, ON L5C 1L1For Sale
 MLS ID #W13625776, ROYAL LEPAGE REALTY CENTRE. TRREB
 - C$999,0005 bd2 ba-- sqft3518 The Credit Woodlands, Mississauga, ON L5C 2K6For Sale
 MLS ID #W13667482, RE/MAX REAL ESTATE CENTRE INC.. TRREB
 - C$839,0003 bd3 ba-- sqft1228 Shamir Cres, Mississauga, ON L5C 1L1For Sale
 MLS ID #W13588554, SNOBAR REALTY GROUP INC.. TRREB
 - C$930,0003 bd1 ba-- sqft4110 Quaker Hill Dr, Mississauga, ON L5C 3M3For SaleMLS ID #W13672128, FORESTWOOD REAL ESTATE INC.. TRREB
- C$824,9004 bd2 ba-- sqft706 Carrying Pl, Mississauga, ON L5C 3W6For SaleMLS ID #W13605646, RE/MAX REAL ESTATE CENTRE INC.. TRREB
- C$999,0005 bd5 ba-- sqft1004 Queensbridge Dr, Mississauga, ON L5C 3R1For SaleMLS ID #W13677688, SAM MCDADI REAL ESTATE INC.. TRREB
- C$849,9004 bd3 ba-- sqft800 Dundas St W #17, Mississauga, ON L5C 4S8For SaleMLS ID #W13662742, CENTURY 21 PERCY FULTON LTD.. TRREB
- C$770,0004 bd2 ba-- sqft1367 Freeport Dr, Mississauga, ON L5C 1S5For SaleMLS ID #W13468712, RE/MAX REAL ESTATE CENTRE INC.. TRREB
- C$849,0003 bd2 ba-- sqft4094 Teakwood Dr, Mississauga, ON L5C 3L6For SaleMLS ID #W13599940, PRESTIGIUM REAL ESTATE LTD.. TRREB
- C$839,9003 bd2 ba-- sqft754 Eaglemount Cres, Mississauga, ON L5C 1N9For SaleMLS ID #W13527216, SUTTON GROUP QUANTUM REALTY INC.. TRREB
- C$859,9004 bd2 ba-- sqft2571 Trident Ave, Mississauga, ON L5B 2L3For SaleMLS ID #W13515394, RE/MAX REALTY SPECIALISTS INC.. TRREB
- C$1,079,1085 bd3 ba-- sqft4212 Powderhorn Cres, Mississauga, ON L5L 3B9For SaleMLS ID #W13680152, ESTATE #1 REALTY SERVICES INC.. TRREB
- C$1,045,0004 bd2 ba1.2k sqft1172 Chada Ave, Mississauga, ON L5C 1P9For SaleMLS ID #40847861, Doreen Lett, Salesperson, SUTTON GROUP QUANTUM REALTY INC. ITSO
- C$899,0004 bd2 ba-- sqft922 Stainton Dr, Mississauga, ON L5C 3A5For SaleMLS ID #W13161370, RE/MAX ACE REALTY INC.. TRREB
- C$899,9993 bd2 ba-- sqft4059 Teakwood Dr, Mississauga, ON L5C 3L3For SaleMLS ID #W13599908, NEW ERA REAL ESTATE. TRREB
- C$748,8003 bd3 ba-- sqft682 Eaglemount Cres, Mississauga, ON L5C 1N9For SaleMLS ID #W13596982, PROPERTY.CA INC.. TRREB
- C$850,0003 bd2 ba-- sqft2575 Parmeer Dr #2, Mississauga, ON L5C 2Y3For SaleMLS ID #W13629794, SUTTON GROUP KINGS CROSS INC.. TRREB
- C$899,0003 bd2 ba-- sqft741 Queensbridge Dr, Mississauga, ON L5C 3T3For SaleMLS ID #W13596718, REAL ONE REALTY INC.. TRREB
- C$1,180,0003 bd4 ba-- sqft598 Pilcom Ct, Mississauga, ON L5B 4A3For SaleMLS ID #W13670378, ROYAL LEPAGE REALTY CENTRE. TRREB
