Lovely 4 bedroom 2.5 bath townhome in North Las Vegas gated community with a pool! This two story home features a two car garage attached and a spacious living room and dining area. Brand new carpet and freshly painted. Washer, dryer and refrigerator all included, along with stainless steel kitchen appliances. Almost new HVAC system! Nicely sized primary bedroom, walk-in closet, bath with shower tub combo. Exterior patio area in back. Conveniently located near schools, shopping centers, restaurants, and parks. This home is clean and move-in ready!
Active under contract
$305,000
3389 Cheyenne Gardens Way, North Las Vegas, NV 89032
4beds
1,370sqft
:
Get pre-qualified$2,072/mo
Townhouse
Built in 2003
1,742 Square Feet Lot
$303,000 Zestimate®
$223/sqft
$106/mo HOA
What's special
Nicely sized primary bedroomStainless steel kitchen appliancesTwo car garage attachedWalk-in closet
- 64 days |
- 71 |
- 4 |
Zillow last checked:
Listing updated:
Listed by:
Melanie J. Ewell B.1001055 702-254-4895,
New Castle Realty & Property M
Source: LVR,MLS#: 2784658 Originating MLS: Greater Las Vegas Association of Realtors Inc
Originating MLS: Greater Las Vegas Association of Realtors IncFacts & features
Interior
Bedrooms & bathrooms
- Bedrooms: 4
- Bathrooms: 3
- Full bathrooms: 2
- 1/2 bathrooms: 1
Primary bedroom
- Description: Upstairs,Walk-In Closet(s)
- Dimensions: 14X17
Bedroom 2
- Description: Closet,Upstairs
- Dimensions: 10X10
Bedroom 3
- Description: Closet,Upstairs
- Dimensions: 10X10
Bedroom 4
- Description: Closet,Upstairs
- Dimensions: 10X10
Primary bathroom
- Description: Tub/Shower Combo
Dining room
- Description: Dining Area
- Dimensions: 9X9
Kitchen
- Description: Breakfast Bar/Counter,Man Made Woodor Laminate Flooring,Stainless Steel Appliances
Living room
- Description: Front
- Dimensions: 15X12
Heating
- Central, Gas
Cooling
- Central Air, Electric
Appliances
- Included: Dryer, Dishwasher, Disposal, Gas Range, Gas Water Heater, Microwave, Refrigerator, Washer
- Laundry: Gas Dryer Hookup, Laundry Room, Upper Level
Features
- Window Treatments
- Flooring: Carpet, Laminate
- Windows: Blinds, Double Pane Windows
- Has fireplace: No
Interior area
- Total structure area: 1,370
- Total interior livable area: 1,370 sqft
Video & virtual tour
Property
Parking
- Total spaces: 2
- Parking features: Attached, Finished Garage, Garage, Garage Door Opener, Inside Entrance, Private, Guest
- Attached garage spaces: 2
Features
- Stories: 2
- Patio & porch: Patio
- Exterior features: Patio
- Pool features: Community
- Fencing: Block,Partial
- Has view: Yes
- View description: None
Lot
- Size: 1,742 Square Feet
- Features: Landscaped, Rocks, Trees, < 1/4 Acre
Details
- Parcel number: 13908414017
- Zoning description: Multi-Family
- Horse amenities: None
Construction
Type & style
- Home type: Townhouse
- Architectural style: Two Story
- Property subtype: Townhouse
- Attached to another structure: Yes
Materials
- Frame, Stucco
- Roof: Tile
Condition
- Resale
- Year built: 2003
Utilities & green energy
- Electric: Photovoltaics None
- Sewer: Public Sewer
- Water: Public
- Utilities for property: Cable Available, Underground Utilities
Green energy
- Energy efficient items: Windows
Community & HOA
Community
- Features: Pool
- Subdivision: Cheyenne Gardens
HOA
- Has HOA: Yes
- Amenities included: Gated, Pool
- Services included: Association Management
- HOA fee: $106 monthly
- HOA name: Cheyenne Gardens
- HOA phone: 702-795-3344
Location
- Region: North Las Vegas
Financial & listing details
- Price per square foot: $223/sqft
- Tax assessed value: $213,871
- Annual tax amount: $1,355
- Date on market: 5/21/2026
- Listing agreement: Exclusive Right To Sell
- Listing terms: Cash,Conventional,FHA,VA Loan
Estimated market value
$303,000
$288,000 - $318,000
$2,002/mo
Price history
| Date | Event | Price |
|---|---|---|
| 6/22/2026 | Contingent | $305,000$223/sqft |
Source:  LVR #2784658 Report a problem LVR #2784658 Report a problem | ||
| 5/21/2026 | Listed for sale | $305,000+132.9%$223/sqft |
Source: LVR #2784658 Report a problem | ||
| 6/17/2023 | Listing removed | -- |
Source: LVR #2494471 Report a problem | ||
| 5/10/2023 | Listed for rent | $1,850+118.9%$1/sqft |
Source: LVR #2494471 Report a problem | ||
| 4/8/2014 | Listing removed | $845$1/sqft |
Source: Pulse Realty Group Report a problem | ||
| 2/5/2014 | Price change | $845-5.6%$1/sqft |
Source: Pulse Realty Group Report a problem | ||
| 12/6/2013 | Listed for rent | $895$1/sqft |
Source: Pulse Realty Group Report a problem | ||
| 7/30/2003 | Sold | $130,950$96/sqft |
Source: Public Record Report a problem | ||
Public tax history
| Year | Property taxes | Tax assessment |
|---|---|---|
| 2026 | $1,358 +8% | $74,855 -2.1% |
| 2025 | $1,257 +3% | $76,449 +10.9% |
| 2024 | $1,221 +8% | $68,928 +9.4% |
| 2023 | $1,131 +8% | $63,006 +18.7% |
| 2022 | $1,047 +7.7% | $53,059 -4.2% |
| 2021 | $972 +6.8% | $55,404 +10.4% |
| 2020 | $910 +4.8% | $50,179 +9.1% |
| 2019 | $869 +6.9% | $46,004 |
| 2018 | $813 | $46,004 +10.3% |
| 2017 | $813 | $41,715 +24.6% |
| 2016 | $813 +3.6% | $33,477 +12.6% |
| 2015 | $785 | $29,727 +29.8% |
| 2014 | $785 | $22,896 |
| 2013 | -- | $22,896 +6.2% |
| 2012 | -- | $21,553 -4.1% |
| 2011 | -- | $22,472 +8.3% |
| 2010 | -- | $20,743 -45.2% |
| 2009 | -- | $37,869 |
| 2008 | -- | $37,869 -49% |
| 2007 | -- | $74,181 +9.8% |
| 2006 | -- | $67,589 +24.2% |
| 2005 | -- | $54,432 +39.2% |
| 2004 | -- | $39,095 |
Find assessor info on the county website
Monthly payment
Est. payment
Payment breakdown
Explore the cost of this home by adjusting the details. Changes won't be saved.Climate risks
Neighborhood: 89032
Nearby schools
GreatSchools rating
- 3/10Lucile Bruner Elementary SchoolGrades: PK-5Distance: 1.1 mi
- 3/10Theron L. Swainston Middle SchoolGrades: 6-8Distance: 0.6 mi
- 2/10Cheyenne High SchoolGrades: 9-12Distance: 0.9 mi
Schools provided by the listing agent
- Elementary: Bruner, Lucille S.,Bruner, Lucille S.
- Middle: Swainston Theron
- High: Cheyenne
Source: LVR. This data may not be complete. We recommend contacting the local school district to confirm school assignments for this home.
- $294,9004 bd3 ba1.3k sqft3385 Cheyenne Gardens Way, North Las Vegas, NV 89032Off Market

- $297,8004 bd2 ba1.3k sqft3381 Cheyenne Gardens Way, North Las Vegas, NV 89032Off Market
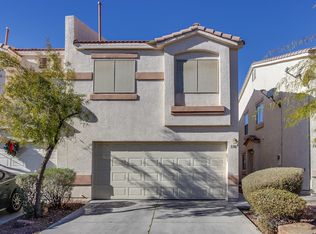
- $283,4003 bd2 ba1.3k sqft3377 Cheyenne Gardens Way, North Las Vegas, NV 89032Off Market
- $405,7004 bd2 ba1.5k sqft3405 W Colton Ave, North Las Vegas, NV 89032Off Market
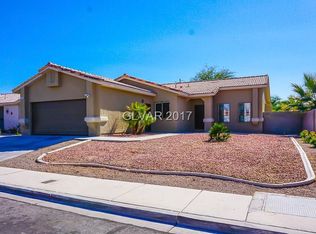
- $376,5003 bd2 ba1.4k sqft3321 W Colton Ave, North Las Vegas, NV 89032Off Market
- $273,8003 bd2 ba1.1k sqft3373 Cheyenne Gardens Way, North Las Vegas, NV 89032Off Market
- $352,0003 bd3 ba1.3k sqft3330 Idaho Springs St, North Las Vegas, NV 89032Off Market
- $348,6004 bd-- ba1.4k sqft3326 Idaho Springs St, North Las Vegas, NV 89032Off Market
A local agent can set up tours, give advice and negotiate with sellers.
Similar homes
- $212,0002 bd2 ba1.1k sqft1881 W Alexander Rd Unit 2079, North Las Vegas, NV 89032For Sale
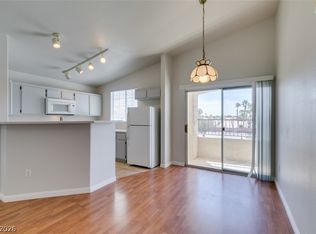 MLS ID #2802750, Ciara Rivera, Legacy Real Estate Group. LVR
 - $285,0003 bd2 ba1.5k sqft4437 Dover Straight St Unit 301, Sunrise Manor, NV 89115For Sale
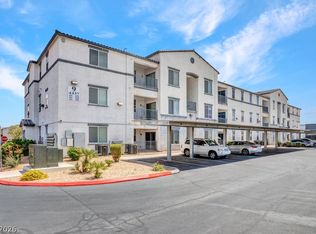 MLS ID #2803028, Blake Leavitt, Keller Williams MarketPlace. LVR
 - $295,0002 bd3 ba1k sqft8000 Attraction Ct, Las Vegas, NV 89128For Sale
 MLS ID #2799492, Evan C. Rodgers, Keller Williams MarketPlace. LVR
 - $334,0003 bd3 ba1.4k sqft1880 Arcadian King Sun St, Las Vegas, NV 89106For Sale
 MLS ID #2776562, Stephen Ord, KNJ Real Estate. LVR
 - $365,0003 bd2 ba1.2k sqft4822 Hunters Run Dr, North Las Vegas, NV 89031For SaleMLS ID #2794990, Brandon P. Carriere, Keller Williams MarketPlace. LVR
- $314,9002 bd2 ba1.2k sqft6944 Skyline Blue St, North Las Vegas, NV 89086For SaleMLS ID #2790340, Jeffrey E. Lysen, Realty 360. LVR
- $315,0003 bd3 ba1.3k sqft71 Belle Maison Ave, Las Vegas, NV 89123For SaleMLS ID #2794379, Nora E. Aguirre, Epique Realty. LVR
- $347,5003 bd3 ba1.4k sqft2641 La Mata St, Las Vegas, NV 89108For SaleMLS ID #2783122, Brandy L. Nixon, Keller Williams Realty Las Veg. LVR
- $350,0003 bd4 ba1.5k sqft5345 Painted Mirage Rd, Las Vegas, NV 89149For SaleMLS ID #2798473, Noelle Grace Belanger, Simply Vegas. LVR
- $365,0003 bd2 ba1.4k sqft6249 Highland Gardens Dr, North Las Vegas, NV 89031For SaleMLS ID #2794560, Dawn L. Houlf, EXIT Realty Number One. LVR
- $275,0003 bd3 ba1.1k sqft5330 E Charleston Blvd Unit 20, Las Vegas, NV 89142For SaleMLS ID #2793917, Kara Faine, Serhant. LVR
- $399,9004 bd3 ba1.8k sqft1427 Desert Ridge Ave, North Las Vegas, NV 89031For SaleMLS ID #2792814, Veronica Kyle, LIFE Realty District. LVR
- $279,9002 bd2 ba1k sqft10028 Bundella Dr, Las Vegas, NV 89134For SaleMLS ID #2768784, Berlynn Wyson, Transworld Business & Real Est. LVR
- $325,0003 bd3 ba1.2k sqft9069 Tantalizing Ave, Las Vegas, NV 89149For SaleMLS ID #2785235, Tod A. Wever, Rentmax Property Management. LVR
- $320,0003 bd2 ba1.2k sqft8324 W Charleston Blvd #2038, Las Vegas, NV 89145For SaleMLS ID #2793735, Linda Lee, City Villa Realty & Management. LVR
- $315,0003 bd3 ba1.5k sqft9303 Gilcrease Ave Unit 1119, Las Vegas, NV 89149For SaleMLS ID #2793713, Edward J. House, Sphere Real Estate. LVR
- $315,0003 bd2 ba1.4k sqft8324 W Charleston Blvd #2036, Las Vegas, NV 89145For SaleMLS ID #2769538, Dong Shin, Century 21 1st Priority Realty. LVR
- $310,0002 bd2 ba1.3k sqft1708 Sky Of Red Dr Unit 204, Las Vegas, NV 89128For SaleMLS ID #2748512, Roberlee Escasenas, Century 21 Americana. LVR
- $412,0004 bd3 ba1.8k sqft5094 First Sun St, North Las Vegas, NV 89081For SaleMLS ID #2797971, Michael W. Page, Las Vegas Realty Group. LVR
- $295,0002 bd2 ba1.3k sqft3327 Erva St Unit 207, Spring Valley, NV 89117For SaleMLS ID #2777634, Zheng Wu, Vertex Realty & Property Manag. LVR
