Welcome to this beautifully renovated 3-bedroom home, thoughtfully designed to maximize every square foot and offer comfortable, stylish living for the whole family. The bright, open-concept main floor is anchored by a stunning renovated kitchen featuring a large centre island, quartz countertops, stainless steel appliances, and plenty of space for cooking, entertaining, and gathering together. Upstairs, the spacious primary bedroom includes a walk-in closet and semi-ensuite bathroom, while the two additional bedrooms offer generous closet space. Two electric fireplaces add warmth and ambience throughout the home. The finished basement provides even more versatile living space, making it perfect for family movie nights, a children's play area, or entertaining around the custom wet bar. A convenient 3-piece bathroom also makes the lower level an excellent option when hosting overnight guests or visiting family. Step outside to enjoy a quiet and peaceful backyard backing onto green space creating a private setting that feels removed from the city while remaining close to everything Burlington has to offer. Located in a welcoming, family-oriented neighbourhood, the home is just steps from Lansdown Park, featuring a splash pad and playground, and within walking distance of nearby schools. Centrally located close to grocery stores, pharmacies, restaurants, local pubs, shopping, transit, the library, and everyday amenities, this home offers an ideal combination of community, convenience, and comfortable modern living.
For sale
C$999,900
3389 Palmer Dr, Burlington, ON L7M 1Z7
3beds
3baths
Townhouse
Built in ----
3,599 Square Feet Lot
$-- Zestimate®
C$--/sqft
C$-- HOA
What's special
Bright open-concept main floorStunning renovated kitchenLarge centre islandQuartz countertopsStainless steel appliancesSpacious primary bedroomWalk-in closet
- 3 days |
- 22 |
- 1 |
Zillow last checked:
Listing updated:
Listed by:
Keller Williams Edge Realty
Source: TRREB,MLS®#: W13622636 Originating MLS®#: Oakville, Milton & District Real Estate Board
Originating MLS®#: Oakville, Milton & District Real Estate BoardFacts & features
Interior
Bedrooms & bathrooms
- Bedrooms: 3
- Bathrooms: 3
Heating
- Forced Air, Gas
Cooling
- Central Air
Features
- Other
- Basement: Finished,Full
- Has fireplace: Yes
- Fireplace features: Electric
Interior area
- Living area range: 1100-1500 null
Video & virtual tour
Property
Parking
- Total spaces: 3
- Parking features: Private Double
- Has attached garage: Yes
Features
- Stories: 2
- Pool features: None
Lot
- Size: 3,599 Square Feet
Details
- Parcel number: 071710063
Construction
Type & style
- Home type: SingleFamily
- Property subtype: Townhouse
Materials
- Brick, Vinyl Siding
- Foundation: Concrete
- Roof: Asphalt Shingle
Utilities & green energy
- Sewer: Sewer
Community & HOA
Location
- Region: Burlington
Financial & listing details
- Annual tax amount: C$4,477
- Date on market: 7/30/2026
Keller Williams Edge Realty
Keller Williams Edge Realty
By pressing Contact Agent, you agree that the real estate professional identified above may call/text you about your search, which may involve use of automated means and pre-recorded/artificial voices. You don't need to consent as a condition of buying any property, goods, or services. Message/data rates may apply. You also agree to our Terms of Use. Zillow does not endorse any real estate professionals. We may share information about your recent and future site activity with your agent to help them understand what you're looking for in a home.
Price history
Price history is unavailable.
Public tax history
Tax history is unavailable.
Climate risks
Neighborhood: Palmer
Nearby schools
GreatSchools rating
No schools nearby
We couldn't find any schools near this home.
- C$---- bd-- ba-- sqft3361 Palmer Dr, Burlington, ON L7M1Z7Off Market
- C$---- bd-- ba-- sqft3436 Bristol Dr, Burlington, ON L7M1Z1Off Market
- C$999,0004 bd2 ba1.7k sqft3453 Hannibal Rd, Burlington, ON L7M1Z5For Sale
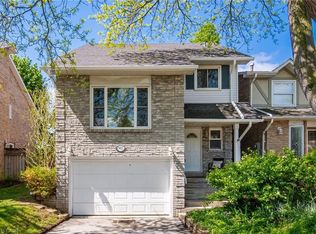
- C$---- bd-- ba-- sqft1527 Riley Ave, Burlington, ON L7M3C3Off Market
- C$--3 bd3 ba-- sqft1534 Riley Ave, Burlington, ON L7M3E9Off Market
- C$1,324,9005 bd3 ba1.9k sqft3411 Lansdown Dr, Burlington, ON L7M1S5For Sale
- C$1,148,0004 bd3 ba2k sqft3408 Bristol Dr, Burlington, ON L7M1Z1Sold
- C$---- bd-- ba-- sqft1334 Wiltshire Ave, Burlington, ON L7M1X9Off Market
Similar homes
- C$939,0003 bd2 ba-- sqft2451 Malcolm Cres, Burlington, ON L7P 3Y7For Sale
 MLS ID #W13571144, Century 21 Miller Real Estate Ltd., Brokerage. TRREB
 - C$999,9994 bd4 ba-- sqft38 Scott Blvd, Milton, ON L9T 0R9For Sale
 MLS ID #W13621564, ROYAL LEPAGE SIGNATURE REALTY. TRREB
 - C$998,0004 bd4 ba-- sqft159 Weston Dr, Milton, ON L9T 0V1For Sale
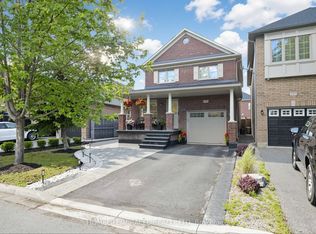 MLS ID #W13620768, HOMELIFE/MIRACLE REALTY LTD. TRREB
 - C$774,9003 bd4 ba-- sqft5475 Lakeshore Rd #113, Burlington, ON L7L 1E1For Sale
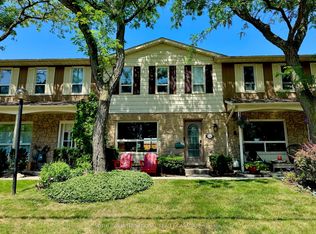 MLS ID #W13627060, SOTHEBY'S INTERNATIONAL REALTY CANADA. TRREB
 - C$1,150,0003 bd4 ba-- sqft1451 Tobyn Dr, Burlington, ON L7M 5A6For SaleMLS ID #W13448402, RIGHT AT HOME REALTY INC.. TRREB
- C$999,0003 bd3 ba-- sqft208 Georgian Dr, Oakville, ON L6H 6T8For SaleMLS ID #W13608206, BAY STREET INTEGRITY REALTY INC.. TRREB
- C$1,024,9994 bd2 ba-- sqft1515 Thetford Ct, Mississauga, ON L5J 3N2For SaleMLS ID #W13609702, Royal Lepage Real Estate Associates, Larose Team. TRREB
- C$735,0002 bd3 ba-- sqft2025 Cleaver Ave #20, Burlington, ON L7M 4H8For SaleMLS ID #W13550422, Keller Williams Edge Realty. TRREB
- C$996,0003 bd4 ba-- sqft2350 Natasha Cir, Oakville, ON L6M 1N9For SaleMLS ID #W13149630, RE/MAX REAL ESTATE CENTRE INC.. TRREB
- C$999,9993 bd4 ba-- sqft774 Irving Ter, Milton, ON L9T 6H2For SaleMLS ID #W13492172, ROYAL LEPAGE MEADOWTOWNE REALTY. TRREB
- C$999,9003 bd2 ba-- sqft6921 Avila Rd, Mississauga, ON L5N 1R9For SaleMLS ID #W13421190, FOREST HILL REAL ESTATE INC.. TRREB
- C$979,0003 bd2 ba-- sqft2736 Council Ring Rd, Mississauga, ON L5L 1W2For SaleMLS ID #W13592474, RE/MAX ABOUTOWNE REALTY CORP.. TRREB
- C$799,0003 bd2 ba-- sqftCentral Park Village, Burlington, ON L7N 3K1For SaleMLS ID #W13448436, Keller Williams Edge Realty. TRREB
- C$1,349,0004 bd3 ba-- sqft755 Parker Cres, Burlington, ON L7R 3A5For SaleMLS ID #W13222924, RE/MAX ESCARPMENT REALTY INC.. TRREB
- C$1,049,9004 bd2 ba-- sqft159 Robinwood Cres, Milton, ON L9T 2C2For SaleMLS ID #W13588950, FOREST HILL REAL ESTATE INC.. TRREB
- C$1,029,9002 bd3 ba-- sqft65 Normandy Pl, Oakville, ON L6K 1R9For SaleMLS ID #W13514594, Royal LePage Real Estate Services Ltd., Brokerage. TRREB
- C$1,199,9003 bd4 ba-- sqft4360 Millcroft Park Dr #5, Burlington, ON L7M 4T7For SaleMLS ID #W13239390, GREEN HEDGE REALTY INC.. TRREB
- C$1,325,0003 bd3 ba-- sqft2153 Meadowglen Dr, Oakville, ON L6M 4C9For SaleMLS ID #W13602882, KELLER WILLIAMS PORTFOLIO REALTY. TRREB
- C$1,188,0004 bd3 ba-- sqft1279 Hedgestone Cres S, Oakville, ON L6M 1X9For SaleMLS ID #W13551348, SUTTON GROUP QUANTUM REALTY INC.. TRREB
- C$1,180,0004 bd2 ba-- sqft296 Progreston Rd, Hamilton, ON L0R 1H1For SaleMLS ID #X13464796, ROYAL LEPAGE MEADOWTOWNE REALTY. TRREB
