Fully renovated Millcroft Townhome! Stunning open-concept design, with a double car garage and located right across from Taywood Park. The main floor was completely opened up for an expansive and flexible living experience. With 9-ft ceilings and a vaulted great room filled with natural light, it offers 2,835 sq. ft. of beautifully finished living space. Engineered hardwood floors, custom millwork, wainscoting, and a hardwood staircase with wrought iron spindles. The chef's kitchen features a large island with breakfast bar, quartz countertops, extended cabinetry with glass displays, under-cabinet lighting, stylish backsplash, pendant lights, and chimney-style vent hood. Premium stainless steel appliances include dual zone oven, gas range, fridge, and Bosch dishwasher. Upstairs, the spacious primary retreat offers a designer feature wall, spa-like ensuite inluding a Toto washlet bidet/toilet, and a custom California walk-in closet built-ins. A convenient upper-level laundry room features a brand new washer & dryer (2025). Step outside to your private deck oasis with built-in planter boxes, mature cedars, and trees - perfect for relaxing or entertaining. Additional highlights include double-car garage with inside entry and 2 new garage door openers (2025), parking for four in the driveway, new front door (2023), new roof (2023), Carrier furnace & A/C (2019), and upgraded R60 attic insulation. Anti-shatter film installed on patio doors, rear deck window and front door for added security. Located directly across from Taywood Park in sought-after Millcroft, this home is close to top schools, trails, shopping, dining, GO Transit, highways, downtown, and the lake in Burlington. Meticulously maintained, and fully upgraded - nothing to do but move in and enjoy!
For sale
C$1,199,900
4360 Millcroft Park Dr #5, Burlington, ON L7M 4T7
3beds
4baths
Townhouse
Built in ----
-- sqft lot
$-- Zestimate®
C$--/sqft
C$820/mo HOA
What's special
Stunning open-concept designDouble car garageEngineered hardwood floorsCustom millworkQuartz countertopsUnder-cabinet lightingStylish backsplash
- 75 days |
- 22 |
- 3 |
Zillow last checked:
Listing updated:
Listed by:
GREEN HEDGE REALTY INC.
Source: TRREB,MLS®#: W13239390 Originating MLS®#: Toronto Regional Real Estate Board
Originating MLS®#: Toronto Regional Real Estate BoardFacts & features
Interior
Bedrooms & bathrooms
- Bedrooms: 3
- Bathrooms: 4
Primary bedroom
- Level: Second
- Dimensions: 5.04 x 4.78
Bedroom 2
- Level: Second
- Dimensions: 3.97 x 3.99
Bedroom 3
- Level: Second
- Dimensions: 3.62 x 2.41
Bathroom
- Level: Second
- Dimensions: 3.12 x 2.69
Bathroom
- Level: Second
- Dimensions: 2.57 x 1.59
Foyer
- Level: Main
- Dimensions: 2.2 x 2.2
Great room
- Level: Main
- Dimensions: 7.29 x 4.22
Kitchen
- Level: Main
- Dimensions: 6.59 x 3.43
Laundry
- Level: Second
- Dimensions: 2.57 x 1.68
Other
- Level: Main
- Dimensions: 2.82 x 1.49
Recreation
- Level: Basement
- Dimensions: 6.58 x 7.56
Heating
- Forced Air, Gas
Cooling
- Central Air
Appliances
- Included: Water Heater
- Laundry: In-Suite Laundry
Features
- Basement: Full,Finished
- Has fireplace: No
Interior area
- Living area range: 1800-1999 null
Video & virtual tour
Property
Parking
- Total spaces: 6
- Parking features: Inside Entrance, Garage Door Opener
- Has garage: Yes
Features
- Stories: 2
- Patio & porch: Deck
- Exterior features: Privacy
Lot
- Features: Golf, School, Park, Rec./Commun.Centre
- Topography: Flat
Details
- Parcel number: 256910005
Construction
Type & style
- Home type: Townhouse
- Property subtype: Townhouse
Materials
- Brick, Vinyl Siding
- Foundation: Poured Concrete, Block
- Roof: Asphalt Shingle
Community & HOA
Community
- Security: Other
HOA
- Amenities included: BBQs Allowed
- Services included: Building Insurance Included, Parking Included, Common Elements Included
- HOA fee: C$820 monthly
- HOA name: HCP
Location
- Region: Burlington
Financial & listing details
- Tax assessed value: C$656,000
- Annual tax amount: C$6,660
- Date on market: 6/4/2026
Price history
Price history is unavailable.
Public tax history
Tax history is unavailable.
Climate risks
Neighborhood: Millcroft
Nearby schools
GreatSchools rating
No schools nearby
We couldn't find any schools near this home.
- C$--4 bd4 ba-- sqft4346 Millcroft Park Dr, Burlington, ON L7M4R1Off Market
- C$--3 bd4 ba-- sqft4280 Taywood Dr #25, Burlington, ON L7M4X8Off Market
- C$---- bd-- ba-- sqft4360 Millcroft Park Dr #11, Burlington, ON L7M4T7Off Market
- C$1,499,9005 bd4 ba-- sqft4280 Taywood Dr #15, Burlington, ON L7M4X8For Sale

- C$1,389,9002 bd3 ba2k sqft4280 Taywood Dr #26, Burlington, ON L7M4X8For Sale
- C$---- bd-- ba-- sqft4275 Taywood Dr, Burlington, ON L7M4V1Off Market
- C$---- bd-- ba-- sqft4334 Millcroft Park Dr, Burlington, ON L7M4R1Off Market
- C$---- bd-- ba-- sqft2514 Nicklaus Ct, Burlington, ON L7M4V1Off Market
Similar homes
- C$1,149,0003 bd3 ba-- sqft2381 Lyford Ln, Burlington, ON L7P 3Y8For Sale
 MLS ID #W13632284, BAY STREET INTEGRITY REALTY INC.. TRREB
 - C$1,439,9904 bd4 ba-- sqft2345 Joshua Dr, Burlington, ON L7L 6N6For Sale
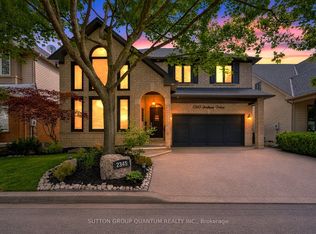 MLS ID #W13659606, SUTTON GROUP QUANTUM REALTY INC.. TRREB
 - C$1,200,0003 bd3 ba-- sqft958 Beach Blvd, Hamilton, ON L8H 6Z4For Sale
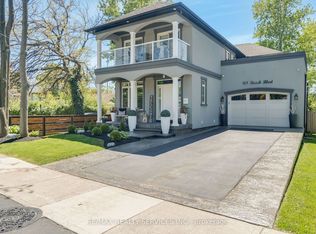 MLS ID #X13648182, RE/MAX REALTY SERVICES INC.. TRREB
 - C$1,318,0006 bd2 ba-- sqft1333 Woodvale Pl, Burlington, ON L7M 1R2For Sale
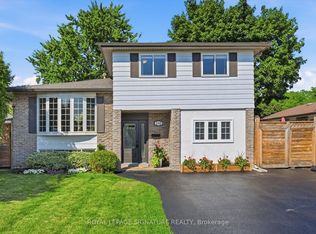 MLS ID #W13651894, ROYAL LEPAGE SIGNATURE REALTY. TRREB
 - C$996,0003 bd4 ba-- sqft2350 Natasha Cir, Oakville, ON L6M 1N9For SaleMLS ID #W13149630, RE/MAX REAL ESTATE CENTRE INC.. TRREB
- C$1,429,0004 bd3 ba-- sqft3342 Cline St, Burlington, ON L7M 0J9For SaleMLS ID #W13458542, RE/MAX REALTY SPECIALISTS INC.. TRREB
- C$1,395,0004 bd4 ba-- sqft2460 Springforest Dr, Oakville, ON L6M 0A1For SaleMLS ID #W13437120, ROYAL LEPAGE REAL ESTATE SERVICES LTD.. TRREB
- C$1,190,0003 bd4 ba-- sqft5522 Holbrook Rd, Mississauga, ON L5M 5G4For SaleMLS ID #W13673606, CENTURY 21 PERCY FULTON LTD.. TRREB
- C$1,599,0005 bd4 ba-- sqft3307 Granite Gate, Burlington, ON L7M 0L7For SaleMLS ID #W13663868, ROBIN HOOD REALTY LIMITED. TRREB
- C$1,180,0004 bd2 ba-- sqft296 Progreston Rd, Hamilton, ON L0R 1H1For SaleMLS ID #X13464796, ROYAL LEPAGE MEADOWTOWNE REALTY. TRREB
- C$939,0003 bd2 ba-- sqft2451 Malcolm Cres, Burlington, ON L7P 3Y7For SaleMLS ID #W13571144, Century 21 Miller Real Estate Ltd., Brokerage. TRREB
- C$1,189,0004 bd3 ba-- sqft1282 Stirling Todd Ter, Milton, ON L9E 2E5For SaleMLS ID #W13640082, CENTURY 21 INNOVATIVE REALTY INC.. TRREB
- C$1,199,9995 bd4 ba-- sqft328 Savoline Blvd, Milton, ON L9T 7M3For SaleMLS ID #W13625248, THE BEHAR GROUP REALTY INC.. TRREB
- C$634,9003 bd3 ba-- sqft2230 Upper Middle Rd #3, Burlington, ON L7P 2Z9For SaleMLS ID #W13213426, SOTHEBY'S INTERNATIONAL REALTY CANADA. TRREB
- C$1,150,0004 bd4 ba-- sqft537 Dundas St E, Oakville, ON L6H 7L3For SaleMLS ID #W13554310, CENTURY 21 GREEN REALTY INC.. TRREB
- C$929,8003 bd3 ba-- sqft101 Bronson Ter, Milton, ON L9E 1G9For SaleMLS ID #W13629174, HOMELIFE/FUTURE REALTY INC.. TRREB
- C$855,0005 bd4 ba-- sqft80 Dredge Ct, Milton, ON L9T 8R8For SaleMLS ID #W13677762, HOMELIFE/MIRACLE REALTY LTD. TRREB
- C$1,549,0004 bd4 ba2.5k sqft5 Volterra Ct, Hamilton, ON L8B 0K7For SaleMLS ID #40856660, Tanya Crepulja, Broker, ROYAL LEPAGE REAL ESTATE Associates. ITSO
- C$1,059,9004 bd3 ba-- sqft1444 Savoline Blvd, Milton, ON L9E 2B8For SaleMLS ID #W13667322, CENTURY 21 GREEN REALTY INC.. TRREB
- C$899,9003 bd4 ba-- sqft1504 Shade Ln, Milton, ON L9E 1B9For SaleMLS ID #W13647068, SHAHID KHAWAJA REAL ESTATE INC.. TRREB
