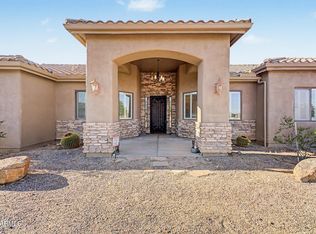
Live the lifestyle at 33948 N 81st St, a 3-bedroom, 3.5-bath home with spacious living area that includes a fireplace, and the covered patio opens to outdoor enjoyment in Scottsdale's north. With a 2-car attached garage, convenience and function go hand in hand. Nearby are the Scottsdale McDowell Sonoran Preserve with its miles of trails, Camelback Mountain for hikes and views, and Old Town Scottsdale for shopping and dining. A vibrant setting, ready for your next chapter.
Pending
$1,049,000
33948 N 81ST Street, Scottsdale, AZ 85266
3beds
4,254sqft
:
Get pre-qualified$6,397/mo
Single Family Residence
Built in 2000
0.79 Acres Lot
$-- Zestimate®
$247/sqft
$147/mo HOA
What's special
Covered patio
- 188 days |
- 67 |
- 2 |
Zillow last checked:
Listing updated:
Listed by:
Viktor Miljesic 520-858-2378,
Trillionaire Realty,
Christopher Lawrence 877-410-2037,
Trillionaire Realty
Source: ARMLS,MLS#: 6946157
Facts & features
Interior
Bedrooms & bathrooms
- Bedrooms: 3
- Bathrooms: 4
- Full bathrooms: 3
- 1/2 bathrooms: 1
Primary bedroom
- Description: Room size is approximate
- Level: First
- Area: 192
- Dimensions: 12.00 x 16.00
Bedroom 2
- Description: Room size is approximate
- Level: First
- Area: 120
- Dimensions: 10.00 x 12.00
Bedroom 3
- Description: Room size is approximate
- Level: First
- Area: 120
- Dimensions: 10.00 x 12.00
Kitchen
- Description: Room size is approximate
- Level: First
- Area: 90
- Dimensions: 10.00 x 9.00
Living room
- Description: Room size is approximate
- Level: First
- Area: 143
- Dimensions: 11.00 x 13.00
Office
- Description: Room size is approximate
- Level: First
- Area: 120
- Dimensions: 10.00 x 12.00
Heating
- Electric
Cooling
- Central Air, Ceiling Fan(s)
Appliances
- Included: Electric Cooktop
- Laundry: Gas Dryer Hookup
Features
- Pantry, Full Bth Master Bdrm
- Flooring: Tile, Concrete
- Has basement: No
- Number of fireplaces: 1
- Fireplace features: Wood Burning
Interior area
- Total structure area: 4,254
- Total interior livable area: 4,254 sqft
Property
Parking
- Total spaces: 2
- Parking features: Attached
- Attached garage spaces: 2
Features
- Stories: 1
- Patio & porch: Covered, Patio
- Spa features: None
- Fencing: Back Yard
- Has view: Yes
- View description: Desert, City Lights, Mountain(s)
Lot
- Size: 0.79 Acres
- Features: Gravel/Stone Front, Gravel/Stone Back
Details
- Parcel number: 21647141
Construction
Type & style
- Home type: SingleFamily
- Property subtype: Single Family Residence
Materials
- Stucco, Painted, Block
- Foundation: Slab
- Roof: Composition
Condition
- Complete Spec Home
- New construction: No
- Year built: 2000
Utilities & green energy
- Sewer: Public Sewer
- Water: City Water
Community & HOA
Community
- Features: Biking/Walking Path
- Subdivision: WESTLAND ESTATES
HOA
- Has HOA: Yes
- Services included: Street Maint
- HOA fee: $1,760 annually
- HOA name: Westland Estates POA
- HOA phone: 480-330-4997
Location
- Region: Scottsdale
Financial & listing details
- Price per square foot: $247/sqft
- Tax assessed value: $1,164,000
- Annual tax amount: $4,049
- Date on market: 1/26/2026
- Cumulative days on market: 189 days
- Listing terms: Cash,Conventional,FHA,VA Loan
- Ownership: Fee Simple
- Road surface type: Asphalt
Estimated market value
Not available
Estimated sales range
Not available
Not available
Price history
| Date | Event | Price |
|---|---|---|
| 4/23/2026 | Pending sale | $1,049,000$247/sqft |
Source:  ARMLS #6946157 Report a problem ARMLS #6946157 Report a problem | ||
| 4/1/2026 | Price change | $1,049,000-10.3%$247/sqft |
Source: ARMLS #6946157 Report a problem | ||
| 2/18/2026 | Listed for sale | $1,169,000-3.4%$275/sqft |
Source: ARMLS #6946157 Report a problem | ||
| 11/7/2024 | Sold | $1,210,029+126.6%$284/sqft |
Source: Public Record Report a problem | ||
| 5/11/2000 | Sold | $533,929$126/sqft |
Source: Public Record Report a problem | ||
Public tax history
| Year | Property taxes | Tax assessment |
|---|---|---|
| 2025 | $3,623 -1.8% | $116,400 -3% |
| 2024 | $3,690 +1.6% | $119,980 +79.9% |
| 2023 | $3,632 -2.6% | $66,688 -5.1% |
| 2022 | $3,731 -6.2% | $70,250 +2.7% |
| 2021 | $3,979 +3.1% | $68,380 +5.9% |
| 2020 | $3,860 +2.8% | $64,560 +0.3% |
| 2019 | $3,754 | $64,380 -1.7% |
| 2018 | $3,754 +3.8% | $65,520 +0.8% |
| 2017 | $3,615 +6.2% | $64,970 -0.1% |
| 2016 | $3,404 +17.8% | $65,020 +11.5% |
| 2015 | $2,888 | $58,310 +19% |
| 2014 | -- | $49,020 +25.4% |
| 2013 | -- | $39,080 |
| 2012 | -- | $39,080 -6% |
| 2011 | -- | $41,580 -34.7% |
| 2010 | -- | $63,660 -22.2% |
| 2009 | -- | $81,800 -4.9% |
| 2008 | -- | $86,050 +13.1% |
| 2007 | -- | $76,100 +41.1% |
| 2006 | -- | $53,950 |
| 2005 | -- | $53,950 +5% |
| 2004 | -- | $51,400 |
| 2003 | -- | $51,400 +20.1% |
| 2002 | -- | $42,800 |
Find assessor info on the county website
Monthly payment
Est. payment
Payment breakdown
Explore the cost of this home by adjusting the details. Changes won't be saved.Climate risks
Neighborhood: 85266
Nearby schools
GreatSchools rating
- 8/10Black Mountain Elementary SchoolGrades: PK-6Distance: 2.8 mi
- 10/10Cactus Shadows High SchoolGrades: 8-12Distance: 2.9 mi
- 4/10Sonoran Trails Middle SchoolGrades: 6-8Distance: 5.3 mi
Schools provided by the listing agent
- Elementary: Black Mountain Elementary School
- Middle: Cactus Shadows High School
- High: Cactus Shadows High School
- District: Cave Creek Unified District
Source: ARMLS. This data may not be complete. We recommend contacting the local school district to confirm school assignments for this home.
- $1,409,800-- bd4 ba4.2k sqft33984 N 81st St, Scottsdale, AZ 85266Off Market
- $1,482,200-- bd4 ba3.9k sqft8054 E Thorntree Dr, Scottsdale, AZ 85266Off Market
- $1,320,000-- bd4 ba3.5k sqft8077 E Thorntree Dr, Scottsdale, AZ 85266Off Market
- $1,470,400-- bd4 ba4k sqft8101 E High Point Dr, Scottsdale, AZ 85266Off Market
- $1,431,7503 bd4 ba3.2k sqft8077 E High Point Dr, Scottsdale, AZ 85266Sold
- $1,352,2003 bd4 ba3.2k sqft8087 E High Point Dr, Scottsdale, AZ 85266Off Market
- $1,594,0003 bd4 ba4.2k sqft8053 E High Point Dr, Scottsdale, AZ 85266Off Market
- $1,454,200-- bd5 ba4.2k sqft8053 E Thorntree Dr, Scottsdale, AZ 85266Off Market
A local agent can set up tours, give advice and negotiate with sellers.
Similar homes
- $1,200,0005 bd5 ba3k sqft7763 E EVENING GLOW Drive, Scottsdale, AZ 85266For Sale
 MLS ID #6987480, Sandra White, Realty ONE Group. ARMLS
 - $1,100,0003 bd3 ba2.3k sqft7156 E THIRSTY CACTUS Lane, Scottsdale, AZ 85266For Sale
 MLS ID #7051184, Suzanne Gaidos, Russ Lyon Sotheby's International Realty. ARMLS
 - $1,175,0004 bd3 ba3k sqft5892 E EVENING GLOW Drive, Scottsdale, AZ 85266For Sale
 MLS ID #7050208, Scott F. Naumann, Mountain & Desert Properties, LLC. ARMLS
 - $1,075,0003 bd2 ba2.6k sqft14032 E Cavedale Drive, Scottsdale, AZ 85262For Sale
 MLS ID #7058090, David Royeen, Realty ONE Group. ARMLS
 - $1,095,0003 bd3 ba2.2k sqft10095 E GRAYTHORN Drive, Scottsdale, AZ 85262For SaleMLS ID #7044578, Michelle O'Neill, Russ Lyon Sotheby's International Realty. ARMLS
- $1,395,0004 bd3 ba3.2k sqft7378 E Visao Drive, Scottsdale, AZ 85266For SaleMLS ID #6991119, Lisa Westcott, RETSY. ARMLS
- $1,100,0003 bd2 ba2.3k sqft22667 N 92ND Street, Scottsdale, AZ 85255For SaleMLS ID #7056385, Paul D Slaybaugh, HomeSmart. ARMLS
- $1,350,0003 bd3 ba3.1k sqft38844 N SPUR CROSS Road, Cave Creek, AZ 85331For SaleMLS ID #7060713, Melissa Powell, eXp Realty. ARMLS
- $1,385,0003 bd2 ba2.3k sqft6767 E AMBER SUN Drive, Scottsdale, AZ 85266For SaleMLS ID #6994468, Robert Lontkowski, Sonoran Properties Associates. ARMLS
- $1,149,5004 bd3 ba2.9k sqft28210 N 60TH Place, Cave Creek, AZ 85331For SaleMLS ID #7055874, Thomas A Mastromatto, Mountain Lake Realty. ARMLS
- $1,449,0006 bd4 ba4.6k sqft5869 E HEDGEHOG Place, Scottsdale, AZ 85266For SaleMLS ID #7031793, Daniel Peden, First Team Real Estate. ARMLS
- $875,0003 bd3 ba2.6k sqft7240 E AURORA Drive, Scottsdale, AZ 85266For SaleMLS ID #7042272, Josiah Krol, eXp Realty. ARMLS
- $1,399,0004 bd3 ba3.3k sqft37319 N 97TH Way, Scottsdale, AZ 85262For SaleMLS ID #7044201, Phillip J Bogat, HomeSmart. ARMLS
- $1,295,0003 bd4 ba2.9k sqft9427 E HERE TO THERE Drive, Carefree, AZ 85377For SaleMLS ID #7032714, Nicola Morton, Realty ONE Group. ARMLS
- $1,199,9004 bd4 ba3.6k sqft11082 E MARK Lane, Scottsdale, AZ 85262For SaleMLS ID #7049240, David C Zajdzinski, eXp Realty. ARMLS
- $1,250,0003 bd3 ba3.2k sqft28713 N 148TH Street, Scottsdale, AZ 85262For SaleMLS ID #7045424, Janelle N Flaherty, First Team Real Estate. ARMLS
- $999,0005 bd3 ba3.9k sqft1815 W MADDOCK Road, Phoenix, AZ 85086For SaleMLS ID #6986727, Chad M Schreiner, RMA-Mountain Properties. ARMLS
- $899,5004 bd3 ba3k sqft4703 E CHAPAROSA Way, Cave Creek, AZ 85331For SaleMLS ID #7029359, Susan H. Evans, Coldwell Banker Realty. ARMLS
- $750,0003 bd2 ba2.3k sqft31614 N 162ND Street, Scottsdale, AZ 85262For SaleMLS ID #7058064, Casey Taylor, Delex Realty. ARMLS
- $1,049,0005 bd4 ba4.6k sqft31605 N 19TH Avenue, Phoenix, AZ 85085For SaleMLS ID #7037920, Brooke Castaneda, HomeSmart. ARMLS
