The Madeira II at Somerset Park in Lake Nona features 4 bedrooms, 3 baths all on one floor. The floorplan is highly functional and comfortable. The grand kitchen is highlighted with an open breakfast bar and a kitchen nook overlooking the covered lanai. This Madeira II is bright and airy with white 42" cabinets with crown molding, a kitchen island with crema pearl granite counters and is perfect for entertaining or prepping for the next meal of the day. Wood look tile which is in most of the living areas, is beautiful and makes cleaning a breeze. The 3-way split bedroom plan features two spacious bedrooms on one side of the home both equal in size and share a hall bath and the fourth bedroom and bath are privately located away from the other rooms. The master bath features double sinks, a semi-frameless glass shower, a separate garden tub, and a compartmentalized toilet area. At the rear of the bathroom is an oversized walk-in closet. This home is both stylish and well-built with M/I Standards, such as being an Energy Star 3/1 certified home and is backed by M/I Homes industry leading 15-Year Transferable Structural Warranty. All of which will provide years of enjoyment and pride for your family and their lifestyle. Call today to schedule a tour!
Pre-foreclosure
Est. $477,600
3396 Puxton Dr, Orlando, FL 32824
4beds
2,195sqft
SingleFamily
Built in 2017
6,000 Square Feet Lot
$477,600 Zestimate®
$218/sqft
$130/mo HOA
Overview
- 198 days |
- 30 |
- 1 |
Facts & features
Interior
Bedrooms & bathrooms
- Bedrooms: 4
- Bathrooms: 3
- Full bathrooms: 3
Features
- Has fireplace: No
Interior area
- Total interior livable area: 2,195 sqft
Property
Parking
- Total spaces: 2
- Parking features: Garage - Attached
Lot
- Size: 6,000 Square Feet
Details
- Parcel number: 302429763101580
Construction
Type & style
- Home type: SingleFamily
Materials
- masonry
- Roof: Shake / Shingle
Condition
- Year built: 2017
Community & HOA
HOA
- Has HOA: Yes
- HOA fee: $130 monthly
Location
- Region: Orlando
Financial & listing details
- Price per square foot: $218/sqft
- Tax assessed value: $420,612
- Annual tax amount: $6,253
Visit our professional directory to find a foreclosure specialist in your area that can help with your home search.
Find a foreclosure agentForeclosure details
Estimated market value
$477,600
$454,000 - $501,000
$2,952/mo
Price history
| Date | Event | Price |
|---|---|---|
| 4/1/2022 | Sold | $395,000$180/sqft |
Source: Public Record Report a problem | ||
Public tax history
| Year | Property taxes | Tax assessment |
|---|---|---|
| 2024 | $6,253 +7.3% | $408,580 +3% |
| 2023 | $5,827 +50.1% | $396,680 +45.5% |
| 2022 | $3,882 +1.6% | $272,551 +3% |
| 2021 | $3,820 +0.9% | $264,613 +1.4% |
| 2020 | $3,788 -3.5% | $260,960 -2.1% |
| 2019 | $3,927 +0.8% | $266,605 +1.9% |
| 2018 | $3,894 | $261,634 +772.1% |
| 2017 | $3,894 +441.5% | $30,000 |
| 2016 | $719 | $30,000 |
Find assessor info on the county website
Monthly payment
Climate risks
Neighborhood: Meadow Woods
Nearby schools
GreatSchools rating
- 9/10Stonewyck Elementary-1481Grades: PK-5Distance: 0.7 mi
- 6/10South Creek Middle SchoolGrades: 6-8Distance: 2.1 mi
- 5/10Cypress Creek High SchoolGrades: 9-12Distance: 3 mi
Schools provided by the listing agent
- District: Orange
Source: The MLS. This data may not be complete. We recommend contacting the local school district to confirm school assignments for this home.
- $505,6004 bd2 ba2k sqft3390 Puxton Dr, Orlando, FL 32824Off Market
- $520,0004 bd3 ba2k sqft3402 Puxton Dr, Orlando, FL 32824Off Market
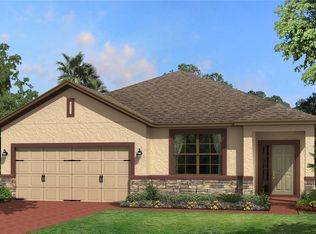
- $477,9003 bd2 ba2k sqft3384 Puxton Dr, Orlando, FL 32824Off Market
- $692,4005 bd5 ba3.7k sqft3408 Puxton Dr, Orlando, FL 32824Off Market
- $569,2004 bd3 ba2k sqft3153 Somerset Park Dr, Orlando, FL 32824Off Market
- $453,3004 bd2 ba1.6k sqft3147 Somerset Park Dr, Orlando, FL 32824Off Market
- $603,5004 bd3 ba2.3k sqft3159 Somerset Park Dr, Orlando, FL 32824Sold
- $585,0004 bd4 ba2.8k sqft3378 Puxton Dr, Orlando, FL 32824Sold
Similar homes
- $--4 bd3 ba2.2k sqft2025 Ribbon Falls Pkwy, Orlando, FL 32824Auction
 Auction.com 2
 - $449,5004 bd3 ba2k sqft2765 Carrickton Cir, Orlando, FL 32824For Sale

 MLS ID #O6409680, Dominique Delcourt, AVERRA REALTY LLC. Stellar MLS
 - $490,0003 bd3 ba2.6k sqft2530 Sand Arbor Cir, Orlando, FL 32824For Sale
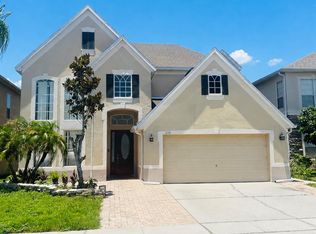 MLS ID #S5154297, Edwin Lopez, AXEN REALTY, LLC. Stellar MLS
 - $489,0004 bd3 ba2.1k sqft2336 Crosston Cir, Orlando, FL 32824For Sale
 MLS ID #O6424349, Joshua Hill, THE AGENCY FL. Stellar MLS
 - $600,0004 bd3 ba2.5k sqft12249 Northover Loop, Orlando, FL 32824For SaleMLS ID #S5150162, Vanessa Medina Conde, KELLER WILLIAMS ADVANTAGE III. Stellar MLS
- $429,0004 bd3 ba2k sqft2735 Carrickton Cir, Orlando, FL 32824For SaleMLS ID #O6418385, Sue Lin, VISTA REALTY INVESTMENT. Stellar MLS
- $525,0004 bd3 ba2.1k sqft2015 Beacon Landing Cir, Orlando, FL 32824For SaleMLS ID #S5150390, Audrey Torres, TOP 7 REALTY LLC. Stellar MLS
- $455,0005 bd3 ba2.2k sqft2029 Great Falls Way, Orlando, FL 32824For SaleMLS ID #O6418760, Mairot Burac Barrios, TERZA REAL ESTATE. Stellar MLS
- $510,0004 bd3 ba2.1k sqft2317 Crosston Cir, Orlando, FL 32824For SaleMLS ID #O6421753, Khadija Webber, EPIQUE REALTY INC.. Stellar MLS
- $499,0004 bd4 ba2.5k sqft1357 Darnaby Way, Orlando, FL 32824For SaleMLS ID #S5152242, Gonzalo Lopez, ODRY VARGAS REALTY GROUP. Stellar MLS
- $474,9004 bd4 ba2.6k sqft2220 Sand Arbor Cir, Orlando, FL 32824For SaleMLS ID #O6410104, Robert Salmons, ENTERA REALTY LLC. Stellar MLS
- $489,5004 bd2 ba2.1k sqft3802 Bishop Landing Way, Orlando, FL 32824For SaleMLS ID #O6418353, Robin Leedom-Hafen, TOP VALUE PROPERTIES LLC. Stellar MLS
- $549,0004 bd3 ba2.7k sqft12224 Stone Bark Trl, Orlando, FL 32824For SaleMLS ID #S5153921, Jodi Justice, LA ROSA REALTY LLC. Stellar MLS
- $515,0004 bd2 ba2.5k sqft14749 Brunswood Way, Orlando, FL 32824For SaleMLS ID #S5143574, Joe Savinon, CHARLES RUTENBERG REALTY ORLANDO. Stellar MLS
- $488,9954 bd3 ba2.1k sqft14697 Huntcliff Park Way, Orlando, FL 32824For SaleMLS ID #S5147179, Luz Santana, LA ROSA REALTY KISSIMMEE. Stellar MLS
- $545,0003 bd2 ba2k sqft12278 Northover Loop, Orlando, FL 32824For SaleMLS ID #O6419416, Lissette Sanchez, EXP REALTY LLC. Stellar MLS
- $499,9994 bd2 ba1.9k sqft(Undisclosed Address), Orlando, FL 32824For SaleMLS ID #O6420375, RealEstateJo Louis, ERIZIA REALTY INVESTMENTS. Stellar MLS
- $600,0004 bd3 ba2.5k sqft3280 Somerset Park Dr, Orlando, FL 32824For SaleMLS ID #S5151061, Norma Rodriguez, PA, NONA LEGACY POWERED BY LA ROSA. Stellar MLS
- $425,0004 bd3 ba2.2k sqft14114 Abaco Isle Dr, Orlando, FL 32824For SaleMLS ID #O6391721, Kelly Flohn, KELLER WILLIAMS ADVANTAGE III. Stellar MLS
- $459,9004 bd2 ba1.9k sqft2319 Plantation Oak Dr, Orlando, FL 32824For SaleMLS ID #O6413365, Bethanne Baer, BEAR TEAM REAL ESTATE. Stellar MLS
