Welcome to this well-maintained 4-bedroom, 2.5-bath colonial located in a desirable neighborhood within the Williamsville Central School District. Built in the 1990s, this is one of the newer homes in the neighborhood and offers a spacious layout with thoughtful updates. First floor features formal living and dining rooms, an eat-in kitchen, and a bright family room with vaulted ceilings, skylight, and wood-burning fireplace (NRTC). Convenient first-floor half bath and great flow for everyday living and entertaining. Second floor offers 4 spacious bedrooms including a primary suite with ensuite bathroom and walk-in closet, plus an additional full bathroom. The large basement provides excellent storage or could easily be finished for additional living space. Exterior features include a large backyard with stamped concrete patio, mature landscaping, attached 2-car garage, and attractive curb appeal. Conveniently located near shopping, dining, parks, and major thruways. Showings begin immediately — a great opportunity in a highly desirable Williamsville location. Open House: 5/23 & 5/24, 11AM-1PM. Offers, if any, due Wednesday, 5/27 by 12:00PM
Pending
$459,900
34 5th Ave, Williamsville, NY 14221
4beds
1,921sqft
Single Family Residence
Built in 1993
0.28 Acres Lot
$-- Zestimate®
$239/sqft
$-- HOA
What's special
Walk-in closetAttractive curb appealConvenient first-floor half bathSpacious layoutEat-in kitchenMature landscaping
- 79 days |
- 90 |
- 1 |
Zillow last checked:
Listing updated:
Listed by:
HUNT Real Estate ERA 716-832-4838,
Michael Olczak 716-348-2052
Source: NYSAMLSs,MLS#: B1683062 Originating MLS: Buffalo
Originating MLS: BuffaloFacts & features
Interior
Bedrooms & bathrooms
- Bedrooms: 4
- Bathrooms: 3
- Full bathrooms: 2
- 1/2 bathrooms: 1
- Main level bathrooms: 1
Bedroom 1
- Level: Second
- Dimensions: 11.00 x 15.00
Bedroom 2
- Level: Second
- Dimensions: 10.20 x 12.50
Bedroom 3
- Level: Second
- Dimensions: 12.70 x 11.50
Bedroom 4
- Level: Second
- Dimensions: 12.60 x 15.00
Basement
- Level: Basement
Dining room
- Level: First
- Dimensions: 12.00 x 13.70
Family room
- Level: First
- Dimensions: 19.00 x 13.00
Foyer
- Level: First
Kitchen
- Level: First
Living room
- Level: First
- Dimensions: 16.00 x 12.00
Heating
- Electric, Gas, Forced Air
Cooling
- Central Air
Appliances
- Included: Dishwasher, Free-Standing Range, Freezer, Gas Cooktop, Disposal, Gas Water Heater, Microwave, Oven, Refrigerator
Features
- Ceiling Fan(s), Cathedral Ceiling(s), Entrance Foyer, Eat-in Kitchen, Skylights
- Flooring: Carpet, Laminate, Luxury Vinyl, Tile, Varies
- Windows: Skylight(s)
- Basement: Full,Sump Pump
- Number of fireplaces: 1
Interior area
- Total structure area: 1,921
- Total interior livable area: 1,921 sqft
Property
Parking
- Total spaces: 2
- Parking features: Attached, Garage
- Attached garage spaces: 2
Features
- Levels: Two
- Stories: 2
- Patio & porch: Covered, Patio, Porch
- Exterior features: Concrete Driveway, Fence, Patio
- Fencing: Partial
Lot
- Size: 0.28 Acres
- Dimensions: 77 x 157
- Features: Rectangular, Rectangular Lot, Residential Lot
Details
- Parcel number: 1422890690800001042000
- Special conditions: Standard
Construction
Type & style
- Home type: SingleFamily
- Architectural style: Colonial,Two Story
- Property subtype: Single Family Residence
Materials
- Vinyl Siding
- Foundation: Poured
- Roof: Architectural,Shingle
Condition
- Resale
- Year built: 1993
Utilities & green energy
- Sewer: Connected
- Water: Connected, Public
- Utilities for property: Electricity Connected, Sewer Connected, Water Connected
Community & HOA
Location
- Region: Williamsville
Financial & listing details
- Price per square foot: $239/sqft
- Tax assessed value: $388,000
- Annual tax amount: $7,958
- Date on market: 5/19/2026
- Cumulative days on market: 80 days
- Listing terms: Cash,Conventional,FHA,VA Loan
Estimated market value
Not available
Estimated sales range
Not available
$2,940/mo
Price history
| Date | Event | Price |
|---|---|---|
| 5/28/2026 | Pending sale | $459,900$239/sqft |
Source:  NYSAMLSs #B1683062 Report a problem NYSAMLSs #B1683062 Report a problem | ||
| 5/19/2026 | Listed for sale | $459,900$239/sqft |
Source: NYSAMLSs #B1683062 Report a problem | ||
Public tax history
| Year | Property taxes | Tax assessment |
|---|---|---|
| 2025 | -- | $388,000 |
| 2024 | -- | $388,000 +61% |
| 2023 | -- | $241,000 |
| 2022 | -- | $241,000 |
| 2021 | -- | $241,000 |
| 2020 | -- | $241,000 |
| 2019 | -- | $241,000 |
| 2018 | -- | $241,000 |
| 2017 | $6,095 +127.2% | $241,000 +16.7% |
| 2016 | $2,683 | $206,600 |
| 2015 | -- | $206,600 |
| 2014 | -- | $206,600 |
| 2013 | -- | $206,600 |
| 2012 | -- | $206,600 |
| 2011 | -- | $206,600 |
| 2010 | -- | $206,600 |
| 2009 | -- | $206,600 +11.7% |
| 2008 | -- | $185,000 |
| 2007 | -- | $185,000 |
| 2006 | -- | $185,000 +10.1% |
| 2005 | -- | $168,000 |
| 2004 | -- | $168,000 +16.3% |
| 2003 | -- | $144,400 |
| 2002 | -- | $144,400 |
| 2001 | -- | $144,400 |
| 2000 | -- | $144,400 |
Find assessor info on the county website
Monthly payment
Climate risks
Neighborhood: 14221
Nearby schools
GreatSchools rating
- 6/10Country Parkway Elementary SchoolGrades: PK-4Distance: 0.2 mi
- 9/10Transit Middle SchoolGrades: 5-8Distance: 1.6 mi
- 9/10Williamsville East High SchoolGrades: 9-12Distance: 1.4 mi
Schools provided by the listing agent
- District: Williamsville
Source: NYSAMLSs. This data may not be complete. We recommend contacting the local school district to confirm school assignments for this home.
- $517,7002 bd2 ba1.4k sqft42 5th Ave, Buffalo, NY 14221Off Market
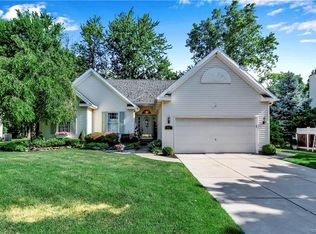
- $471,9003 bd2 ba1.7k sqft26 5th Ave, Williamsville, NY 14221Off Market
- $215,0002 bd1 ba935 sqft119 6th Ave, Williamsville, NY 14221Off Market
- $514,7003 bd2 ba2k sqft18 5th Ave, Buffalo, NY 14221Off Market

- $509,5004 bd2 ba1.9k sqft50 5th Ave, Williamsville, NY 14221Off Market
- $430,3003 bd1 ba1.6k sqft33 5th Ave, Williamsville, NY 14221Off Market
- $---- bd-- ba-- sqft33 5th Ave, Buffalo, NY 14221Off Market
- $360,1003 bd2 ba1.3k sqft111 6th Ave, Buffalo, NY 14221Off Market
A local agent can set up tours, give advice and negotiate with sellers.
Similar homes
- $449,9004 bd3 ba2.7k sqft4311 Wildwood Dr, Williamsville, NY 14221For Sale

 MLS ID #B1700188, Jake Mattoon, Listing by: HUNT Real Estate ERA. NYSAMLSs
 - $424,9003 bd2 ba1.9k sqft55 Lake Ledge Dr, Williamsville, NY 14221For Sale
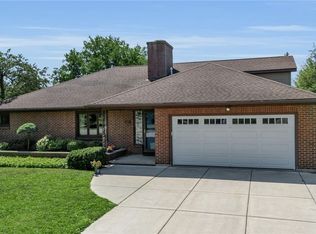 MLS ID #B1704666, Daniel M Flaherty, Listing by: Flaherty Real Estate Services. NYSAMLSs
 - $439,9004 bd3 ba2k sqft270 Sherbrooke Ave, Williamsville, NY 14221For Sale
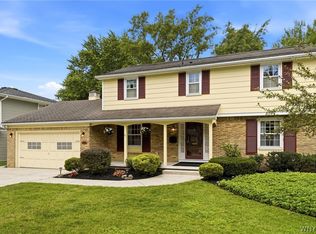 MLS ID #B1703256, Jeremy Hinton, Listing by: Berkshire Hathaway Homeservices Zambito Realtors. NYSAMLSs
 - $449,9004 bd3 ba2.3k sqft38 Sandhurst Ln, Amherst, NY 14221For Sale
 MLS ID #B1693050, Beth H Klipfel, Listing by: HUNT Real Estate ERA. NYSAMLSs
 - $489,9005 bd3 ba2.1k sqft177 Paddock, Buffalo, NY 14221For SaleMLS ID #B1697542, Andrea Klyczek, Listing by: Superlative Real Estate, Inc.. NYSAMLSs
- $575,0004 bd3 ba2.6k sqft124 Kingsview Ct, Williamsville, NY 14221For SaleMLS ID #B1703948, Jennifer Arnone, Listing by: Howard Hanna WNY Inc.. NYSAMLSs
- $439,9005 bd3 ba1.9k sqft95 Klein Rd, Williamsville, NY 14221For SaleMLS ID #B1691226, David Coric, Listing by: Keller Williams Realty Lancaster. NYSAMLSs
- $450,0004 bd3 ba2.1k sqft6510 Emily Ln, Lockport, NY 14094For SaleMLS ID #B1704574, Colleen A Collier, Listing by: RE/MAX Plus. NYSAMLSs
- $389,9005 bd3 ba1.9k sqft6 Chestnut Hill Ln, Williamsville, NY 14221For SaleMLS ID #B1696059, Jennifer L Nelson, Listing by: Real Broker NY LLC. NYSAMLSs
- $459,9004 bd3 ba2.1k sqft6840 Kimberly Dr, Lockport, NY 14094For SaleMLS ID #B1704010, Tyler Ehde, Listing by: Century 21 North East. NYSAMLSs
- $349,9003 bd2 ba1.6k sqft289 Patrice Ter, Williamsville, NY 14221For SaleMLS ID #B1700084, Vanessa Marino, Listing by: Keller Williams Realty WNY. NYSAMLSs
- $379,9002 bd2 ba1.5k sqft5477 Village Station Cir, Williamsville, NY 14221For SaleMLS ID #B1704778, Kevin McMullen, Listing by: Towne Housing Real Estate. NYSAMLSs
- $549,9003 bd2 ba2.4k sqft33 Hidden Ridge Cmn, Buffalo, NY 14221For SaleMLS ID #B1703575, Mary Lou Mancuso, Listing by: Howard Hanna WNY Inc.. NYSAMLSs
- $325,0003 bd2 ba1.7k sqft4497 Gentwood Dr, Williamsville, NY 14221For SaleMLS ID #B1702936, Kathleen Harvey, Listing by: Realty ONE Group Empower. NYSAMLSs
- $490,0003 bd2 ba1.6k sqft6151 Clarence Ln N, East Amherst, NY 14051For SaleMLS ID #B1701971, Donna Kay Reynolds, Listing by: MJ Peterson Real Estate Inc.. NYSAMLSs
- $449,9003 bd3 ba2k sqft79 Bywater Dr, Getzville, NY 14068For SaleMLS ID #B1697618, Jasmine Chen, Listing by: Howard Hanna WNY Inc.. NYSAMLSs
- $399,0004 bd3 ba2.1k sqft15 Inverness Cir, East Amherst, NY 14051For SaleMLS ID #B1701886, Kathryn Slaiman, Listing by: Century 21 North East. NYSAMLSs
- $662,0002 bd3 ba2.4k sqft267 Lord Byron Ln, Williamsville, NY 14221For SaleMLS ID #B1702310, Karen Baker Levin, Listing by: Howard Hanna WNY Inc.. NYSAMLSs
- $599,9994 bd3 ba2.8k sqft5680 Kippen Dr, East Amherst, NY 14051For SaleMLS ID #B1703746, Max Fenske, Listing by: Keller Williams Realty WNY. NYSAMLSs
- $449,9003 bd2 ba2.1k sqft341 Rambling Rd, East Amherst, NY 14051For SaleMLS ID #B1692643, Lori A Adams, Listing by: eXp Realty. NYSAMLSs
