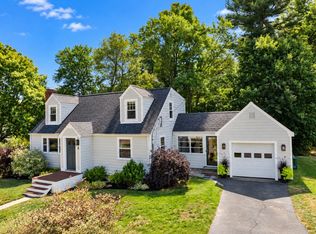
Welcome to this bright and welcoming 3-bedroom, 2.5-bath Cape-style home nestled on a quiet Northside corner lot. Fully updated in 2017 with new electrical and plumbing, this home is truly move-in ready. Natural light highlights gleaming hardwood floors throughout, while the open-concept kitchen, featuring quartzite countertops and stainless steel appliances, creates a warm and inviting space for everyday living and entertaining. The first floor also features a separate living room and convenient laundry. A bright flex room, perfect as a home office or playroom, rounds out the main floor. Outside, enjoy the charm of the back screened-in porch and expansive patio overlooking the beautifully landscaped, generously sized fenced-in yard. Upstairs, you'll find three bedrooms, including a spacious primary suite with a full bath and walk-in closet. The newly refinished basement adds even more flexible living space, complete with a wet bar and mini-split heating and cooling, perfect as a second workspace, recreation room, gym, or playroom. Updates include a new roof (2026), central A/C, and storage shed (see attached for full list of updates). Ideally located within walking distance of Dunning Elementary and Walsh Middle School, with easy access to major routes, commuter rail, shopping, and nearby medical facilities, this charming Cape offers the perfect blend of character, comfort, functionality, and convenience.
For sale
$719,000
34 Audrea Rd, Framingham, MA 01701
3beds
1,950sqft
Single Family Residence
Built in 1959
0.31 Acres Lot
$710,000 Zestimate®
$369/sqft
$-- HOA
What's special
Mini-split heating and coolingBack screened-in porchConvenient laundryStorage shedOpen-concept kitchenExpansive patioQuiet northside corner lot
- 1 day
- 244
- 25
Zillow last checked:
Listing updated:
Listed by:
Frank Piso 508-958-6670,
Welcome Home Realty, LLC 508-889-2950
Source: MLS PIN,MLS#: 73579087
Facts & features
Interior
Bedrooms & bathrooms
- Bedrooms: 3
- Bathrooms: 3
- Full bathrooms: 2
- 1/2 bathrooms: 1
Primary bathroom
- Features: Yes
Heating
- Central, Forced Air, Baseboard, Oil, Ductless
Cooling
- Central Air, Ductless
Appliances
- Included: Electric Water Heater, Range, Dishwasher, Disposal, Microwave, Refrigerator, Washer, Dryer
- Laundry: Washer Hookup
Features
- High Speed Internet
- Flooring: Wood, Laminate
- Doors: Insulated Doors
- Windows: Insulated Windows
- Basement: Full,Finished,Interior Entry,Bulkhead,Sump Pump,Concrete
- Has fireplace: No
Interior area
- Total structure area: 1,950
- Total interior livable area: 1,950 sqft
- Finished area above ground: 1,500
- Finished area below ground: 450
Property
Parking
- Total spaces: 4
- Parking features: Paved Drive, Off Street, Paved
- Uncovered spaces: 4
Features
- Patio & porch: Porch - Enclosed, Screened, Patio
- Exterior features: Porch - Enclosed, Porch - Screened, Patio, Rain Gutters, Storage, Sprinkler System, Fenced Yard
- Fencing: Fenced
Lot
- Size: 0.31 Acres
- Features: Corner Lot, Level
Details
- Parcel number: M:068 B:49 L:8546 U:000,501290
- Zoning: R1
Construction
Type & style
- Home type: SingleFamily
- Architectural style: Cape
- Property subtype: Single Family Residence
Materials
- Conventional (2x4-2x6)
- Foundation: Concrete Perimeter
- Roof: Shingle
Condition
- Year built: 1959
Utilities & green energy
- Electric: Circuit Breakers, 200+ Amp Service
- Sewer: Public Sewer
- Water: Public
- Utilities for property: for Electric Range, Washer Hookup
Community & HOA
Community
- Features: Public Transportation, Shopping, Tennis Court(s), Park, Walk/Jog Trails, Stable(s), Medical Facility, Laundromat, Bike Path, Conservation Area, Highway Access, House of Worship, Public School, T-Station, University
HOA
- Has HOA: No
Location
- Region: Framingham
Financial & listing details
- Price per square foot: $369/sqft
- Tax assessed value: $609,700
- Annual tax amount: $7,280
- Date on market: 9/17/2026
- Listing terms: Contract
- Road surface type: Paved
Estimated market value
$710,000
$675,000 - $746,000
$3,968/mo
Price history
| Date | Event | Price |
|---|---|---|
| 9/17/2026 | Listed for sale | $719,000+73.3%$369/sqft |
Source: MLS PIN #73579087 Report a problem | ||
| 12/6/2017 | Sold | $415,000+39.7%$213/sqft |
Source: Public Record Report a problem | ||
| 4/19/2017 | Sold | $297,000+74.7%$152/sqft |
Source: Public Record Report a problem | ||
| 7/30/1996 | Sold | $170,000$87/sqft |
Source: Public Record Report a problem | ||
Public tax history
| Year | Property taxes | Tax assessment |
|---|---|---|
| 2025 | $7,280 -1% | $609,700 +3.3% |
| 2024 | $7,353 +4.9% | $590,100 +10.2% |
| 2023 | $7,010 +5.5% | $535,500 +10.7% |
| 2022 | $6,647 +3% | $483,800 +5.3% |
| 2021 | $6,455 -0.4% | $459,400 +6.2% |
| 2020 | $6,482 +3.4% | $432,700 +6.2% |
| 2019 | $6,269 +28.2% | $407,600 +36% |
| 2018 | $4,891 -4.5% | $299,700 -2.3% |
| 2017 | $5,123 +4.4% | $306,600 +8.6% |
| 2016 | $4,906 | $282,300 |
Find assessor info on the county website
Monthly payment
Est. payment
Payment breakdown
Explore the cost of this home by adjusting the details. Changes won't be saved.Climate risks
Neighborhood: 01701
Nearby schools
Schools provided by the listing agent
- Elementary: Dunning Elementary
- Middle: Walsh Middle School
Source: MLS PIN. This data may not be complete. We recommend contacting the local school district to confirm school assignments for this home.
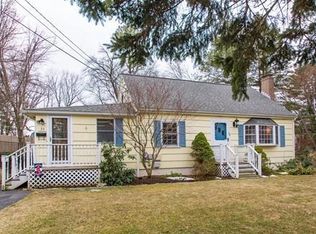

Similar homes
- $649,9003 bd2 ba1.6k sqft7 Myrna Rd, Framingham, MA 01701For Sale
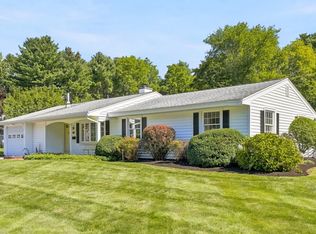 MLS ID #73578533, Kathy Foran, Realty Executives Boston West. MLS PIN
 - $749,9003 bd3 ba1.8k sqft19 Berkeley Rd, Framingham, MA 01701For Sale
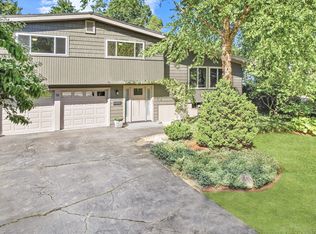 MLS ID #73578368, Team Darlene & Company, Lamacchia Realty, Inc.. MLS PIN
 - $689,9003 bd2 ba1.4k sqft6 Park Ave, Framingham, MA 01701For Sale
 MLS ID #73576491, Jay Allen, Realty Executives Boston West. MLS PIN
 - $674,9004 bd2 ba2.1k sqft12 Fairfield Ter, Framingham, MA 01701For Sale
 MLS ID #73578455, Danielle Goes, Mega Realty Services. MLS PIN
