Perfectly situated on a desirable corner lot in the sought-after Cliffwood section of Old Bridge, this maintained 3-bedroom, 2.5-bath Colonial offers the perfect blend of modern updates, while enjoying the charm of the welcoming front porch, an ideal spot for morning coffee, evening conversations, or simply relaxing after a long day. Step inside to a bright two-story foyer with gleaming hardwood floors that flow throughout the home. The inviting layout features a formal dining room, a sunken living room with a cozy wood-burning fireplace, and an updated eat-in kitchen complete with granite countertops, a stylish newer backsplash, a newer center island, and a convenient laundry room. Sliding doors lead to a private, fully fenced backyard designed for entertaining, featuring newer steps, a beautiful paver patio, and a gazebo, creating the perfect outdoor retreat. Upstairs, the spacious primary suite offers an elegant tray ceiling and a beautifully renovated en suite bath with double vanities, a soaking tub, and a separate shower. Two additional generously sized bedrooms provide plenty of space for family, guests, or a home office. The finished basement is an entertainer's dream, featuring a dedicated theater room with surround sound, while the attached one-car garage and oversized double-wide driveway provide ample parking. Ideally located just minutes from NJ Transit the Garden State Parkway, Old Bridge Waterfront Park, shopping, dining, and the Seastreak Ferry, this home offers the perfect blend of comfort, convenience, school pick up in front of home and an easy commute to New York City. From the inviting front porch to the beautifully finished basement, every space in this meticulously maintained Colonial is designed to feel like home.
Under contract
$724,900
34 Biondi Ave, Cliffwood, NJ 07721
3beds
2,234sqft
:
Get pre-qualified$4,875/mo
Single Family Residence
Built in 2006
8,001 Square Feet Lot
$739,500 Zestimate®
$324/sqft
$-- HOA
What's special
Cozy wood-burning fireplaceUpdated eat-in kitchenFinished basementOversized double-wide drivewayConvenient laundry roomDouble vanitiesGleaming hardwood floors
- 15 days |
- 951 |
- 69 |
Zillow last checked:
Listing updated:
Listed by:
GRAZIELLA CARUSO,
EXP REALTY, LLC 866-201-6210
Source: All Jersey MLS,MLS#: 2618290R
Facts & features
Interior
Bedrooms & bathrooms
- Bedrooms: 3
- Bathrooms: 3
- Full bathrooms: 2
- 1/2 bathrooms: 1
Primary bedroom
- Features: Two Sinks, Full Bath, Walk-In Closet(s)
- Area: 308
- Dimensions: 22 x 14
Bedroom 2
- Area: 143
- Dimensions: 13 x 11
Bedroom 3
- Area: 132
- Dimensions: 12 x 11
Bathroom
- Features: Stall Shower and Tub
Dining room
- Features: Formal Dining Room
- Area: 156
- Dimensions: 13 x 12
Family room
- Area: 210
- Length: 14
Kitchen
- Features: Granite/Corian Countertops, Kitchen Island, Eat-in Kitchen
- Area: 300
- Dimensions: 20 x 15
Basement
- Area: 0
Heating
- Forced Air
Cooling
- Central Air
Appliances
- Included: Dishwasher, Dryer, Gas Range/Oven, Microwave, Refrigerator, Washer, Gas Water Heater
Features
- High Ceilings, Entrance Foyer, Kitchen, Laundry Room, Bath Half, Dining Room, Family Room, 3 Bedrooms, Attic, Bath Full, Bath Main, None, Other Room(s)
- Flooring: Carpet, Ceramic Tile, Wood
- Basement: Finished, Recreation Room
- Has fireplace: Yes
- Fireplace features: Wood Burning
Interior area
- Total structure area: 2,234
- Total interior livable area: 2,234 sqft
Video & virtual tour
Property
Parking
- Total spaces: 1
- Parking features: 2 Car Width, Asphalt, Garage, Attached, Built-In Garage, Driveway, On Street
- Attached garage spaces: 1
- Has uncovered spaces: Yes
Features
- Levels: Two
- Stories: 2
- Patio & porch: Porch, Patio
- Exterior features: Open Porch(es), Patio, Fencing/Wall, Yard
- Pool features: None
- Fencing: Fencing/Wall
Lot
- Size: 8,001 Square Feet
- Dimensions: 100.00 x 80.00
- Features: Near Shopping, Near Train, Corner Lot, Level
Details
- Parcel number: 15020001900041
- Zoning: R7
Construction
Type & style
- Home type: SingleFamily
- Architectural style: Colonial, Two Story
- Property subtype: Single Family Residence
Materials
- Roof: Asphalt
Condition
- Year built: 2006
Utilities & green energy
- Gas: Natural Gas
- Sewer: Public Sewer
- Water: Public
- Utilities for property: Underground Utilities
Community & HOA
Location
- Region: Cliffwood
Financial & listing details
- Price per square foot: $324/sqft
- Tax assessed value: $172,200
- Annual tax amount: $9,865
- Date on market: 7/10/2026
- Ownership: Fee Simple
Estimated market value
$739,500
$703,000 - $776,000
$3,716/mo
Price history
| Date | Event | Price |
|---|---|---|
| 7/23/2026 | Pending sale | $724,900$324/sqft |
Source: eXp Realty #22621074 Report a problem | ||
| 7/23/2026 | Contingent | $724,900$324/sqft |
Source:  All Jersey MLS #2618290R Report a problem All Jersey MLS #2618290R Report a problem | ||
| 7/10/2026 | Listed for sale | $724,900+103.1%$324/sqft |
Source: All Jersey MLS #2618290R Report a problem | ||
| 4/30/2013 | Sold | $357,000-3.5%$160/sqft |
Source:  MoreMLS #21303794 Report a problem MoreMLS #21303794 Report a problem | ||
| 3/9/2013 | Pending sale | $369,900$166/sqft |
Source: Better Homes Realty #21303794 Report a problem | ||
| 2/6/2013 | Listed for sale | $369,900+4.2%$166/sqft |
Source: Better Homes Realty #21303794 Report a problem | ||
| 5/26/2006 | Sold | $355,000$159/sqft |
Source: Public Record Report a problem | ||
Public tax history
| Year | Property taxes | Tax assessment |
|---|---|---|
| 2025 | $9,523 | $172,200 |
| 2024 | $9,523 +4.3% | $172,200 |
| 2023 | $9,130 +2.3% | $172,200 |
| 2022 | $8,922 +3.9% | $172,200 +2.1% |
| 2021 | $8,590 -1.7% | $168,600 |
| 2020 | $8,740 +2.8% | $168,600 |
| 2019 | $8,504 | $168,600 |
| 2018 | $8,504 +5.3% | $168,600 |
| 2017 | $8,076 +1.8% | $168,600 |
| 2016 | $7,934 +1.2% | $168,600 |
| 2015 | $7,838 +1.8% | $168,600 |
| 2014 | $7,699 +1.2% | $168,600 -0.5% |
| 2013 | $7,608 | $169,400 |
Find assessor info on the county website
Monthly payment
Est. payment
Payment breakdown
Explore the cost of this home by adjusting the details. Changes won't be saved.Climate risks
Neighborhood: 07721
Nearby schools
GreatSchools rating
- 7/10Memorial Elementary SchoolGrades: K-5Distance: 0.6 mi
- 6/10Carl Sandburg Middle SchoolGrades: 6-8Distance: 4 mi
- 5/10Old Bridge High SchoolGrades: 9-12Distance: 2.6 mi
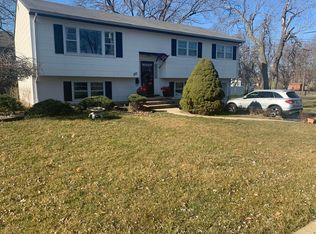
- $755,7004 bd2 ba1 sqft36 Biondi Ave, Cliffwood, NJ 07721Off Market
- $592,9003 bd3 ba2k sqft160 Arlington Ave, Cliffwood, NJ 07721Off Market
- $49,2003,998 Square Feet160 Arlington Ave, Cliffwood, NJ 07721Off Market
- $49,2003,998 Square Feet160 Arlington Ave, Cliffwood, NJ 07721Off Market
- $49,2003,998 Square Feet160 Arlington Ave, Cliffwood, NJ 07721Off Market
- $626,000-- bd-- ba980 sqft10 Gordon St, Cliffwood, NJ 07721Off Market
- $420,300-- bd-- ba860 sqft25 Biondi Ave, Cliffwood, NJ 07721Off Market
- $250,0004 bd1 ba1.8k sqft164 Arlington Ave, Cliffwood, NJ 07721Sold
A local agent can set up tours, give advice and negotiate with sellers.
A local lender can help you make sure your offer is ready when you are.
Similar homes
- $699,0003 bd2 ba1.7k sqft5 Camelot Dr, East Brunswick, NJ 08816For Sale

 MLS ID #2617969R, TAYLOR C. LUCYK. All Jersey MLS
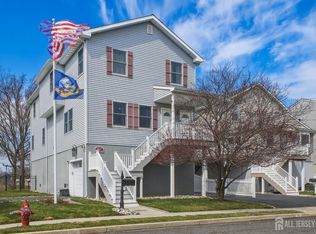
 - $699,0004 bd2 ba2.4k sqft911 Harris Ave, Union Beach, NJ 07735For Sale
 MLS ID #2616223R, PETER E. MAIMONE. All Jersey MLS
 - $659,9994 bd3 ba1.5k sqft16 Mercury Cir, South Amboy, NJ 08879For Sale
 MLS ID #2700825R, STEPHANIE BUFALINO. All Jersey MLS
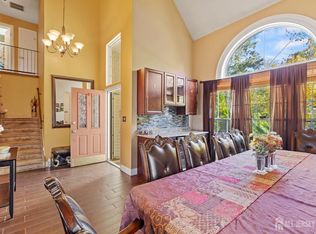
 - $749,0004 bd4 ba1.9k sqft43 Pemberton Dr, Old Bridge, NJ 08857For Sale
 MLS ID #2607486R. All Jersey MLS
 - $869,9004 bd3 ba2.4k sqft26 Brandywine Dr, Matawan, NJ 07747For SaleMLS ID #2618338R, GRAZIELLA CARUSO. All Jersey MLS
- $695,0004 bd4 ba1.6k sqft115 Madison St, South Amboy, NJ 08879For SaleMLS ID #2611322R, ALKA ANEJA. All Jersey MLS
- $698,0003 bd3 ba1.6k sqft40 Staghorn Dr, North Brunswick, NJ 08902For SaleMLS ID #2700218R, YASHASVI H. PATEL. All Jersey MLS
- $735,0003 bd2 ba2.1k sqft29 Rutgers Rd, Clark, NJ 07066For SaleMLS ID #2618062R, ROBERT DEKANSKI. All Jersey MLS
- $739,9004 bd2 ba2k sqft3 Packard Rd, East Brunswick, NJ 08816For SaleMLS ID #2616419R, YEVGENIYA PODOLYAKINA. All Jersey MLS
- $799,9993 bd2 ba1.8k sqft266 Orchard Ave, Belford, NJ 07718For SaleMLS ID #2700575R, MARIE DIPOALO. All Jersey MLS
- $715,0004 bd2 ba1.8k sqft9 Janet Ct, Milltown, NJ 08850For SaleMLS ID #2618029R, MARISOL MEDINA. All Jersey MLS
- $798,0004 bd3 ba3.2k sqft20 Ivy Pl, Monroe Township, NJ 08831For SaleMLS ID #2700588R, JAISE JOHN. All Jersey MLS
- $925,0004 bd3 ba2.4k sqft2 Devon Dr, East Brunswick, NJ 08816For SaleMLS ID #2700539R, MARY W. SABA. All Jersey MLS
- $729,0003 bd3 ba2.2k sqft12 Marcy Dr, Neptune, NJ 07753For SaleMLS ID #2616732R, LUKASZ CWIEK. All Jersey MLS
- $799,0005 bd4 ba2.2k sqft5 Yale Ct, East Brunswick, NJ 08816For SaleMLS ID #2700190R, DANIEL A. RAZZANO. All Jersey MLS
- $715,0004 bd2 ba1.9k sqft21 Sulliman Rd, Edison, NJ 08817For SaleMLS ID #2618369R, DOUGLAS R. DETER. All Jersey MLS
- $779,0004 bd4 ba2.6k sqft695 Spruce Rd, North Brunswick, NJ 08902For SaleMLS ID #2618186R, JASMINE TSUI. All Jersey MLS
- $729,0003 bd2 ba1.6k sqft41 Rodak Cir, Edison, NJ 08817For SaleMLS ID #2614031R, ALAN KURLANDER. All Jersey MLS
- $715,0003 bd3 ba1.5k sqft40 Jefferson Dr, Piscataway, NJ 08854For SaleMLS ID #2615128R, INDERJIT SINGH. All Jersey MLS
- $599,9994 bd2 ba1.7k sqft4 Dunlap Dr, Parlin, NJ 08859For SaleMLS ID #2616350R, NICOLAS J. DIMEGLIO. All Jersey MLS
