Set in the highly desirable Colonial Woods neighborhood, this fantastic custom 4-bedroom home offers thoughtful updates inside and out with an inviting layout perfect for everyday living and entertaining. Crown molding on first floor and hardwood floors throughout. The foyer opens to a sun-filled living room with French doors leading to the family room with gas fireplace and custom window treatments. The formal dining room opens directly to the kitchen with quartz countertops, abundant cabinetry, tile backsplash, and stainless-steel appliances (new refrigerator and Bosch dishwasher 2026). Enjoy casual meals in the breakfast area or step through the slider into the sunroom complete with cedar floors and beadboard ceiling with views of the lush yard. Laundry/mud room with double pantries and powder room complete the first floor. Upstairs, the primary suite has two generous walk in closets and spa-like bathroom with jetted tub. Three additional bedrooms and full bath complete this level. The basement with high ceilings and ample storage is ready to customize to suit your needs. Outside the paver patio is perfect for gatherings, framed by a beautiful park like yard that backs to preserved open space. Some of many updates include full home duct cleaning & HVAC service 2025, whole house generator hookup and new blinds throughout. Ideally located blocks from Millington train station and the bus to NYC, this home blends comfort and convenience in an exceptional neighborhood setting.
Under contract
$1,029,000
34 Deer Run, Long Hill Twp., NJ 07946
4beds
--sqft
Single Family Residence
Built in 2003
0.53 Acres Lot
$1,107,500 Zestimate®
$--/sqft
$-- HOA
What's special
- 46 days
- 199
- 3
Likely to sell faster than
Zillow last checked:
Listing updated:
Listed by:
Kelly Ann Peterpaul 908-410-6777,
Coldwell Banker Realty
Source: GSMLS,MLS#: 4052740
Facts & features
Interior
Bedrooms & bathrooms
- Bedrooms: 4
- Bathrooms: 3
- Full bathrooms: 2
- 1/2 bathrooms: 1
Primary bedroom
- Description: Full Bath, Walk-In Closet
Bedroom 1
- Level: Second
- Area: 224
- Dimensions: 16 x 14
Bedroom 2
- Level: Second
- Area: 182
- Dimensions: 14 x 13
Bedroom 3
- Level: Second
- Area: 140
- Dimensions: 14 x 10
Bedroom 4
- Level: Second
- Area: 156
- Dimensions: 13 x 12
Primary bathroom
- Features: Stall Shower
Dining room
- Features: Formal Dining Room
- Level: First
- Area: 210
- Dimensions: 15 x 14
Family room
- Level: First
- Area: 368
- Dimensions: 23 x 16
Kitchen
- Features: Breakfast Bar, Eat-in Kitchen, Separate Dining Area
- Level: First
- Area: 154
- Dimensions: 14 x 11
Living room
- Level: First
- Area: 195
- Dimensions: 15 x 13
Basement
- Features: Storage Room, Utility Room
Heating
- 2 Units, Natural Gas
Cooling
- 2 Units
Appliances
- Included: Central Vacuum, Dishwasher, Dryer, Microwave, Range/Oven-Gas, Refrigerator, Washer, Gas Water Heater
- Laundry: Laundry Room, Level 1
Features
- Central Vacuum, Breakfast, Sunroom, Storage Room
- Flooring: See Remarks, Tile, Wood
- Basement: Yes,Unfinished
- Number of fireplaces: 1
- Fireplace features: Family Room, Gas
Video & virtual tour
Property
Parking
- Total spaces: 2
- Parking features: 2 Car Width, Asphalt, Built-In Garage
- Attached garage spaces: 2
Features
- Exterior features: Barbecue
- Has spa: Yes
- Spa features: Bath
Lot
- Size: 0.53 Acres
- Dimensions: 0.528 AC
- Features: Level
Details
- Parcel number: 2330102020000000050000
Construction
Type & style
- Home type: SingleFamily
- Architectural style: Custom Home
- Property subtype: Single Family Residence
Materials
- Composition Siding
- Roof: Asphalt Shingle
Condition
- Year built: 2003
- Major remodel year: 2020
Utilities & green energy
- Gas: Gas-Natural
- Sewer: Public Sewer
- Water: Public
- Utilities for property: Natural Gas Connected, Cable Available
Community & HOA
Location
- Region: Millington
Financial & listing details
- Tax assessed value: $827,900
- Annual tax amount: $16,875
- Date on market: 9/17/2026
- Ownership type: Fee Simple
Estimated market value
$1,107,500
$1.05M - $1.16M
$5,537/mo
Price history
| Date | Event | Price |
|---|---|---|
| 9/26/2026 | Pending sale | $1,029,000 |
Source:  GSMLS #4052740 Report a problem | ||
| 9/17/2026 | Listed for sale | $1,029,000+36.1% |
Source: GSMLS #4052740 Report a problem | ||
| 8/10/2020 | Sold | $756,000-3% |
Source: GSMLS #3613574 Report a problem | ||
| 6/20/2020 | Pending sale | $779,000 |
Source: RE/MAX PREMIER #3613574 Report a problem | ||
| 5/27/2020 | Price change | $779,000-2% |
Source: RE/MAX PREMIER #3613574 Report a problem | ||
| 5/12/2020 | Price change | $795,000-0.6% |
Source: RE/MAX PREMIER #3613574 Report a problem | ||
| 2/2/2020 | Listed for sale | $800,000+9.2% |
Source: RE/MAX PREMIER #3613574 Report a problem | ||
| 8/7/2009 | Sold | $732,500-0.3% |
Source: Public Record Report a problem | ||
| 5/2/2009 | Listed for sale | $735,000 |
Source: RE/MAX Premier- Warren Report a problem | ||
Public tax history
| Year | Property taxes | Tax assessment |
|---|---|---|
| 2026 | $16,875 -1.8% | $827,900 +8% |
| 2025 | $17,189 +3.3% | $766,700 +3.3% |
| 2024 | $16,642 +2.3% | $742,300 +2.4% |
| 2023 | $16,274 +2.3% | $724,900 +3.3% |
| 2022 | $15,914 -8.4% | $702,000 -0.5% |
| 2021 | $17,376 +2.9% | $705,200 |
| 2020 | $16,880 +1.3% | $705,200 -0.1% |
| 2019 | $16,663 +1.6% | $705,700 +0.6% |
| 2018 | $16,393 +1.8% | $701,300 +0.8% |
| 2017 | $16,105 +17.6% | $695,800 +1.4% |
| 2016 | $13,695 +2.2% | $685,900 +46.8% |
| 2015 | $13,396 -3% | $467,100 |
| 2014 | $13,807 +3.4% | $467,100 |
| 2013 | $13,354 +1.6% | $467,100 |
| 2012 | $13,149 +3.3% | $467,100 |
| 2011 | $12,729 +2.4% | $467,100 |
| 2010 | $12,434 +3.8% | $467,100 |
| 2009 | $11,976 | $467,100 |
| 2008 | -- | $467,100 |
| 2007 | -- | $467,100 |
| 2006 | -- | $467,100 |
| 2005 | -- | $467,100 |
| 2004 | -- | $467,100 +61.3% |
| 2003 | -- | $289,600 -34% |
| 2002 | -- | $439,000 +85.5% |
| 2001 | -- | $236,700 |
Find assessor info on the county website
Monthly payment
Est. payment
Payment breakdown
Explore the cost of this home by adjusting the details. Changes won't be saved.Climate risks
Neighborhood: 07946
Nearby schools
Schools provided by the listing agent
- Elementary: Millington
- Middle: Central
- High: Watchung
Source: GSMLS. This data may not be complete. We recommend contacting the local school district to confirm school assignments for this home.

Similar homes
- $979,9004 bd3 ba-- sqft61 Queen Anne Dr, Bernards Twp., NJ 07920For Sale
 MLS ID #4048374, Stephanie Ossorio, Bhhs Fox & Roach. GSMLS
- $999,0004 bd3 ba3.2k sqft26 Rouser Way, Hillsborough Twp., NJ 08844For Sale
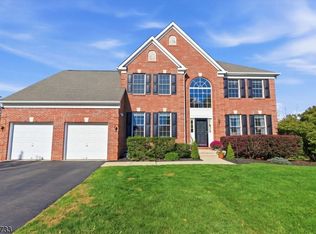 MLS ID #4061883, Julieann Fourre, Keller Williams Metropolitan. GSMLS
- $989,0004 bd3 ba-- sqft22 Mount Airy Rd, Bernardsville Boro, NJ 07924For Sale
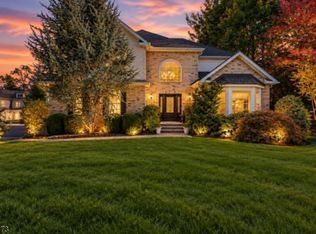 MLS ID #4058070, Karen S. Howells, Bhhs Fox & Roach. GSMLS
- $1,099,0003 bd3 ba-- sqft46 Rogers Ave, Berkeley Heights Twp., NJ 07922For Sale
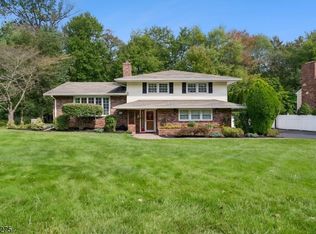 MLS ID #4059284, Donna L. Tedesco, Weichert Realtors. GSMLS
- $899,9004 bd4 ba2.3k sqft6 Fountain Dr, Somerset, NJ 08873For Sale
 MLS ID #2706252R, AMJAD THARIANI. All Jersey MLS
