Escape to your own private lakeside sanctuary in this elevated home. Perched with breathtaking, picturesque views from nearly every room, this beautifully renovated 2-bedroom ranch offers the ultimate vacation-at-home lifestyle on the pristine shores of Lake Quonnipaug. Known for its tranquil waters-ideal for swimming, fishing, and leisurely cruising with power boats limited to 6 horsepower, the lake is yours to enjoy. Easy access is provided via a new staircase and dock featuring convenient swim stairs and kayak launch. Inside the home you will find rich dark-finished hardwood floors, a gorgeous wood burning fireplace, a kitchen with a contemporary vibe, skylights for added natural light and loads of windows to maximize the gorgeous views. The newer roof and whole house generator will bring you peace of mind. Outside is a nice sized deck with mechanical awning to provide you with shade on those sunny days. Beyond the main house, a spacious detached studio with a one-car garage bay underneath provides endless possibilities for a creative workspace, home office, gym or guest retreat. Experience lakeside living at its absolute finest.
For sale
$635,000
34 Quonnipaug Lane, Guilford, CT 06437
2beds
1,010sqft
Single Family Residence
Built in 1925
8,276 Square Feet Lot
$-- Zestimate®
$629/sqft
$-- HOA
What's special
Gorgeous wood burning fireplaceRich dark-finished hardwood floorsElevated homeNewer roof
- 3 days
- 1,061
- 78
Zillow last checked:
Listing updated:
Listed by:
Janet Cronin-Rumanoff (203)687-5271,
William Pitt Sotheby's Int'l 203-453-2533
Source: Smart MLS,MLS#: 24213581
Facts & features
Interior
Bedrooms & bathrooms
- Bedrooms: 2
- Bathrooms: 1
- Full bathrooms: 1
Primary bedroom
- Features: Hardwood Floor
- Level: Main
Bedroom
- Features: Hardwood Floor
- Level: Main
Dining room
- Features: Remodeled, Skylight, Ceiling Fan(s), Hardwood Floor
- Level: Main
Living room
- Features: Remodeled, Skylight, Ceiling Fan(s), Dining Area, Fireplace, Hardwood Floor
- Level: Main
Heating
- Forced Air, Oil
Cooling
- Central Air
Appliances
- Included: Electric Range, Refrigerator, Dishwasher, Washer, Dryer, Electric Water Heater, Water Heater
- Laundry: Main Level
Features
- Basement: Crawl Space,Unfinished,Dirt Floor
- Attic: None
- Number of fireplaces: 1
Interior area
- Total structure area: 1,010
- Total interior livable area: 1,010 sqft
- Finished area above ground: 1,010
Property
Parking
- Total spaces: 4
- Parking features: Detached, Paved, Off Street, Driveway, Private, Circular Driveway
- Garage spaces: 1
- Has uncovered spaces: Yes
Features
- Patio & porch: Deck
- Exterior features: Awning(s), Rain Gutters
- Has view: Yes
- View description: Water
- Has water view: Yes
- Water view: Water
- Waterfront features: Waterfront, Lake, Dock or Mooring
Lot
- Size: 8,276 Square Feet
- Features: Few Trees, Sloped
Details
- Parcel number: 1115040
- Zoning: R-3
Construction
Type & style
- Home type: SingleFamily
- Architectural style: Ranch
- Property subtype: Single Family Residence
Materials
- Clapboard
- Foundation: Stone
- Roof: Asphalt
Condition
- New construction: No
- Year built: 1925
Utilities & green energy
- Sewer: Septic Tank
- Water: Well
Community & HOA
Community
- Features: Golf, Health Club, Lake, Library, Medical Facilities, Private School(s)
- Subdivision: North Guilford
HOA
- Has HOA: No
Location
- Region: Guilford
Financial & listing details
- Price per square foot: $629/sqft
- Tax assessed value: $210,980
- Annual tax amount: $5,992
- Date on market: 10/14/2026
Estimated market value
Not available
Estimated sales range
Not available
Not available
Price history
| Date | Event | Price |
|---|---|---|
| 10/14/2026 | Listed for sale | $635,000+95.4%$629/sqft |
Source:  Smart MLS #24213581 Report a problem Smart MLS #24213581 Report a problem | ||
| 7/26/2019 | Sold | $325,000$322/sqft |
Source: Smart MLS #170197322 Report a problem | ||
| 5/24/2019 | Listed for sale | $325,000+83.6%$322/sqft |
Source: William Raveis Real Estate #170197322 Report a problem | ||
| 11/8/1993 | Sold | $177,000$175/sqft |
Source: Public Record Report a problem | ||
Public tax history
| Year | Property taxes | Tax assessment |
|---|---|---|
| 2025 | $5,834 +4% | $210,980 |
| 2024 | $5,608 +2.7% | $210,980 |
| 2023 | $5,460 -11.9% | $210,980 +13.2% |
| 2022 | $6,197 +1.9% | $186,390 |
| 2021 | $6,080 +1% | $186,390 |
| 2020 | $6,022 +0.9% | $186,390 |
| 2019 | $5,970 +2.4% | $186,390 |
| 2018 | $5,830 -1.3% | $186,390 -7.3% |
| 2017 | $5,905 +4% | $201,110 |
| 2015 | $5,679 +3% | $201,110 |
| 2014 | $5,514 -0.7% | $201,110 -16.5% |
| 2013 | $5,555 +3.1% | $240,910 |
| 2012 | $5,387 +3.9% | $240,910 |
| 2011 | $5,184 +3.3% | $240,910 |
| 2010 | $5,018 +3.9% | $240,910 |
| 2009 | $4,828 +44.9% | $240,910 +38.7% |
| 2008 | $3,333 -21.1% | $173,660 |
| 2007 | $4,223 +5% | $173,660 |
| 2006 | $4,022 +4% | $173,660 |
| 2005 | $3,867 +5.2% | $173,660 0% |
| 2003 | $3,677 +8.4% | $173,700 +62.6% |
| 2001 | $3,391 | $106,800 |
Find assessor info on the county website
Monthly payment
Est. payment
Payment breakdown
Explore the cost of this home by adjusting the details. Changes won't be saved.Climate risks
Neighborhood: 06437
Nearby schools
Schools provided by the listing agent
- High: Guilford
Source: Smart MLS. This data may not be complete. We recommend contacting the local school district to confirm school assignments for this home.
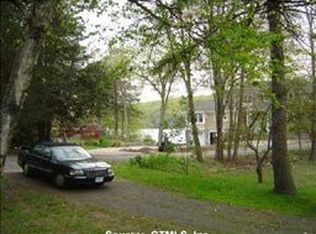
Similar homes
- $599,0003 bd2 ba1.1k sqft20 East Creek Circle, Guilford, CT 06437For Sale

 MLS ID #24212710, Steve Spurrell, Coldwell Banker Realty. Smart MLS
 - $415,0003 bd2 ba1.2k sqft77 Stone Boat Road, Guilford, CT 06437For Sale
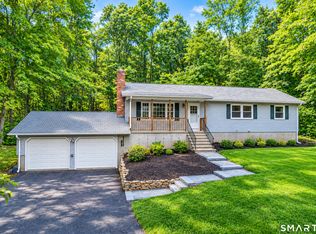 MLS ID #24211451, Jessica A. Hoover, William Raveis Real Estate. Smart MLS
 - $600,0002 bd2 ba1.1k sqft221 Water Street, Guilford, CT 06437For Sale
 MLS ID #24200641, Todd Gould, William Pitt Sotheby's Int'l. Smart MLS
 - $379,9004 bd2 ba1.1k sqft3198 Durham Road, Guilford, CT 06437For Sale
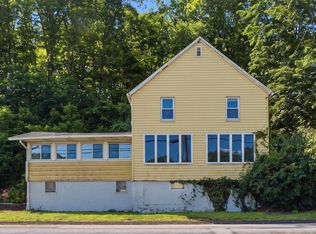 MLS ID #24208406, Shawna Rohan, eXp Realty. Smart MLS
 - $560,0003 bd2 ba1.1k sqft59 Hoadley Creek Circle, Guilford, CT 06437For SaleMLS ID #24190101, Jacqueline Nastri, GRL & Realtors, LLC. Smart MLS
- $799,0004 bd2 ba1.5k sqft48 Lakeside Drive, Guilford, CT 06437For SaleMLS ID #24175128, Timothy Serpe, Citi Atlas Real Estate Co LLC. Smart MLS
- $382,0001 bd1 ba1k sqft662 Forest Road, North Branford, CT 06472For SaleMLS ID #24214618, Patricia Moreggi, Coldwell Banker Realty. Smart MLS
- $419,9003 bd1 ba1k sqft61 Clark Avenue, North Haven, CT 06473For SaleMLS ID #24204039, Jaime Lettieri, Coldwell Banker Realty. Smart MLS
- $450,0003 bd2 ba1k sqft9 Victoria Drive, Branford, CT 06405For SaleMLS ID #24214388, David Mayhew, Pearce Real Estate. Smart MLS
- $429,0002 bd2 ba1.1k sqft26 View Place, Guilford, CT 06437For SaleMLS ID #24202374, Vicky Welch, William Raveis Real Estate. Smart MLS
- $489,0003 bd2 ba1.4k sqft10 Glenmoor Drive, East Haven, CT 06512For SaleMLS ID #24214858, Debbie S. Goldberg, Coldwell Banker Realty. Smart MLS
- $699,0002 bd2 ba1.3k sqft511 Route 81, Killingworth, CT 06419For SaleMLS ID #24169285, Adam Bronko, RE/MAX Right Choice. Smart MLS
- $475,0002 bd2 ba1.4k sqft45 Copper Hill Drive #45, Guilford, CT 06437For SaleMLS ID #24209815, Melanie Scull, William Pitt Sotheby's Int'l. Smart MLS
- $500,0003 bd3 ba1.4k sqft173 Chestnut Hill Road, Killingworth, CT 06419For SaleMLS ID #24208096, Laurie Trulock, Compass Connecticut, LLC. Smart MLS
- $630,0002 bd2 ba1.3k sqft132 Limewood Avenue, Branford, CT 06405For SaleMLS ID #24206570, Vicky Welch, William Raveis Real Estate. Smart MLS
- $355,0003 bd2 ba1.1k sqft212 Dorrance Street, Hamden, CT 06518For SaleMLS ID #24213910, Donna L. Frandy, Coldwell Banker Realty. Smart MLS
- $595,0002 bd1 ba961 sqft18-A Lake Shore Drive, Middlefield, CT 06455For SaleMLS ID #24210670, Debbie D. Huscher, Real Broker CT, LLC. Smart MLS
- $799,0003 bd1 ba1k sqft7 Highlands Terrace, Madison, CT 06443For SaleMLS ID #24213904, Doris Fallon, William Raveis Real Estate. Smart MLS
