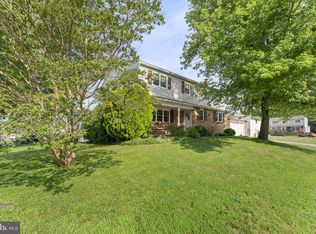
Welcome to 34 Robert Oakes Drive, a charming and spacious single-family home offering 5 bedrooms, 2 bathrooms, and 11 total rooms, this property provides abundant space and a versatile layout to suit a variety of lifestyle needs. As you enter to home you are in a hallway entrance, steps to the upper living area to your left. Here you will find a living room with a beautiful bay window bringing lots of natural light. The dining room is open and easily accessible to the kitchen. The kitchen has granite countertops, newer appliances, upgraded lighting and tile flooring. Down the hall you will find the original primary bedroom with direct access to the hall bathroom which has an updated vanity, lighting and tub/shower. Two additional bedrooms, both with carpeting complete this level. The lower level has an additional primary bedroom with a large bathroom that includes dual sinks, stahl shower and vinyl floors. There is also a 5th bedroom and family room with a wood burning fireplace and carpeting. The garage has been enclosed providing additional room for an office or workout space. The home also has a hot tub, oversized tiled deck and large back yard with two sheds. Conveniently located to restaurants and I-95 for travel or commuting.
Pending
$390,000
34 Robert Oakes Dr, Newark, DE 19713
5beds
2,450sqft
:
Get pre-qualified$2,461/mo
Single Family Residence
Built in 1978
7,841 Square Feet Lot
$-- Zestimate®
$159/sqft
$-- HOA
What's special
Hot tubHallway entranceUpgraded lightingNewer appliancesOversized tiled deck
- 44 days |
- 145 |
- 5 |
Likely to sell faster than
Zillow last checked:
Listing updated:
Listed by:
Blair Helmick 302-354-6216,
Compass 3022029855
Source: Bright MLS,MLS#: DENC2104810
Facts & features
Interior
Bedrooms & bathrooms
- Bedrooms: 5
- Bathrooms: 2
- Full bathrooms: 2
- Main level bathrooms: 1
- Main level bedrooms: 3
Basement
- Area: 978
Heating
- Forced Air, Electric
Cooling
- Central Air, Electric
Appliances
- Included: Electric Water Heater
- Laundry: In Basement
Features
- Has basement: No
- Number of fireplaces: 1
Interior area
- Total structure area: 2,450
- Total interior livable area: 2,450 sqft
- Finished area above ground: 1,472
- Finished area below ground: 978
Property
Parking
- Total spaces: 4
- Parking features: Driveway
- Uncovered spaces: 4
Accessibility
- Accessibility features: None
Features
- Levels: Two
- Stories: 2
- Pool features: None
- Has spa: Yes
- Spa features: Hot Tub
Lot
- Size: 7,841 Square Feet
- Dimensions: 70.60 x 113.60
Details
- Additional structures: Above Grade, Below Grade, Outbuilding
- Parcel number: 09029.10416
- Zoning: NC6.5
- Special conditions: Standard
Construction
Type & style
- Home type: SingleFamily
- Architectural style: Raised Ranch/Rambler
- Property subtype: Single Family Residence
Materials
- Vinyl Siding, Aluminum Siding
- Foundation: Block
Condition
- New construction: No
- Year built: 1978
Utilities & green energy
- Sewer: Public Sewer
- Water: Public
Community & HOA
Community
- Subdivision: Elmwood
HOA
- Has HOA: No
Location
- Region: Newark
Financial & listing details
- Price per square foot: $159/sqft
- Tax assessed value: $404,800
- Annual tax amount: $4,182
- Date on market: 6/12/2026
- Listing agreement: Exclusive Right To Sell
- Ownership: Fee Simple
Estimated market value
Not available
Estimated sales range
Not available
$2,891/mo
Price history
| Date | Event | Price |
|---|---|---|
| 6/16/2026 | Pending sale | $390,000$159/sqft |
Source:  Bright MLS #DENC2104810 Report a problem Bright MLS #DENC2104810 Report a problem | ||
| 6/12/2026 | Listed for sale | $390,000+131.1%$159/sqft |
Source: Bright MLS #DENC2104810 Report a problem | ||
| 3/27/2015 | Sold | $168,733-26.5%$69/sqft |
Source: Public Record Report a problem | ||
| 2/18/2015 | Pending sale | $229,500$94/sqft |
Source: Keller Williams Realty - Newark #6441738 Report a problem | ||
| 11/15/2014 | Price change | $229,500-2.1%$94/sqft |
Source: Keller Williams Realty - Newark #6441738 Report a problem | ||
| 11/6/2014 | Price change | $234,4900%$96/sqft |
Source: Keller Williams Realty - Newark #6441738 Report a problem | ||
| 10/29/2014 | Price change | $234,4950%$96/sqft |
Source: Keller Williams Realty - Newark #6441738 Report a problem | ||
| 10/4/2014 | Price change | $234,500-2.3%$96/sqft |
Source: Keller Williams Realty - Newark #6441738 Report a problem | ||
| 8/29/2014 | Price change | $239,900-2%$98/sqft |
Source: Keller Williams Realty - Newark #6441738 Report a problem | ||
| 8/16/2014 | Listed for sale | $244,900-13.7%$100/sqft |
Source: Keller Williams Realty - Newark #6441738 Report a problem | ||
| 2/26/2010 | Listing removed | $283,900$116/sqft |
Source: Keller Williams - McGavisk Realty Team #5537023 Report a problem | ||
| 12/23/2009 | Listed for sale | $283,900$116/sqft |
Source: Keller Williams - McGavisk Realty Team #5537023 Report a problem | ||
| 8/23/2009 | Listing removed | $283,900$116/sqft |
Source: Rebecca DeNight #5537023 Report a problem | ||
| 5/29/2009 | Listed for sale | $283,900+8.4%$116/sqft |
Source: Rebecca DeNight #5537023 Report a problem | ||
| 7/10/2006 | Sold | $262,000$107/sqft |
Source: Public Record Report a problem | ||
Public tax history
| Year | Property taxes | Tax assessment |
|---|---|---|
| 2025 | -- | $404,800 +419.6% |
| 2024 | $3,423 +2.7% | $77,900 |
| 2023 | $3,334 +0.7% | $77,900 |
| 2022 | $3,311 +2.2% | $77,900 |
| 2021 | $3,240 +2.8% | $77,900 |
| 2020 | $3,151 +12.8% | $77,900 |
| 2019 | $2,794 +5.9% | $77,900 |
| 2017 | $2,638 +0.8% | $77,900 |
| 2016 | $2,617 | $77,900 |
| 2015 | $2,617 +9.4% | $77,900 |
| 2014 | $2,393 | $77,900 |
| 2013 | -- | $77,900 |
| 2012 | -- | $77,900 |
| 2011 | -- | $77,900 |
| 2010 | -- | $77,900 |
| 2009 | -- | $77,900 |
| 2008 | -- | $77,900 |
| 2007 | -- | $77,900 |
| 2006 | -- | $77,900 |
| 2005 | -- | $77,900 |
| 2004 | -- | $77,900 |
| 2003 | -- | $77,900 |
| 2002 | -- | $77,900 |
| 2001 | -- | $77,900 |
Find assessor info on the county website
Monthly payment
Est. payment
Payment breakdown
Explore the cost of this home by adjusting the details. Changes won't be saved.Climate risks
Neighborhood: Elmwood
Nearby schools
GreatSchools rating
- 6/10Smith (Jennie E.) Elementary SchoolGrades: K-5Distance: 0.9 mi
- 6/10Christiana High SchoolGrades: 6-12Distance: 0.6 mi
- 3/10Kirk (George V.) Middle SchoolGrades: 6-8Distance: 0.9 mi
Schools provided by the listing agent
- Elementary: Smith
- Middle: Kirk
- High: Christiana
- District: Christina
Source: Bright MLS. This data may not be complete. We recommend contacting the local school district to confirm school assignments for this home.
- $360,3003 bd1 ba1.6k sqft32 Robert Oakes Dr, Newark, DE 19713Off Market
- $352,6003 bd1 ba1.7k sqft2 Chancellor Dr, Newark, DE 19713Off Market
- $403,1004 bd2 ba2.1k sqft39 Spectrum Dr, Newark, DE 19713Off Market
- $405,4004 bd2 ba2.1k sqft37 Spectrum Dr, Newark, DE 19713Off Market
- $406,7004 bd2 ba2.1k sqft30 Robert Oakes Dr, Newark, DE 19713Off Market
- $336,6003 bd1 ba1.7k sqft35 Spectrum Dr, Newark, DE 19713Off Market
- $385,8003 bd2 ba1.7k sqft41 Spectrum Dr, Newark, DE 19713Off Market
- $398,2005 bd2 ba1.9k sqft33 Robert Oakes Dr, Newark, DE 19713Off Market
A local agent can set up tours, give advice and negotiate with sellers.
A local lender can help you make sure your offer is ready when you are.
Similar homes
- $379,9004 bd2 ba1.9k sqft177 Rhythm Ct, Newark, DE 19713For Sale

 MLS ID #DENC2107642, Grace Casella, Crown Homes Real Estate. Bright MLS
 - $489,9004 bd3 ba2.1k sqft2 Martin Dr, Newark, DE 19713For Sale
 MLS ID #DENC2106900, Jim Rice, Real of Pennsylvania. Bright MLS
 - $415,0004 bd2 ba2k sqft16 Leader Dr, Newark, DE 19713For Sale
 MLS ID #DENC2106374, Jemimah Chuks, EXP Realty, LLC. Bright MLS
 - $340,0004 bd2 ba1.3k sqft714 S Harmony Rd, Newark, DE 19713For Sale
 MLS ID #DENC2105248, Joseph P Hurley III, Pantano Real Estate Inc. Bright MLS
 - $405,0004 bd2 ba1.9k sqft137 Woodshade Dr, Newark, DE 19702For SaleMLS ID #DENC2106224, William Sladek, Redfin Corporation. Bright MLS
- $397,0003 bd2 ba1.8k sqft24 Country Ln W, Newark, DE 19702For SaleMLS ID #DENC2107476, Andrea Harrington, Compass. Bright MLS
- $349,9003 bd1 ba1.6k sqft1 Noble Ln, Newark, DE 19713For SaleMLS ID #DENC2106528, Supreme Maxwell, Crown Homes Real Estate. Bright MLS
- $330,0003 bd2 ba1.7k sqft404 Tamara Cir, Newark, DE 19711For SaleMLS ID #DENC2107714, Danielle Benson, Century 21 Gold Key Realty. Bright MLS
- $519,9004 bd3 ba2.3k sqft1 Woodland Run Dr, Newark, DE 19702For SaleMLS ID #DENC2106854, Mary Kate Johnston, RE/MAX Associates - Newark. Bright MLS
- $379,9003 bd1 ba1.9k sqft136 Kingston Dr, Bear, DE 19701For SaleMLS ID #DENC2106732, Eric Brinker, Coldwell Banker Realty. Bright MLS
- $385,0004 bd2 ba1.8k sqft2702 Pecksniff Rd, Wilmington, DE 19808For SaleMLS ID #DENC2106600, Christopher Lougheed, RE/MAX Point Realty. Bright MLS
- $446,6004 bd3 ba2k sqft351 Greybull Dr, Bear, DE 19701For SaleMLS ID #DENC2107648, Steven King, EXP Realty, LLC. Bright MLS
- $352,9003 bd3 ba1.7k sqft3 Penncross Cir, Newark, DE 19702For SaleMLS ID #DENC2106294, Rob Bunis, Foraker Realty Co.. Bright MLS
- $409,9003 bd2 ba2k sqftNone Available, New Castle, DE 19720For SaleMLS ID #DENC2106504, Kathryn Matic, Patterson-Schwartz - Greenville. Bright MLS
- $400,0004 bd3 ba1.7k sqft155 Casimir Dr, New Castle, DE 19720For SaleMLS ID #DENC2101008, Maria Georgalas, Long & Foster Real Estate, Inc.. Bright MLS
- $465,0004 bd2 ba1.9k sqft101 McCormick Blvd, Newark, DE 19702For SaleMLS ID #DENC2106328, Lauren Janes, Compass. Bright MLS
- $499,9004 bd3 ba2.6k sqft20 Jacqueline Dr, Hockessin, DE 19707For SaleMLS ID #DENC2106950, Ashley Brunner, Keller Williams Realty. Bright MLS
- $398,5004 bd2 ba2.5k sqft27 K Dr, Pennsville, NJ 08070For SaleMLS ID #NJSA2018592, Donna Belanger, Mahoney Realty Pennsville, LLC. Bright MLS
- $335,0004 bd2 ba1.5k sqft5406 Doral Dr, Wilmington, DE 19808For SaleMLS ID #DENC2107618, Octavia Williams, Century 21 Gold Key Realty. Bright MLS
- $469,9004 bd3 ba2.1k sqft2650 Grendon Dr, Wilmington, DE 19808For SaleMLS ID #DENC2101880, Ayana Morton, Coldwell Banker Realty. Bright MLS
