Charming French Provencal Home on over a half acre with Large Paver Brick Patio and Sports Court in the backyard. As you enter the Foyer there is a lovely circular Staircase (with a chair lift if needed...if not it will be removed) To the right is the Living Room with a Fireplace, large windows, and Hardwood Floors. The adjacent Family room has a Brick Fireplace, Hardwood floors, doors leading to the Patio! The Kitchen and Breakfast Room are entered from the Family Room. The Dining Room boasts Hardwood Floors, Double Doors leading to the Foyer. Next to the Breakfast Room is a "mud room" with closet, and doors leading from the two car Garage and to the Backyard. Powder Room and Office. The Second Floor has 4 Bedrooms and Two Bathrooms (one in the Main Bedroom). As we go Downstairs we enter the Wood Paneled Recreation Room, Half bath, and large Sauna with Shower room. Separate Laundry Room and Storage! Ready for Showings Thursday, September 24th
Contingent
$1,197,000
34 Sheffield Ln, Oak Brook, IL 60523
4beds
3,250sqft
Single Family Residence
Built in 1968
0.57 Acres Lot
$-- Zestimate®
$368/sqft
$-- HOA
What's special
Large windowsOver a half acreKitchen and breakfast roomWood paneled recreation roomLarge paver brick patioLovely circular staircasePowder room
- --
- 523
- views
- 59
- saves
Zillow last checked:
Listing updated:
Listed by:
Barbara Nasharr (630)430-7203,
Coldwell Banker Realty
Source: MRED as distributed by MLS GRID,MLS#: 12744841
Facts & features
Interior
Bedrooms & bathrooms
- Bedrooms: 4
- Bathrooms: 4
- Full bathrooms: 2
- 1/2 bathrooms: 2
Rooms
- Room types: Breakfast Room, Den, Foyer
Primary bedroom
- Features: Flooring (Carpet), Bathroom (Full)
- Level: Second
- Area: 255 Square Feet
- Dimensions: 17X15
Bedroom 2
- Features: Flooring (Carpet)
- Level: Second
- Area: 156 Square Feet
- Dimensions: 13X12
Bedroom 3
- Features: Flooring (Carpet)
- Level: Second
- Area: 169 Square Feet
- Dimensions: 13X13
Bedroom 4
- Features: Flooring (Carpet)
- Level: Second
- Area: 182 Square Feet
- Dimensions: 14X13
Breakfast room
- Features: Flooring (Ceramic Tile)
- Level: Main
- Area: 108 Square Feet
- Dimensions: 12X9
Den
- Level: Main
- Area: 99 Square Feet
- Dimensions: 11X9
Dining room
- Features: Flooring (Hardwood), Window Treatments (Screens, Window Treatments)
- Level: Main
- Area: 195 Square Feet
- Dimensions: 15X13
Family room
- Features: Flooring (Hardwood)
- Level: Main
- Area: 99 Square Feet
- Dimensions: 11X9
Foyer
- Features: Flooring (Marble)
- Level: Main
- Area: 99 Square Feet
- Dimensions: 11X9
Kitchen
- Features: Kitchen (Breakfast Room), Flooring (Ceramic Tile), Window Treatments (Screens, Window Treatments)
- Level: Main
- Area: 135 Square Feet
- Dimensions: 15X9
Laundry
- Level: Basement
- Area: 40 Square Feet
- Dimensions: 5X8
Living room
- Features: Flooring (Hardwood), Window Treatments (Screens, Window Treatments)
- Level: Main
- Area: 390 Square Feet
- Dimensions: 26X15
Heating
- Natural Gas
Cooling
- Central Air
Appliances
- Included: Microwave, Dishwasher, Refrigerator, Washer, Dryer, Disposal, Cooktop, Electric Cooktop, Gas Oven, Oven
- Laundry: Gas Dryer Hookup
Features
- Sauna
- Doors: French Doors, Sliding Doors
- Windows: Screens
- Basement: Partially Finished,Full
- Attic: Pull Down Stair
- Number of fireplaces: 2
- Fireplace features: Gas Log, Gas Starter, Family Room, Living Room
Interior area
- Total structure area: 0
- Total interior livable area: 3,250 sqft
Property
Parking
- Total spaces: 2
- Parking features: Concrete, Garage Door Opener, Yes, Garage Owned, Attached, Garage
- Attached garage spaces: 2
- Has uncovered spaces: Yes
Accessibility
- Accessibility features: Stair Lift, Disability Access
Features
- Stories: 2
- Patio & porch: Patio
Lot
- Size: 0.57 Acres
- Dimensions: 220x112
Details
- Parcel number: 0625207020
- Special conditions: List Broker Must Accompany
Construction
Type & style
- Home type: SingleFamily
- Architectural style: French Provincial
- Property subtype: Single Family Residence
Materials
- Brick
- Foundation: Concrete Perimeter
Condition
- New construction: No
- Year built: 1968
Details
- Builder model: French Provencial
Utilities & green energy
- Electric: 200+ Amp Service
- Sewer: Public Sewer
- Water: Lake Michigan
- Utilities for property: Cable Available
Community & HOA
Community
- Features: Curbs, Street Lights, Street Paved, Other
- Subdivision: York Woods
HOA
- Services included: None
Location
- Region: Oak Brook
Financial & listing details
- Price per square foot: $368/sqft
- Tax assessed value: $360,732
- Annual tax amount: $12,169
- Date on market: 9/21/2026
- Ownership: Fee Simple
Estimated market value
Not available
Estimated sales range
Not available
Not available
Price history
| Date | Event | Price |
|---|---|---|
| 9/27/2026 | Contingent | $1,197,000$368/sqft |
Source:  MRED as distributed by MLS GRID #12744841 Report a problem MRED as distributed by MLS GRID #12744841 Report a problem | ||
| 9/21/2026 | Listed for sale | $1,197,000$368/sqft |
Source: MRED as distributed by MLS GRID #12744841 Report a problem | ||
Public tax history
| Year | Property taxes | Tax assessment |
|---|---|---|
| 2025 | $12,676 +4.2% | $360,732 +7.9% |
| 2024 | $12,169 +4.6% | $334,444 +8.1% |
| 2023 | $11,631 +6.7% | $309,270 +4% |
| 2022 | $10,905 +4.7% | $297,300 +2.5% |
| 2021 | $10,416 +2.5% | $289,910 +2.2% |
| 2020 | $10,165 +5.2% | $283,560 +5.2% |
| 2019 | $9,665 +8.6% | $269,590 +4% |
| 2018 | $8,898 +6.8% | $259,320 +4.9% |
| 2017 | $8,332 +2.7% | $247,110 +6.2% |
| 2016 | $8,116 +1.4% | $232,790 +7.3% |
| 2015 | $8,001 -1.1% | $216,870 +2.3% |
| 2014 | $8,089 +0.8% | $212,030 -1.4% |
| 2013 | $8,024 +0.2% | $215,020 -6.2% |
| 2012 | $8,005 +2.9% | $229,150 -7.9% |
| 2011 | $7,776 +3.4% | $248,810 -5.8% |
| 2010 | $7,518 +2.8% | $264,020 -6.8% |
| 2009 | $7,311 +2.5% | $283,280 |
| 2008 | $7,130 +7% | $283,280 +8.8% |
| 2007 | $6,661 -0.7% | $260,370 +3.3% |
| 2006 | $6,705 +4.1% | $252,160 +6.9% |
| 2005 | $6,441 +4.1% | $235,880 +6.3% |
| 2004 | $6,186 +3.4% | $221,900 +10.1% |
| 2003 | $5,984 -3.9% | $201,540 -0.6% |
| 2002 | $6,229 +5.5% | $202,730 +8.7% |
| 2001 | $5,903 +2.7% | $186,440 +5.2% |
| 2000 | $5,746 | $177,220 |
Find assessor info on the county website
Monthly payment
Est. payment
Payment breakdown
Explore the cost of this home by adjusting the details. Changes won't be saved.Climate risks
Neighborhood: 60523
Nearby schools
Schools provided by the listing agent
- Elementary: Brook Forest Elementary School
- Middle: Butler Junior High School
- High: Hinsdale Central High School
- District: 53
Source: MRED as distributed by MLS GRID. This data may not be complete. We recommend contacting the local school district to confirm school assignments for this home.
Similar homes
- $1,125,0005 bd5 ba4.5k sqft12 Meadowood Dr, Oak Brook, IL 60523Active
 MLS ID #12778058, Lina Shah, Coldwell Banker Realty. MRED as distributed by MLS GRID
 - $1,124,9005 bd4 ba4.2k sqft390 Grandview Ave, Glen Ellyn, IL 60137New
 MLS ID #12780498, Hector Garcia, RE/MAX Partners. MRED as distributed by MLS GRID
 - $1,250,0004 bd4 ba3.5k sqft415 Ranch Rd, Wheaton, IL 60187New
 MLS ID #12781215, Kendra Schultz, Baird & Warner. MRED as distributed by MLS GRID
 - $1,025,0005 bd3 ba4.5k sqft310 N Delaplaine Rd, Riverside, IL 60546Active
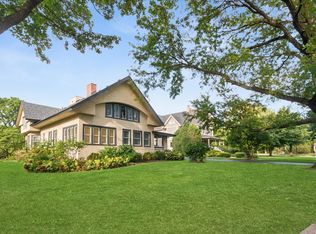 MLS ID #12774031, Cara Buffa, Berkshire Hathaway HomeServices Chicago. MRED as distributed by MLS GRID
