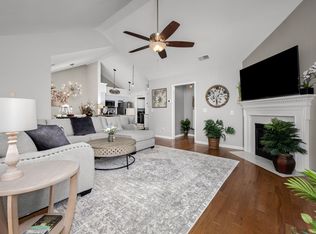
Light, bright, and low maintenance end unit Villa! A welcoming sunroom greets you at the front of the home, creating the perfect spot for morning coffee, reading, or a quiet place to relax in natural light. The home shows like new with beautiful hardwood floors throughout for a seamless look. A spacious kitchen with quality wood cabinetry, generous counter space, pantry storage, and an open flow into the dining and living areas—perfect for simple weeknight living or hosting without feeling disconnected. The large primary suite offers an impressively sized custom California Closet, dual vanities, and a tiled frameless walk-in shower for a clean, elevated retreat at the end of the day. A secondary bedroom and full bath provide flexible space for guests, a home office, or whatever your heart desires. Step outside to a private patio with a breezeway leading to the alley-access two-car garage. This zero-entry home is thoughtfully designed for ease of living with wide hallways, ADA-compliant doorways, and an open, airy layout that makes every day routines feel effortless.
Enjoy truly carefree living with HOA-maintained grounds, exterior maintenance, and exterior insurance included, giving you more time to travel, relax, and enjoy the things you love most. Residents also enjoy wonderful community amenities including a pool, clubhouse with large screened-in porch, and state-of-the-art fitness center. Publix grocery, restaurants, and shopping are just down the street for added everyday convenience. This one-level villa in Carellton is ideal for those looking for comfort, convenience, and a lock-and-leave lifestyle. Schedule your private showing today and don't forget to stop by the Clubhouse, Gym, and Pool while you're here.
Under contract - showing
Price cut: $10K (7/6)
$369,900
340 Carellton Dr, Gallatin, TN 37066
2beds
1,474sqft
:
Get pre-qualified$2,528/mo
Single Family Residence, Residential, Condominium
Built in 2019
-- sqft lot
$-- Zestimate®
$251/sqft
$310/mo HOA
What's special
- 64 days |
- 310 |
- 11 |
Zillow last checked:
Listing updated:
Listed by:
Sara Modaff 615-753-1622,
Benchmark Realty, LLC 615-991-4949
Source: RealTracs MLS as distributed by MLS GRID,MLS#: 3219985
Facts & features
Interior
Bedrooms & bathrooms
- Bedrooms: 2
- Bathrooms: 2
- Full bathrooms: 2
- Main level bedrooms: 2
Bedroom 1
- Features: Suite
- Level: Suite
- Area: 210 Square Feet
- Dimensions: 15x14
Bedroom 2
- Features: Extra Large Closet
- Level: Extra Large Closet
- Area: 130 Square Feet
- Dimensions: 13x10
Primary bathroom
- Features: Double Vanity
- Level: Double Vanity
Dining room
- Features: Combination
- Level: Combination
- Area: 143 Square Feet
- Dimensions: 13x11
Kitchen
- Features: Pantry
- Level: Pantry
- Area: 195 Square Feet
- Dimensions: 15x13
Living room
- Features: Combination
- Level: Combination
- Area: 299 Square Feet
- Dimensions: 23x13
Recreation room
- Features: Main Level
- Level: Main Level
- Area: 144 Square Feet
- Dimensions: 12x12
Heating
- Central, Natural Gas
Cooling
- Central Air, Electric
Appliances
- Included: Gas Range, Dishwasher, Disposal, Microwave, Stainless Steel Appliance(s)
Features
- Air Filter, Ceiling Fan(s), Extra Closets, Open Floorplan, Pantry, Walk-In Closet(s), High Speed Internet
- Flooring: Wood, Tile
- Basement: None
- Common walls with other units/homes: End Unit
Interior area
- Total structure area: 1,474
- Total interior livable area: 1,474 sqft
- Finished area above ground: 1,474
Video & virtual tour
Property
Parking
- Total spaces: 4
- Parking features: Garage Door Opener, Alley Access, Driveway
- Garage spaces: 2
- Uncovered spaces: 2
Accessibility
- Accessibility features: Accessible Doors, Accessible Entrance, Accessible Hallway(s)
Features
- Levels: One
- Stories: 1
- Patio & porch: Patio, Covered, Porch
- Exterior features: Smart Lock(s)
- Pool features: Association
Lot
- Size: 4,791 Square Feet
Details
- Parcel number: 124B E 04000 000
- Special conditions: Standard
- Other equipment: Irrigation System, Air Purifier
Construction
Type & style
- Home type: Condo
- Property subtype: Single Family Residence, Residential, Condominium
- Attached to another structure: Yes
Materials
- Hardboard Siding, Brick, Stone
Condition
- New construction: No
- Year built: 2019
Utilities & green energy
- Sewer: Public Sewer
- Water: Public
- Utilities for property: Electricity Available, Natural Gas Available, Water Available, Underground Utilities
Green energy
- Energy efficient items: Doors
Community & HOA
Community
- Security: Smoke Detector(s)
- Subdivision: Carellton
HOA
- Has HOA: Yes
- Amenities included: Clubhouse, Fitness Center, Playground, Pool, Sidewalks, Underground Utilities, Trail(s)
- Services included: Maintenance Structure, Maintenance Grounds, Insurance, Recreation Facilities, Pest Control
- HOA fee: $310 monthly
Location
- Region: Gallatin
Financial & listing details
- Price per square foot: $251/sqft
- Tax assessed value: $428,900
- Annual tax amount: $2,091
- Date on market: 5/22/2026
- Electric utility on property: Yes
Estimated market value
Not available
Estimated sales range
Not available
Not available
Price history
| Date | Event | Price |
|---|---|---|
| 7/19/2026 | Contingent | $369,900$251/sqft |
Source:  RealTracs MLS as distributed by MLS GRID #3219985 Report a problem RealTracs MLS as distributed by MLS GRID #3219985 Report a problem | ||
| 7/6/2026 | Price change | $369,900-2.6%$251/sqft |
Source: RealTracs MLS as distributed by MLS GRID #3219985 Report a problem | ||
| 5/29/2026 | Listed for sale | $379,900+46.7%$258/sqft |
Source: RealTracs MLS as distributed by MLS GRID #3219985 Report a problem | ||
| 4/29/2019 | Sold | $259,000$176/sqft |
Source: Public Record Report a problem | ||
Public tax history
| Year | Property taxes | Tax assessment |
|---|---|---|
| 2025 | $2,091 | $107,225 |
| 2024 | $2,091 -8.6% | $107,225 +43% |
| 2023 | $2,288 -0.3% | $74,975 -75% |
| 2022 | $2,296 +35.4% | $299,900 |
| 2021 | $1,696 | $299,900 |
| 2020 | $1,696 -13.3% | $299,900 +17.4% |
| 2019 | $1,955 | $255,400 +364.4% |
| 2018 | -- | $55,000 |
Find assessor info on the county website
Monthly payment
Est. payment
Payment breakdown
Explore the cost of this home by adjusting the details. Changes won't be saved.Climate risks
Neighborhood: 37066
Nearby schools
GreatSchools rating
- 10/10Liberty Creek ElementaryGrades: K-5Distance: 2.1 mi
- 8/10Liberty Creek Middle SchoolGrades: 6-8Distance: 1.8 mi
- 7/10Liberty Creek High SchoolGrades: 9-12Distance: 1.2 mi
Schools provided by the listing agent
- Elementary: Liberty Creek Elementary
- Middle: Liberty Creek Middle School
- High: Liberty Creek High School
Source: RealTracs MLS as distributed by MLS GRID. This data may not be complete. We recommend contacting the local school district to confirm school assignments for this home.
- $450,9002 bd-- ba2.1k sqft338 Carellton Dr, Gallatin, TN 37066Off Market
- $396,5002 bd2 ba1.4k sqft340 Carellton Drive 315, Gallatin, TN 37066Off Market

- $419,2002 bd-- ba1.9k sqft342 Carellton Dr, Gallatin, TN 37066Off Market
- $447,5002 bd3 ba1.8k sqft342 Carellton Dr LOT 314, Gallatin, TN 37066Off Market

- $393,1002 bd-- ba1.4k sqft336 Carellton Dr, Gallatin, TN 37066Off Market
- $438,4002 bd-- ba2k sqft344 Carellton Dr, Gallatin, TN 37066Off Market
- $449,6002 bd3 ba1.8k sqft336 Carellton Dr LOT 317, Gallatin, TN 37066Off Market
- $375,5002 bd-- ba1.5k sqft346 Carellton Dr, Gallatin, TN 37066Off Market
Similar homes
- $369,9003 bd3 ba1.9k sqft416 Deveron Dr, Gallatin, TN 37066For Sale

 MLS ID #3239837, Jesse Bushnell. RealTracs MLS as distributed by MLS GRID
 - $369,0003 bd2 ba1.7k sqft825 Browns Ln #1203, Gallatin, TN 37066For Sale
 MLS ID #3231829, T Michelle Yohe. RealTracs MLS as distributed by MLS GRID
 - $399,0002 bd2 ba1.7k sqft825 S Browns Ln APT 2002, Gallatin, TN 37066For Sale
 MLS ID #3220179, Teresa Sims Chiles. RealTracs MLS as distributed by MLS GRID
 - $397,5002 bd2 ba1.7k sqft825 Browns Ln #1602, Gallatin, TN 37066For Sale
 MLS ID #3229138, Angelia B. Young. RealTracs MLS as distributed by MLS GRID
 - $375,0003 bd3 ba1.8k sqft231 Grandstand Blvd, Gallatin, TN 37066For SaleMLS ID #3216938, MacKenzie Strawn Hyde. RealTracs MLS as distributed by MLS GRID
- $339,0003 bd3 ba1.7k sqft257 Claremont Ct, Gallatin, TN 37066For SaleMLS ID #3288424, David Garrett. RealTracs MLS as distributed by MLS GRID
- $375,0003 bd3 ba2k sqft330 Madeira Pl, Gallatin, TN 37066For SaleMLS ID #3270695, Jodi Culp. RealTracs MLS as distributed by MLS GRID
- $369,0003 bd3 ba1.9k sqft1319 Halter Park Dr, Gallatin, TN 37066For SaleMLS ID #3224694, Elizabeth Foutch. RealTracs MLS as distributed by MLS GRID
- $323,0002 bd2 ba1.4k sqft395 Devon Chase Hl Unit 4303, Gallatin, TN 37066For SaleMLS ID #3216795, Cheryl Huber. RealTracs MLS as distributed by MLS GRID
- $364,9003 bd3 ba1.7k sqft202 Grandstand Blvd, Gallatin, TN 37066For SaleMLS ID #3139853, Whitley Battles Smith. RealTracs MLS as distributed by MLS GRID
- $363,0003 bd3 ba1.7k sqft360 Banbury Dr, Gallatin, TN 37066For SaleMLS ID #3169791, Brittany Weiner. RealTracs MLS as distributed by MLS GRID
- $362,5003 bd3 ba1.9k sqft233 Claremont Ct, Gallatin, TN 37066For SaleMLS ID #3139612, Jocelyn Elkins. RealTracs MLS as distributed by MLS GRID
- $338,5002 bd2 ba1.5k sqft1648 Foston Ln, Gallatin, TN 37066For SaleMLS ID #3185285, Cathy Schuster. RealTracs MLS as distributed by MLS GRID
- $348,5003 bd3 ba1.7k sqft1409 Vanner Ct, Gallatin, TN 37066For SaleMLS ID #3239773, Samantha Aaron Barber. RealTracs MLS as distributed by MLS GRID
- $388,0003 bd3 ba1.8k sqft192 Grandstand Blvd, Gallatin, TN 37066For SaleMLS ID #3167732, Robert Townsend. RealTracs MLS as distributed by MLS GRID
- $319,9003 bd3 ba1.4k sqft135 Harvard Dr, Gallatin, TN 37066For SaleMLS ID #3210978, Gary Ashton. RealTracs MLS as distributed by MLS GRID
- $369,9994 bd3 ba1.8k sqft871 Blessings Way, Gallatin, TN 37066New ConstructionMLS ID #3129154, Shawanda Dodson-Crawford. RealTracs MLS as distributed by MLS GRID
- $388,0002 bd3 ba2.1k sqft1689 Foston Ln, Gallatin, TN 37066For SaleMLS ID #3183741, Karen Myhand. RealTracs MLS as distributed by MLS GRID
- $439,9003 bd2 ba1.7k sqft1130 S McMahan Dr, Gallatin, TN 37066For SaleMLS ID #3131798, Kevin Barker. RealTracs MLS as distributed by MLS GRID
- $430,0003 bd3 ba2k sqft3204 Chaucer Ln, Gallatin, TN 37066For SaleMLS ID #3184571, Tammy Johnson. RealTracs MLS as distributed by MLS GRID
