Fresh, Bright And Move-In Ready End Unit In Cary's Cambria Community! This Well-Kept Townhome Offers A Smart, Flexible Layout, Fresh Paint, Brand New Carpet, Great Natural Light And The Added Privacy Of An End-Unit Setting. The Main Level Features An Open Living Room, Spacious Kitchen With 42-Inch Oak Cabinetry, Plenty Of Counter Space And A Large Dining Area. The Primary Suite Includes A Walk-In Closet And Direct Access to the Main Level Full Bath. A Generous Second Bedroom and Loft/Office Space Complete the Main Floor. The English Lower Level Adds Even More Usable Living Space With A Family Room, Bedroom, Full Bath, Laundry Room And Direct Access To An Attached 2-Car Garage. Enjoy Outdoor Space From The Private Deck Overlooking Mature Trees, Plus A Convenient Location Near Parks, Shopping, Dining, Downtown Cary And Cary Metra. This Is A Clean, Updated And Easy-To-Love Home In A Fantastic Cary Location.
Contingent
$300,000
340 New Haven Dr #340, Cary, IL 60013
3beds
1,872sqft
:
Get pre-qualified$2,764/mo
Condominium, Single Family Residence
Built in 2001
-- sqft lot
$295,500 Zestimate®
$160/sqft
$423/mo HOA
What's special
Generous second bedroomGreat natural lightSmart flexible layoutFamily roomFresh paintBrand new carpetLaundry room
- 39 days |
- 540 |
- 21 |
Likely to sell faster than
Zillow last checked:
Listing updated:
Listed by:
Jorel Kilcullen 815-790-4276,
RE/MAX Connections II
Source: MRED as distributed by MLS GRID,MLS#: 12689025
Facts & features
Interior
Bedrooms & bathrooms
- Bedrooms: 3
- Bathrooms: 2
- Full bathrooms: 2
Rooms
- Room types: Loft
Primary bedroom
- Level: Main
- Area: 176 Square Feet
- Dimensions: 16X11
Bedroom 2
- Level: Main
- Area: 120 Square Feet
- Dimensions: 12X10
Bedroom 3
- Level: Lower
- Area: 143 Square Feet
- Dimensions: 13X11
Dining room
- Level: Main
- Area: 120 Square Feet
- Dimensions: 12X10
Family room
- Level: Lower
- Area: 322 Square Feet
- Dimensions: 23X14
Kitchen
- Features: Kitchen (Eating Area-Breakfast Bar)
- Level: Main
- Area: 143 Square Feet
- Dimensions: 13X11
Laundry
- Level: Lower
- Area: 48 Square Feet
- Dimensions: 8X6
Living room
- Level: Main
- Area: 180 Square Feet
- Dimensions: 15X12
Loft
- Level: Main
- Area: 108 Square Feet
- Dimensions: 12X9
Heating
- Natural Gas, Forced Air
Cooling
- Central Air
Appliances
- Included: Range, Microwave, Dishwasher, Refrigerator, Washer, Dryer, Disposal, Gas Water Heater
- Laundry: In Unit
Features
- Basement: Finished,Daylight
- Common walls with other units/homes: End Unit
Interior area
- Total structure area: 0
- Total interior livable area: 1,872 sqft
Property
Parking
- Total spaces: 2
- Parking features: Asphalt, Garage Door Opener, Yes, Garage Owned, Attached, Garage
- Attached garage spaces: 2
- Has uncovered spaces: Yes
Accessibility
- Accessibility features: No Disability Access
Features
- Patio & porch: Deck
Details
- Parcel number: 1911355009
- Special conditions: None
- Other equipment: Water-Softener Owned, Ceiling Fan(s)
Construction
Type & style
- Home type: Condo
- Property subtype: Condominium, Single Family Residence
Materials
- Vinyl Siding
- Foundation: Concrete Perimeter
- Roof: Asphalt
Condition
- New construction: No
- Year built: 2001
Details
- Builder model: CLARIDGE
Utilities & green energy
- Electric: Circuit Breakers
- Sewer: Public Sewer
- Water: Public
Community & HOA
Community
- Security: Fire Sprinkler System, Carbon Monoxide Detector(s)
- Subdivision: Cambria
HOA
- Has HOA: Yes
- Services included: Insurance, Exterior Maintenance, Lawn Care, Snow Removal
- HOA fee: $423 monthly
Location
- Region: Cary
Financial & listing details
- Price per square foot: $160/sqft
- Annual tax amount: $7,301
- Date on market: 6/26/2026
- Ownership: Condo
Estimated market value
$295,500
$281,000 - $310,000
$2,638/mo
Price history
| Date | Event | Price |
|---|---|---|
| 7/17/2026 | Contingent | $300,000$160/sqft |
Source:  MRED as distributed by MLS GRID #12689025 Report a problem MRED as distributed by MLS GRID #12689025 Report a problem | ||
| 6/26/2026 | Listed for sale | $300,000$160/sqft |
Source: MRED as distributed by MLS GRID #12689025 Report a problem | ||
Public tax history
Tax history is unavailable.
Monthly payment
Est. payment
Payment breakdown
Explore the cost of this home by adjusting the details. Changes won't be saved.Climate risks
Neighborhood: 60013
Nearby schools
GreatSchools rating
- 5/10Canterbury Elementary SchoolGrades: K-5Distance: 2.2 mi
- 7/10Hannah Beardsley Middle SchoolGrades: 6-8Distance: 2.2 mi
- 9/10Prairie Ridge High SchoolGrades: 9-12Distance: 4.4 mi
Schools provided by the listing agent
- Elementary: Canterbury Elementary School
- Middle: Hannah Beardsley Middle School
- High: Prairie Ridge High School
- District: 47
Source: MRED as distributed by MLS GRID. This data may not be complete. We recommend contacting the local school district to confirm school assignments for this home.
- $296,5003 bd2 ba1.7k sqft340 New Haven Dr, Cary, IL 60013Off Market
- $258,5003 bd1 ba1.5k sqft344 New Haven Dr, Cary, IL 60013Off Market

- $280,1003 bd2 ba1.9k sqft348 New Haven Dr, Cary, IL 60013Off Market

- $288,5004 bd2 ba1.8k sqft352 New Haven Dr, Cary, IL 60013Off Market
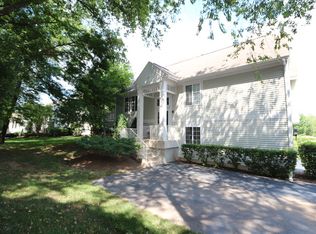
- $274,3002 bd2 ba1.2k sqft336 New Haven Dr, Cary, IL 60013Off Market
- $285,3003 bd2 ba1.5k sqft332 New Haven Dr, Cary, IL 60013Off Market
- $277,6002 bd2 ba1.5k sqft328 New Haven Dr, Cary, IL 60013Off Market
- $292,5003 bd2 ba1.8k sqft324 New Haven Dr, Cary, IL 60013Sold
- $281,6002 bd2 ba1.8k sqft304 New Haven Dr, Cary, IL 60013Off Market
A local agent can set up tours, give advice and negotiate with sellers.
Similar homes
- $365,0003 bd2 ba1.4k sqft2614 Crystal Lake Rd, Cary, IL 60013Active
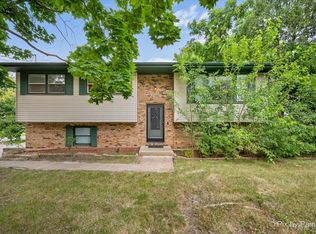 MLS ID #12687775, Jack Sheetz, Baird & Warner. MRED as distributed by MLS GRID
 - $345,0002 bd3 ba1.6k sqft228 Charlotte Pl, Cary, IL 60013Active
 MLS ID #12710507, Alice Picchi, Keller Williams Success Realty. MRED as distributed by MLS GRID
 - $350,0003 bd2 ba1.1k sqft109 Weaver Dr, Cary, IL 60013Active
 MLS ID #12679494, Jim Starwalt, ABR,CRS,CSC,GRI, Better Homes and Garden Real Estate Star Homes. MRED as distributed by MLS GRID
 - $290,0003 bd3 ba1.5k sqft8145 Sierra Woods Ln #0, Carpentersville, IL 60110Active
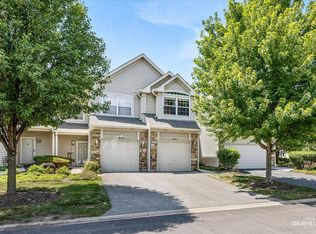 MLS ID #12710294, Matthew Lysien, Suburban Life Realty, Ltd. MRED as distributed by MLS GRID
 - $333,9003 bd3 ba2.2k sqft450 Berkshire Dr, Crystal Lake, IL 60014ActiveMLS ID #12692122, Mark Zatz, E-PRO,SFR, HomeSmart Connect LLC. MRED as distributed by MLS GRID
- $280,0002 bd2 ba1.6k sqft2034 Jeffrey Ct #2034, Elgin, IL 60123NewMLS ID #12716847, Brandon Blankenship, Keller Williams Premiere Properties. MRED as distributed by MLS GRID
- $414,9004 bd3 ba1.5k sqft6 Elizabeth Ct, Lake In The Hills, IL 60156NewMLS ID #12712010, Ty Barton, RE/MAX Suburban. MRED as distributed by MLS GRID
- $385,0003 bd3 ba1.5k sqft3995 Spring Lake Ct, Lake In The Hills, IL 60156NewMLS ID #12713342, Alice Picchi, Keller Williams Success Realty. MRED as distributed by MLS GRID
- $275,0003 bd2 ba1.6k sqft3006 E Hickory Dr, Wonder Lake, IL 60097ActiveMLS ID #12718048, Marty Rinehart, Real Broker LLC. MRED as distributed by MLS GRID
- $289,9002 bd3 ba1.3k sqft20 Arbordale Ct, Algonquin, IL 60102ActiveMLS ID #12709320, Joanne Spagnola, Baird & Warner Fox Valley - Geneva. MRED as distributed by MLS GRID
- $235,0002 bd2 ba1.2k sqft5 W Pheasant Trl #05, Lake In The Hills, IL 60156ActiveMLS ID #12711721, Heather Rasek, RE/MAX Suburban. MRED as distributed by MLS GRID
- $379,9003 bd2 ba1.8k sqft221 Foxmoor Rd, Fox River Grove, IL 60021ActiveMLS ID #12691599, Paul Dimmick, SFR, Keller Williams Success Realty. MRED as distributed by MLS GRID
- $250,0002 bd2 ba1.1k sqft520 E Main St APT 1C, Barrington, IL 60010NewMLS ID #12719464, Jaimie Banke, Keller Williams Thrive. MRED as distributed by MLS GRID
- $265,0002 bd2 ba1k sqft3371 Blue Ridge Dr #0, Carpentersville, IL 60110ActiveMLS ID #12692826, Kristi Spata, REMAX Legends. MRED as distributed by MLS GRID
- $439,9003 bd4 ba2.1k sqft1041 Noelle Bnd, Lake In The Hills, IL 60156NewMLS ID #12718614, Melissa Costello, 103 Realty. MRED as distributed by MLS GRID
- $400,0005 bd3 ba2.6k sqft1441 Loch Lomond Dr, Crystal Lake, IL 60014ActiveMLS ID #12717926, Tyler Lewke, Keller Williams Success Realty. MRED as distributed by MLS GRID
- $279,0002 bd3 ba1.4k sqft9956 Cummings St, Huntley, IL 60142Price ChangeMLS ID #12713581, Stephanie Boswell, Keller Williams Success Realty. MRED as distributed by MLS GRID
- $299,9002 bd2 ba1.2k sqft51 Bright Ridge Dr, Schaumburg, IL 60194For Sale By Owner
- $308,0002 bd2 ba1.3k sqft2735 Acorn Ct, Dundee, IL 60118Price ChangeMLS ID #12690312, Cynthia Caba, All Exclusive Realty. MRED as distributed by MLS GRID
- $435,0004 bd3 ba2k sqft1021 Colony Dr, Crystal Lake, IL 60014ActiveMLS ID #12682908, Tyler Lewke, Keller Williams Success Realty. MRED as distributed by MLS GRID
