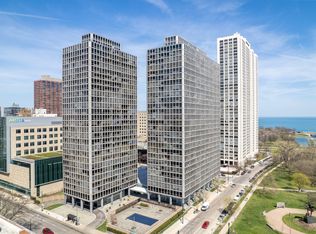
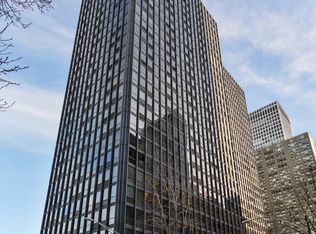
Welcome to the best view in Chicago high atop Mies van der Rohe's Commonwealth Plaza! This top floor unit has been smartly designed with a European kitchen featuring high end appliances, quartz counters, and generous storage. The living room features Lutron motorized shades, floor to ceiling, wall to wall glass overlooking the skyline, Lincoln Park, North Pond, and amazing west views! Primary bedroom features en suite bath w/heated floors, custom built closets and high end carpet. The 2nd bedroom features skyline views, a wall of wardrobes, and motorized shades. Building features newly renovated plaza featuring fabulous lighting at night, stunning landscaping, a new BBQ area! Leased parking available immediately. Steps to Diversey Harbor, Lincoln Park, The Elks Memorial, Trader Joe's, The Fresh Market, Marianos and tons of shops, restaurants and more!
Active
$575,000
340 W Diversey Pkwy APT 2817, Chicago, IL 60657
2beds
--sqft
:
Get pre-qualified$5,781/mo
Condominium, Single Family Residence
Built in 1957
-- sqft lot
$-- Zestimate®
$--/sqft
$1,413/mo HOA
What's special
- 21 days |
- 1,055 |
- 41 |
Likely to sell faster than
Zillow last checked:
Listing updated:
Listed by:
Paul Waitz (312)925-9328,
Jameson Sotheby's Intl Realty
Source: MRED as distributed by MLS GRID,MLS#: 12692412
Facts & features
Interior
Bedrooms & bathrooms
- Bedrooms: 2
- Bathrooms: 2
- Full bathrooms: 2
Rooms
- Room types: Foyer, Walk In Closet
Primary bedroom
- Features: Flooring (Carpet), Window Treatments (Solar Screens), Bathroom (Full)
- Level: Main
- Area: 165 Square Feet
- Dimensions: 15X11
Bedroom 2
- Features: Flooring (Carpet), Window Treatments (Solar Screens)
- Level: Main
- Area: 143 Square Feet
- Dimensions: 13X11
Dining room
- Features: Flooring (Hardwood)
- Level: Main
- Dimensions: COMBO
Foyer
- Features: Flooring (Hardwood)
- Level: Main
- Area: 40 Square Feet
- Dimensions: 10X04
Kitchen
- Features: Kitchen (Galley, SolidSurfaceCounter, Updated Kitchen), Flooring (Hardwood)
- Level: Main
- Area: 70 Square Feet
- Dimensions: 10X07
Living room
- Features: Flooring (Hardwood), Window Treatments (Solar Screens)
- Level: Main
- Area: 400 Square Feet
- Dimensions: 20X20
Walk in closet
- Features: Flooring (Carpet)
- Level: Main
- Area: 24 Square Feet
- Dimensions: 06X04
Heating
- Forced Air
Cooling
- Central Air
Appliances
- Included: Range, Microwave, Dishwasher, Disposal
- Laundry: Common Area
Features
- Flooring: Hardwood
- Windows: Aluminum Frames, Solar Screens
- Basement: None
Interior area
- Total structure area: 0
Property
Parking
- Total spaces: 2
- Parking features: Concrete, Garage Door Opener, Heated Garage, Garage, Electric Vehicle Charging Station(s), Yes, Leased, Attached
- Attached garage spaces: 2
- Has uncovered spaces: Yes
Accessibility
- Accessibility features: No Disability Access
Details
- Parcel number: 14282060051368
- Special conditions: List Broker Must Accompany
Construction
Type & style
- Home type: Condo
- Property subtype: Condominium, Single Family Residence
Materials
- Glass
- Foundation: Concrete Perimeter
Condition
- New construction: No
- Year built: 1957
Utilities & green energy
- Electric: Circuit Breakers
- Sewer: Public Sewer
- Water: Lake Michigan
- Utilities for property: Cable Available
Community & HOA
HOA
- Has HOA: Yes
- Amenities included: Bike Room/Bike Trails, Door Person, Coin Laundry, Commissary, Elevator in Residence, Exercise Room, Storage, On Site Manager/Engineer, Park, Party Room, Pool, Service Elevator(s)
- Services included: Heat, Air Conditioning, Water, Insurance, Doorman, Cable TV, Exercise Facilities, Pool, Exterior Maintenance, Lawn Care, Scavenger, Snow Removal, Internet
- HOA fee: $1,413 monthly
Location
- Region: Chicago
Financial & listing details
- Tax assessed value: $363,940
- Annual tax amount: $7,311
- Date on market: 7/8/2026
- Ownership: Condo
Estimated market value
Not available
Estimated sales range
Not available
Not available
Price history
| Date | Event | Price |
|---|---|---|
| 7/8/2026 | Listed for sale | $575,000+30.7% |
Source:  MRED as distributed by MLS GRID #12692412 Report a problem MRED as distributed by MLS GRID #12692412 Report a problem | ||
| 8/14/2015 | Sold | $440,000-7.4% |
Source: MRED as distributed by MLS GRID #08841769 Report a problem | ||
| 6/17/2015 | Pending sale | $475,000 |
Source: @properties #08841769 Report a problem | ||
| 10/3/2014 | Price change | $475,000-4.8% |
Source: @properties #08536935 Report a problem | ||
| 2/15/2014 | Listed for sale | $499,000+51.2% |
Source: @properties #08536935 Report a problem | ||
| 12/8/2010 | Sold | $330,000-16.9% |
Source: Public Record Report a problem | ||
| 11/23/2004 | Sold | $397,000 |
Source: Public Record Report a problem | ||
Public tax history
| Year | Property taxes | Tax assessment |
|---|---|---|
| 2024 | $7,312 +8.3% | $36,394 +13.7% |
| 2023 | $6,752 +14.9% | $31,999 |
| 2022 | $5,878 -8.6% | $31,999 |
| 2021 | $6,435 +4.9% | $31,999 +4.4% |
| 2020 | $6,134 +1.3% | $30,639 -8.7% |
| 2019 | $6,053 +1.7% | $33,558 |
| 2018 | $5,950 +13% | $33,558 +20.6% |
| 2017 | $5,264 +3.8% | $27,829 |
| 2016 | $5,074 +9.8% | $27,829 |
| 2015 | $4,619 +4.2% | $27,829 +5.2% |
| 2014 | $4,432 +2.3% | $26,456 |
| 2013 | $4,333 -5.8% | $26,456 -6% |
| 2012 | $4,600 +2.6% | $28,130 -5.3% |
| 2011 | $4,485 -1.1% | $29,694 |
| 2010 | $4,536 +1.3% | $29,694 -2.6% |
| 2009 | $4,477 +9.9% | $30,494 +0.8% |
| 2008 | $4,074 -4.3% | $30,248 -4.7% |
| 2007 | $4,257 +0.4% | $31,731 +0.4% |
| 2006 | $4,239 -2.1% | $31,607 +11.6% |
| 2005 | $4,330 -5.5% | $28,330 |
| 2004 | $4,583 +43.4% | $28,330 |
| 2003 | $3,196 -3.5% | $28,330 +39.9% |
| 2002 | $3,312 +4.9% | $20,255 |
| 2001 | $3,157 +19.4% | $20,255 |
| 2000 | $2,643 -0.2% | $20,255 +28.5% |
| 1999 | $2,648 | $15,758 |
Find assessor info on the county website
Monthly payment
Est. payment
Payment breakdown
Explore the cost of this home by adjusting the details. Changes won't be saved.Climate risks
Neighborhood: Lake View
Nearby schools
GreatSchools rating
- 8/10Nettelhorst Elementary SchoolGrades: PK-8Distance: 0.7 mi
- 3/10Lake View High SchoolGrades: 9-12Distance: 2.1 mi
Schools provided by the listing agent
- Elementary: Nettelhorst Elementary School
- District: 299
Source: MRED as distributed by MLS GRID. This data may not be complete. We recommend contacting the local school district to confirm school assignments for this home.
- $314,6001 bd-- ba2.8k sqft340 W Diversey Pkwy APT 415, Chicago, IL 60657Off Market
- $227,4001 bd1 ba750 sqft340 W Diversey Pkwy APT 416, Chicago, IL 60657Off Market

- $262,4001 bd1 ba900 sqft340 W Diversey Pkwy APT 417, Chicago, IL 60657Off Market
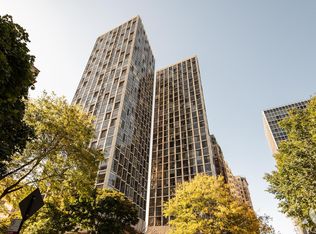
- $387,600-- bd-- ba2.8k sqft340 W Diversey Pkwy APT 418, Chicago, IL 60657Off Market
- $646,2004 bd3 ba1.7k sqft340 W Diversey Pkwy APT 419, Chicago, IL 60657Off Market
- $310,9001 bd1 ba800 sqft340 W Diversey Pkwy APT 515, Chicago, IL 60657Off Market
- $307,6002 bd2 ba1k sqft340 W Diversey Pkwy APT 517, Chicago, IL 60657Off Market
- $247,0002 bd2 ba1k sqft340 W Diversey Pkwy APT 518, Chicago, IL 60657Sold
- $248,3001 bd1 ba850 sqft340 W Diversey Pkwy APT 615, Chicago, IL 60657Off Market
A local agent can set up tours, give advice and negotiate with sellers.
Similar homes
- $329,0002 bd2 ba1.4k sqft3100 N Lake Shore Dr APT 601, Chicago, IL 60657Active
 MLS ID #12711734, Eric Hublar, Redfin Corporation. MRED as distributed by MLS GRID
 - $469,9992 bd2 ba1.1k sqft345 W Fullerton Pkwy APT 1205, Chicago, IL 60614Active
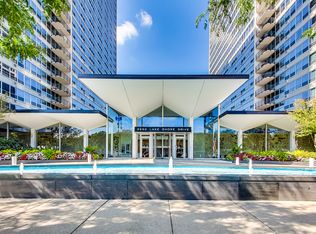
 MLS ID #12714113, Jeffrey Sklar, Beycome Brokerage Realty LLC. MRED as distributed by MLS GRID
 - $395,0003 bd2 ba1.2k sqft3550 N Lake Shore Dr APT 1102, Chicago, IL 60657Active
 MLS ID #12707710, Kevin Tatum, @properties Christie's International Real Estate. MRED as distributed by MLS GRID
 - $575,0002 bd2 ba1.4k sqft910 N Lake Shore Dr APT 2819, Chicago, IL 60610Price Change
 MLS ID #12595736, An-An Ku, Urban Living Properties, LLC. MRED as distributed by MLS GRID
 - $524,9002 bd2 ba1.3k sqft1660 N La Salle St #4003-05, Chicago, IL 60614ActiveMLS ID #12691195, Paul Siebert, @properties Christie's International Real Estate. MRED as distributed by MLS GRID
- $570,0002 bd2 ba1.7k sqft737 W Washington Blvd APT 3608, Chicago, IL 60661ActiveMLS ID #12685854, George Selas, Baird & Warner. MRED as distributed by MLS GRID
- $550,0002 bd2 ba1.4k sqft512 N McClurg Ct APT 3304, Chicago, IL 60611ActiveMLS ID #12706968, Norene Chip, Jameson Sotheby's Intl Realty. MRED as distributed by MLS GRID
- $499,0002 bd2 ba1.1k sqft345 W Fullerton Pkwy APT 1905, Chicago, IL 60614ActiveMLS ID #12680604, Michelle Welch, Compass. MRED as distributed by MLS GRID
- $530,0002 bd2 ba1.3k sqft737 W Washington Blvd APT 2210, Chicago, IL 60661ActiveMLS ID #12710911, John Campas, Baird & Warner. MRED as distributed by MLS GRID
- $475,0002 bd2 ba1.2k sqft333 W Hubbard St APT 1010, Chicago, IL 60654ActiveMLS ID #12715025, Matt Laricy, Americorp, Ltd. MRED as distributed by MLS GRID
- $598,0002 bd2 ba1.1k sqft60 E Monroe St Unit 4405, Chicago, IL 60603ActiveMLS ID #12696146, Emily Sachs Wong, @properties Christie's International Real Estate. MRED as distributed by MLS GRID
- $570,0002 bd3 ba1.7k sqft737 W Washington Blvd APT 1003, Chicago, IL 60661ActiveMLS ID #12615225, Kelly Crowe, ABR,CRS,GRI, Baird & Warner Fox Valley - Geneva. MRED as distributed by MLS GRID
- $625,0002 bd2 ba-- sqft321 S Sangamon St Unit 908, Chicago, IL 60607ActiveMLS ID #12710020, Matt Laricy, Americorp, Ltd. MRED as distributed by MLS GRID
- $562,0002 bd3 ba1.2k sqft(Undisclosed Address), Chicago, IL 60601ActiveMLS ID #12678308, Vickie Liu, ABR,SFR, Baird & Warner. MRED as distributed by MLS GRID
- $710,0003 bd3 ba-- sqft1410 N State St #15A, Chicago, IL 60610NewMLS ID #12716474, Jeffrey Lowe, Compass. MRED as distributed by MLS GRID
- $549,9002 bd2 ba-- sqft160 E Illinois St APT 2207, Chicago, IL 60611ActiveMLS ID #12675566, Matt Silver, CRS,E-PRO,GRI, Corcoran Urban Real Estate. MRED as distributed by MLS GRID
- $380,0002 bd2 ba930 sqft500 W Superior St Unit 1010, Chicago, IL 60654ActiveMLS ID #12714917, Alex Bok, Cross Street Real Estate. MRED as distributed by MLS GRID
- $675,0002 bd2 ba1.3k sqft240 E Illinois St APT 2706, Chicago, IL 60611ActiveMLS ID #12711568, Abraham Aguilera, You Properties LLC. MRED as distributed by MLS GRID
- $469,0002 bd2 ba-- sqft659 W Randolph St APT 1016, Chicago, IL 60661ActiveMLS ID #12712605, Grigory Pekarsky, Vesta Preferred LLC. MRED as distributed by MLS GRID
- $495,0002 bd2 ba1.4k sqft260 E Chestnut St APT 2904, Chicago, IL 60611ActiveMLS ID #12657412, Slawek Rachmaciej, Exit Realty Redefined. MRED as distributed by MLS GRID
