Open House 09/20 Sunday 2-4pm Welcome to this exceptional newly constructed home, where timeless architecture, sophisticated finishes, and thoughtful design come together in the heart of Alexandria. Offering over 6,000 square feet of beautifully finished living space across three levels, this home features a distinctive double front porch and a thoughtfully designed floor plan that balances elevated style with everyday functionality. Soaring 10-foot ceilings on the main level and 9-foot ceilings on the upper and lower levels enhance the sense of space throughout. The main level is designed for both entertaining and everyday living, featuring a private office, formal dining room, spacious living area, powder room, and a beautifully appointed kitchen at the heart of the home. The kitchen is equipped with a 36-inch range, 42-inch refrigerator, built-in microwave, dishwasher, and wine cooler, along with ample cabinetry and a pantry. A butler’s pass provides a convenient connection between the kitchen and dining room, while double doors off the living area open directly to the backyard for effortless indoor-outdoor living. A mudroom just off the attached two-car garage adds everyday convenience. LP flooring flows throughout the main and upper levels. Upstairs, four spacious bedrooms each feature their own private en-suite bath. The primary suite offers a walk-in closet and a well-appointed bath with a separate shower and soaking tub. Two additional en-suite baths feature tubs, while the fourth offers a shower. A spacious dedicated laundry room is conveniently located on the bedroom level. The upper level also provides access to the front deck, creating another inviting outdoor space. The fully finished walk-out lower level offers exceptional flexibility for entertaining, hosting guests, or everyday living. A spacious living area is complemented by a well-equipped wet bar featuring a sink, dishwasher, mini refrigerator, built-in microwave, generous cabinetry, and plenty of space for gathering. The lower level also includes a fifth bedroom with an attached full bath and walk-in closet, a powder room, and a dedicated gym. A closet beneath the stairs and two additional rooms provide abundant storage or flexible space to accommodate a variety of needs. Tile flooring completes the lower level, while direct walk-out access provides a seamless connection to the outdoors. Ideally located on Saylor Place in Alexandria, this newly built home brings together over 6,000 square feet, five bedrooms, five full baths, two half baths, an attached two-car garage, multiple outdoor living spaces, and a thoughtfully planned layout designed for modern living. From its distinctive double front porch to its spacious interiors and versatile walk-out lower level, every floor offers a balance of style, comfort, and functionality.
Pending
$2,999,950
3400 Saylor Pl, Alexandria, VA 22304
5beds
5,864sqft
Single Family Residence
Built in 2026
0.48 Acres Lot
$2,985,100 Zestimate®
$512/sqft
$-- HOA
What's special
Private officeAttached two-car garageWine coolerDistinctive double front porchDedicated gymFormal dining roomBeautifully appointed kitchen
- 42 days
- 216
- 3
Zillow last checked:
Listing updated:
Listed by:
Deyi Awadallah 703-501-5252,
D.S.A. Properties & Investments LLC 7035015252
Source: Bright MLS,MLS#: VAAX2066274
Facts & features
Interior
Bedrooms & bathrooms
- Bedrooms: 5
- Bathrooms: 6
- Full bathrooms: 5
- 1/2 bathrooms: 1
- Main level bathrooms: 1
Basement
- Area: 1664
Heating
- Central, Natural Gas
Cooling
- Central Air, Electric
Appliances
- Included: Gas Water Heater
- Laundry: Main Level, Upper Level
Features
- Basement: Full,Finished,Walk-Out Access
- Number of fireplaces: 1
Interior area
- Total structure area: 5,864
- Total interior livable area: 5,864 sqft
- Finished area above ground: 4,200
- Finished area below ground: 1,664
Property
Parking
- Total spaces: 2
- Parking features: Garage Faces Side, Attached
- Attached garage spaces: 2
Accessibility
- Accessibility features: Other
Features
- Levels: Three
- Stories: 3
- Pool features: None
Lot
- Size: 0.48 Acres
Details
- Additional structures: Above Grade, Below Grade
- Parcel number: 25888000
- Zoning: R 20
- Special conditions: Standard
Construction
Type & style
- Home type: SingleFamily
- Architectural style: A-Frame,Colonial,Craftsman,Federal
- Property subtype: Single Family Residence
Materials
- Brick, HardiPlank Type
- Foundation: Other, Slab
- Roof: Architectural Shingle
Condition
- Excellent
- New construction: Yes
- Year built: 2026
Utilities & green energy
- Electric: 200+ Amp Service
- Sewer: No Septic System
- Water: Public
- Utilities for property: Sewer Available
Community & HOA
Community
- Subdivision: Sterling
HOA
- Has HOA: No
Location
- Region: Alexandria
Financial & listing details
- Price per square foot: $512/sqft
- Tax assessed value: $1,146,655
- Annual tax amount: $13,014
- Date on market: 9/10/2026
- Listing agreement: Exclusive Agency
- Ownership: Fee Simple
Estimated market value
$2,985,100
$2.84M - $3.13M
$9,034/mo
Price history
| Date | Event | Price |
|---|---|---|
| 9/18/2026 | Pending sale | $2,999,950$512/sqft |
Source:  Bright MLS #VAAX2066274 Report a problem | ||
| 9/10/2026 | Listed for sale | $2,999,950+130.8%$512/sqft |
Source: Bright MLS #VAAX2066274 Report a problem | ||
| 11/25/2025 | Sold | $1,300,000+30%$222/sqft |
Source: Public Record Report a problem | ||
| 7/7/2025 | Sold | $1,000,000$171/sqft |
Source: Public Record Report a problem | ||
Public tax history
| Year | Property taxes | Tax assessment |
|---|---|---|
| 2026 | $13,015 +7.3% | $1,146,655 +7.3% |
| 2025 | $12,128 +4.1% | $1,068,552 +4.1% |
| 2024 | $11,649 +5.9% | $1,026,347 +3.6% |
| 2023 | $10,995 +2.8% | $990,538 +2.8% |
| 2022 | $10,699 -1.3% | $963,875 +7.4% |
| 2021 | $10,843 | $897,415 +4.2% |
| 2020 | -- | $861,617 +5.6% |
| 2019 | -- | $816,190 -2% |
| 2018 | $8,023 -9.2% | $833,085 -1.7% |
| 2017 | $8,839 | $847,468 |
| 2016 | $8,839 +2.4% | $847,468 +2.4% |
| 2015 | $8,631 +5.8% | $827,542 +5.8% |
| 2014 | $8,159 +6.6% | $782,282 |
| 2013 | $7,651 +1.6% | $782,282 +1.6% |
| 2012 | $7,533 +4.7% | $770,251 +4.7% |
| 2011 | $7,195 -6.9% | $735,687 -6.9% |
| 2010 | $7,727 -1.8% | $790,065 -9.3% |
| 2009 | $7,867 +4.1% | $871,245 -2.6% |
| 2008 | $7,561 +6.4% | $894,806 +4.5% |
| 2007 | $7,106 +1.8% | $856,100 |
| 2006 | $6,977 -18.7% | $856,100 +6.7% |
| 2005 | $8,584 +22.8% | $802,200 +22.8% |
| 2004 | $6,989 +8.3% | $653,200 +8.3% |
| 2003 | $6,453 +24% | $603,100 +24% |
| 2002 | $5,203 +14.7% | $486,300 +14.7% |
| 2001 | $4,538 | $424,100 |
Find assessor info on the county website
Monthly payment
Est. payment
Payment breakdown
Explore the cost of this home by adjusting the details. Changes won't be saved.Climate risks
Neighborhood: Seminary Hill
Nearby schools
Schools provided by the listing agent
- District: Alexandria City Public Schools
Source: Bright MLS. This data may not be complete. We recommend contacting the local school district to confirm school assignments for this home.
Similar homes
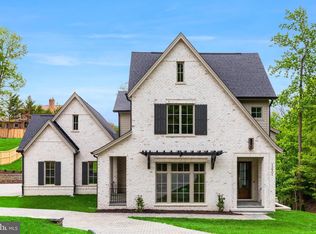
- $3,399,0005 bd6 ba6.1k sqft1231 N Pickett St, Alexandria, VA 22304New Construction
 Bright MLS
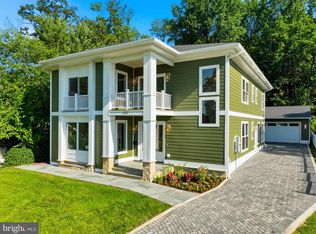
- $1,950,0006 bd6 ba4.4k sqft132 N Earley St, Alexandria, VA 22304New Construction
 MLS ID #VAAX2066438, Keyvan Moussavi, Spring Hill Real Estate, LLC.. Bright MLS
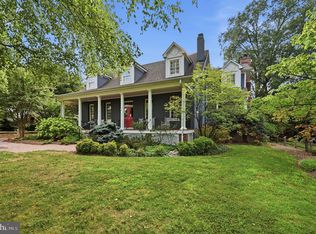
- $2,800,0005 bd5 ba7.4k sqft1908 S Arlington Ridge Rd, Arlington, VA 22202For Sale
 MLS ID #VAAR2072812, Susan Hand, Compass. Bright MLS
- $2,675,0006 bd6 ba6.1k sqft1915 N Van Buren St, Arlington, VA 22205For Sale
 MLS ID #VAAR2079848, Jennifer Chow, RLAH @properties. Bright MLS
- $2,795,0007 bd6 ba7k sqft6405 Olmi Landrith Dr, Alexandria, VA 22307New ConstructionMLS ID #VAFX2341406, Renzo Villacorta, Spring Hill Real Estate, LLC.. Bright MLS
- $2,680,0006 bd7 ba5.9k sqft5510 Brite Dr, Bethesda, MD 20817For SaleMLS ID #MDMC2260766, H. Joe Faraji, Long & Foster Real Estate, Inc.. Bright MLS
- $2,999,9006 bd6 ba7.6k sqft5644 Bent Branch Rd, Bethesda, MD 20816For SaleMLS ID #MDMC2254786, Jennifer Knoll, Compass. Bright MLS
- $2,900,0007 bd8 ba7k sqft3325 N Kensington St, Arlington, VA 22207For SaleMLS ID #VAAR2077804, Diane Lewis, Washington Fine Properties, LLC. Bright MLS
- $2,695,0007 bd7 ba6.6k sqft6523 16th St N, Arlington, VA 22205New ConstructionMLS ID #VAAR2081248, Deyi Awadallah, D.S.A. Properties & Investments LLC. Bright MLS
- $2,699,0006 bd6 ba5.5k sqft3233 4th St N, Arlington, VA 22201New ConstructionMLS ID #VAAR2080128, Michelle Sagatov, Washington Fine Properties. Bright MLS
- $1,550,0006 bd5 ba4.6k sqft5607 Fillmore Ave, Alexandria, VA 22311For SaleMLS ID #VAAX2065338, Irene Xenos, Pearson Smith Realty, LLC. Bright MLS
- $2,495,0006 bd6 ba6.1k sqft7926 Bolling Dr, Alexandria, VA 22308New ConstructionMLS ID #VAFX2340346, Jason Quimby, KW Metro Center. Bright MLS
- $2,799,9506 bd8 ba6.4k sqft6913 Berkeley St, Falls Church, VA 22043New ConstructionMLS ID #VAFX2346212, Elliott Oliva, Keller Williams Realty. Bright MLS
- $3,500,0005 bd5 ba4.8k sqft4600 32nd Rd N, Arlington, VA 22207For SaleMLS ID #VAAR2080414, Francesca Keith, Corcoran McEnearney. Bright MLS
- $2,350,0005 bd6 ba4.8k sqft628 20th St S, Arlington, VA 22202For SaleMLS ID #VAAR2080152, Janet MILLION, Urban Living Real Estate, LLC. Bright MLS
- $2,900,0006 bd7 ba5.7k sqft2816 N Jefferson St, Arlington, VA 22207New ConstructionMLS ID #VAAR2079460, Olyvia Salyer, Berkshire Hathaway HomeServices RWTowne Realty. Bright MLS
- $2,999,9006 bd7 ba6.2k sqft7608 Elmore Ln, Bethesda, MD 20817New ConstructionMLS ID #MDMC2257820, Gary J Rudden, RE/MAX Realty Services. Bright MLS
- $2,999,9996 bd7 ba7.5k sqft1608 Wrightson Dr, Mc Lean, VA 22101For SaleMLS ID #VAFX2311864, Sherif Abdalla, Compass. Bright MLS
- $2,499,0006 bd6 ba4.9k sqft409 N Jackson St, Arlington, VA 22201New ConstructionMLS ID #VAAR2080406, Michelle Sagatov, Washington Fine Properties. Bright MLS
