Welcome home to this beautiful 4 bedroom, 3 full bath home situated on an oversized .25 acre lot with plenty of room for your future pool! Thoughtfully laid out, this floor plan has functionality for your family's needs! Two bedrooms down and upstairs features two additional bedrooms plus an expansive game room perfect for movie nights, play space or entertaining guests! The heart of the home is the impressive kitchen complete with double ovens, gas cooktop, abundant prep space and a large walk in pantry sure to impress the home chef! Just off the main living area, you'll find a convenient office nook ideal for working from home! Relax and unwind in the spacious primary suite featuring a soaking tub, oversized shower with bench and generous walk in closet. Additional highlights include an extended covered patio overlooking the large backyard, a functional mudroom area off the garage, a separate laundry room with sink and under stair storage space. Garage is also oversized that allows for extra storage or room for your golf cart! Master planned community includes internet, front yard maintenance and cable as well as fishing ponds, two community pools ( one being right around the corner), fitness center, dog park, scenic trails and many fun community events! This home combines comfort, style and everyday practicality with space to grow both inside and out!
Pending
Price cut: $15K (6/23)
$550,000
3401 Easterly Ln, Northlake, TX 76226
4beds
2,809sqft
:
Get pre-qualified$4,262/mo
Single Family Residence
Built in 2016
0.25 Acres Lot
$540,200 Zestimate®
$196/sqft
$203/mo HOA
What's special
Large walk in pantry
- 61 days |
- 419 |
- 34 |
Zillow last checked:
Listing updated:
Listed by:
Haley Howard 0650141 817-310-5200,
RE/MAX Trinity 817-310-5200
Source: NTREIS,MLS#: 21292538
Facts & features
Interior
Bedrooms & bathrooms
- Bedrooms: 4
- Bathrooms: 3
- Full bathrooms: 3
Primary bedroom
- Features: Ceiling Fan(s), Dual Sinks, Garden Tub/Roman Tub, Linen Closet, Separate Shower, Walk-In Closet(s)
- Level: First
- Dimensions: 0 x 0
Bedroom
- Features: Ceiling Fan(s)
- Level: First
- Dimensions: 0 x 0
Bedroom
- Features: Ceiling Fan(s)
- Level: Second
- Dimensions: 0 x 0
Bedroom
- Features: Ceiling Fan(s)
- Level: Second
- Dimensions: 0 x 0
Game room
- Features: Ceiling Fan(s)
- Level: Second
- Dimensions: 0 x 0
Living room
- Features: Ceiling Fan(s), Fireplace
- Level: First
- Dimensions: 0 x 0
Heating
- Natural Gas
Cooling
- Central Air, Electric
Appliances
- Included: Double Oven, Dishwasher, Gas Cooktop, Disposal, Microwave
- Laundry: Washer Hookup, Gas Dryer Hookup, Laundry in Utility Room
Features
- Decorative/Designer Lighting Fixtures, High Speed Internet, Kitchen Island, Cable TV, Walk-In Closet(s)
- Flooring: Carpet, Ceramic Tile
- Windows: Window Coverings
- Has basement: No
- Number of fireplaces: 1
- Fireplace features: Gas, Gas Log
Interior area
- Total interior livable area: 2,809 sqft
Video & virtual tour
Property
Parking
- Total spaces: 2
- Parking features: Garage Faces Front, Garage, Garage Door Opener, Oversized
- Attached garage spaces: 2
Features
- Levels: Two
- Stories: 2
- Patio & porch: Covered
- Pool features: None
- Fencing: Stone,Wood
Lot
- Size: 0.25 Acres
- Features: Back Yard, Interior Lot, Lawn, Landscaped, Subdivision
Details
- Parcel number: R676816
Construction
Type & style
- Home type: SingleFamily
- Architectural style: Traditional,Detached
- Property subtype: Single Family Residence
Materials
- Brick
- Foundation: Slab
- Roof: Composition
Condition
- Year built: 2016
Utilities & green energy
- Sewer: Public Sewer
- Water: Public
- Utilities for property: Sewer Available, Water Available, Cable Available
Community & HOA
Community
- Security: Smoke Detector(s)
- Subdivision: Canyon Falls
HOA
- Has HOA: Yes
- Amenities included: Maintenance Front Yard
- Services included: All Facilities, Association Management, Internet, Maintenance Grounds
- HOA fee: $608 quarterly
- HOA name: Canyon Falls Association - Guardian
- HOA phone: 940-240-0803
Location
- Region: Northlake
Financial & listing details
- Price per square foot: $196/sqft
- Tax assessed value: $547,380
- Annual tax amount: $10,931
- Date on market: 6/5/2026
- Cumulative days on market: 53 days
- Listing terms: Cash,Conventional,FHA,VA Loan
- Exclusions: TVs
Estimated market value
$540,200
$513,000 - $567,000
$3,314/mo
Price history
| Date | Event | Price |
|---|---|---|
| 7/27/2026 | Pending sale | $550,000$196/sqft |
Source: NTREIS #21292538 Report a problem | ||
| 7/21/2026 | Contingent | $550,000$196/sqft |
Source: NTREIS #21292538 Report a problem | ||
| 6/23/2026 | Price change | $550,000-2.7%$196/sqft |
Source: NTREIS #21292538 Report a problem | ||
| 6/12/2026 | Price change | $565,000-1.7%$201/sqft |
Source: NTREIS #21292538 Report a problem | ||
| 6/5/2026 | Listed for sale | $575,000+4.5%$205/sqft |
Source: NTREIS #21292538 Report a problem | ||
| 3/8/2024 | Sold | -- |
Source: NTREIS #20472961 Report a problem | ||
| 2/1/2024 | Contingent | $550,000$196/sqft |
Source: NTREIS #20472961 Report a problem | ||
| 11/16/2023 | Listed for sale | $550,000$196/sqft |
Source: NTREIS #20472961 Report a problem | ||
Public tax history
| Year | Property taxes | Tax assessment |
|---|---|---|
| 2025 | $10,931 -2.4% | $547,380 +4.7% |
| 2024 | $11,202 +17.2% | $523,024 +10% |
| 2023 | $9,557 -6.9% | $475,476 +10% |
| 2022 | $10,265 +5.3% | $432,251 +10% |
| 2021 | $9,749 +2.7% | $392,955 +4% |
| 2020 | $9,488 -7.2% | $377,887 -2.4% |
| 2019 | $10,222 -1.9% | $387,352 +4.7% |
| 2018 | $10,420 +593.6% | $370,069 +1.9% |
| 2017 | $1,502 | $363,338 +577.4% |
| 2016 | -- | $53,641 |
Find assessor info on the county website
Monthly payment
Est. payment
Payment breakdown
Explore the cost of this home by adjusting the details. Changes won't be saved.Climate risks
Neighborhood: 76226
Nearby schools
GreatSchools rating
- 9/10Lance Thompson Elementary SchoolGrades: PK-5Distance: 2.7 mi
- 9/10Medlin Middle SchoolGrades: 6-8Distance: 4.4 mi
- 8/10Byron Nelson High SchoolGrades: 9-12Distance: 4.2 mi
Schools provided by the listing agent
- Elementary: Lance Thompson
- Middle: Medlin
- High: Byron Nelson
- District: Northwest ISD
Source: NTREIS. This data may not be complete. We recommend contacting the local school district to confirm school assignments for this home.
- $396,8003 bd2 ba1.7k sqft3405 Easterly Ln, Northlake, TX 76226Off Market
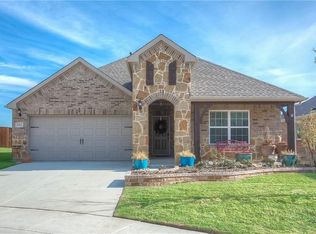
- $628,7004 bd2 ba3.2k sqft1400 Westborough Dr, Northlake, TX 76226Off Market
- $416,5003 bd2 ba2.1k sqft1404 Westborough Dr, Northlake, TX 76226Off Market

- $378,0003 bd2 ba1.7k sqft1408 Westborough Dr, Northlake, TX 76226Off Market
- $381,2003 bd2 ba1.7k sqft1409 Westborough Dr, Northlake, TX 76226Off Market
- $483,8003 bd3 ba2.5k sqft1413 Westborough Dr, Northlake, TX 76226Off Market
- $472,3003 bd2 ba2.1k sqft3409 Easterly Ln, Northlake, TX 76226Off Market
- $474,4004 bd4 ba2.7k sqft1301 Meadowlark Ln, Northlake, TX 76226Off Market
A local agent can set up tours, give advice and negotiate with sellers.
A local lender can help you make sure your offer is ready when you are.
Similar homes
- $560,0005 bd4 ba3.3k sqft1437 Tanglewood Trl, Northlake, TX 76226For Sale
 MLS ID #21267295, Karen Mack. NTREIS
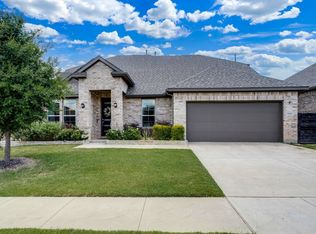
 - $645,0004 bd3 ba3.5k sqft1021 Daylily Dr, Northlake, TX 76226For Sale
 MLS ID #21288953, Lauren Hilliard Ray. NTREIS
 - $435,0004 bd2 ba2.1k sqft1432 Westview Ln, Northlake, TX 76226For Sale
 MLS ID #21251048, Delisa Beets. NTREIS
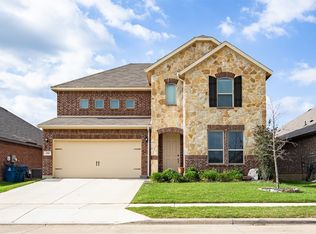
 - $550,0004 bd3 ba3k sqft311 Rosie Ct, Argyle, TX 76226For Sale
 MLS ID #21275323, Kristen Wright. NTREIS
 - $587,5004 bd4 ba3.2k sqft112 Lilypad Bnd, Argyle, TX 76226For SaleMLS ID #21298000, Deri Marusa. NTREIS
- $539,9004 bd3 ba2.8k sqft1237 Burnett Dr, Argyle, TX 76226For SaleMLS ID #21341381, Kendell Evans. NTREIS
- $520,0004 bd3 ba2.6k sqft2437 Elm Pl, Northlake, TX 76247For SaleMLS ID #21316076, Diana McCarty. NTREIS
- $579,9004 bd3 ba2.9k sqft2801 Bedford Rd, Northlake, TX 76226For SaleMLS ID #21241008, Chuck Macheca. NTREIS
- $545,0004 bd2 ba2.2k sqft9113 Colorado Bnd, Lantana, TX 76226For SaleMLS ID #21287099, Lily Moore. NTREIS
- $499,0003 bd3 ba2.4k sqft721 Matchbox St, Argyle, TX 76226For SaleMLS ID #21292562, Kristen Wright. NTREIS
- $650,0004 bd3 ba3k sqft1109 10th St, Argyle, TX 76226For SaleMLS ID #21336221, Shelby Cobb. NTREIS
- $549,0004 bd3 ba3.2k sqft203 Oakcrest Dr, Justin, TX 76247For SaleMLS ID #21166129, Ginger Pickett. NTREIS
- $609,0004 bd4 ba3.2k sqft11490 Misty Ridge Dr, Roanoke, TX 76262For SaleMLS ID #21328245, Shana Martin. NTREIS
- $575,0005 bd4 ba3.4k sqft9004 Lavon Ln, Denton, TX 76226For SaleMLS ID #21325716, Naomi Jones. NTREIS
- $500,0005 bd4 ba2.8k sqft1306 Trailblazer Way, Northlake, TX 76247For SaleMLS ID #21317497, Briana Hipps. NTREIS
- $555,0004 bd3 ba2.5k sqft7421 Autumn Grove Ln, Ponder, TX 76259For SaleMLS ID #21339368, Ashton Young. NTREIS
- $565,0004 bd3 ba2.8k sqft15600 Wild Cherry Ln, Roanoke, TX 76262For SaleMLS ID #21258556, Rejeani Campbell. NTREIS
- $550,0004 bd3 ba2.8k sqft140 Heather Ln, Decatur, TX 76234For SaleMLS ID #21253297, Dani Hampton. NTREIS
- $585,0004 bd4 ba3.4k sqft1042 Elmwood Dr, Justin, TX 76247For SaleMLS ID #21286967, Dylan Singleton. NTREIS
- $540,0003 bd4 ba3.5k sqft1114 Wrenwood Dr, Justin, TX 76247For SaleMLS ID #21269695, Cassie Croft. NTREIS
