Set on a cul-de-sac, this beautifully remodeled and meticulously maintained 2,605-sq.-ft. home offers 3 bedrooms, 3 full baths, and inviting spaces for everyday living and entertaining. The kitchen, primary bath, and one secondary bath have been remodeled, while formal dining, a breakfast area, a welcoming family room, and a study/flex space provide room to gather, work, or unwind. Wood floors upstairs and tile downstairs mean there is no carpet throughout the home. Outside, enjoy a .21-acre backyard with turf, a paver patio, and a lovely greenbelt backdrop. An impressive selection of community amenities completes the appeal of this amazing home!!
Pending
$459,500
3401 Jordan Cv, Leander, TX 78641
3beds
2,605sqft
Single Family Residence
Built in 2002
9,169 Square Feet Lot
$-- Zestimate®
$176/sqft
$-- HOA
What's special
Welcoming family roomPaver patioWood floors upstairsTile downstairsBeautifully remodeledFormal diningLovely greenbelt backdrop
- 20 days
- 456
- 81
Likely to sell faster than
Zillow last checked:
Listing updated:
Listed by:
Mariella Cabral Rivero (512) 762-7731,
Keller Williams Realty Lone St (512) 868-1771
Source: Unlock MLS,MLS#: 1339486
Facts & features
Interior
Bedrooms & bathrooms
- Bedrooms: 3
- Bathrooms: 3
- Full bathrooms: 3
Primary bedroom
- Description: Primary Bedroom
- Features: Ceiling Fan(s), Double Vanity, Separate Shower, Walk-In Closet(s), Walk-in Shower
- Level: Second
Office
- Description: Office/Flex room
- Features: Ceiling Fan(s)
- Level: Main
Heating
- Central
Cooling
- Central Air
Appliances
- Included: Dishwasher, Disposal, Microwave, Free-Standing Gas Range, Refrigerator, Stainless Steel Appliance(s)
Features
- Ceiling Fan(s), Tray Ceiling(s), Vaulted Ceiling(s), Quartz Counters, Double Vanity, Electric Dryer Hookup, Gas Dryer Hookup, Entrance Foyer, French Doors, Kitchen Island, Multiple Dining Areas, Multiple Living Areas, Pantry, Recessed Lighting, Study/Home Office, Walk-In Closet(s), Washer Hookup
- Flooring: Tile, Wood
- Windows: Blinds, Double Pane Windows
Interior area
- Total interior livable area: 2,605 sqft
Video & virtual tour
Property
Parking
- Total spaces: 2
- Parking features: Attached, Door-Single, Driveway, Garage Faces Front
- Attached garage spaces: 2
Accessibility
- Accessibility features: None
Features
- Levels: Two
- Stories: 2
- Patio & porch: Covered, Deck, Front Porch, Patio, Rear Porch
- Exterior features: Garden, Gutters Partial, Lighting, Permeable Paving, Private Yard
- Pool features: None
- Fencing: Back Yard, Wood
- Has view: Yes
- View description: Park/Greenbelt
- Waterfront features: None
Lot
- Size: 9,169 Square Feet
- Features: Back to Park/Greenbelt, Back Yard, Cul-De-Sac, Front Yard, Interior Lot, Landscaped, Level, Pie Shaped Lot, Sprinkler - Automatic, Sprinkler - In-ground, Trees-Heavy, Trees-Large (Over 40 Ft), Trees-Medium (20 Ft - 40 Ft)
Details
- Additional structures: Shed(s)
- Parcel number: 17W3098G0A00370006
- Special conditions: Standard
Construction
Type & style
- Home type: SingleFamily
- Property subtype: Single Family Residence
- Attached to another structure: Yes
Materials
- Foundation: Slab
- Roof: Composition, Shingle
Condition
- Updated/Remodeled
- New construction: No
- Year built: 2002
Utilities & green energy
- Sewer: Municipal Utility District (MUD)
- Water: Municipal Utility District (MUD)
- Utilities for property: Electricity Connected, Internet-Fiber, Natural Gas Connected, Sewer Connected, Underground Utilities, Water Connected
Community & HOA
Community
- Features: BBQ Pit/Grill, Clubhouse, Cluster Mailbox, Common Grounds, Dog Park, Google Fiber, Park, Picnic Area, Planned Social Activities, Sidewalks, Suburban
- Subdivision: Block House Creek Ph G
HOA
- Has HOA: Yes
- Services included: Common Area Maintenance
- HOA fee: $120 one time
- HOA name: Block House Creek
Location
- Region: Leander
Financial & listing details
- Price per square foot: $176/sqft
- Tax assessed value: $448,585
- Annual tax amount: $9,381
- Date on market: 10/11/2026
- Listing terms: Cash,Conventional,FHA
- Electric utility on property: Yes
Estimated market value
Not available
Estimated sales range
Not available
Not available
Price history
| Date | Event | Price |
|---|---|---|
| 10/26/2026 | Pending sale | $459,500$176/sqft |
Source:  Unlock MLS #1339486 Report a problem | ||
| 10/22/2026 | Contingent | $459,500$176/sqft |
Source: Unlock MLS #1339486 Report a problem | ||
| 10/11/2026 | Listed for sale | $459,500$176/sqft |
Source: Unlock MLS #1339486 Report a problem | ||
Public tax history
| Year | Property taxes | Tax assessment |
|---|---|---|
| 2025 | $7,587 +6.1% | $428,824 +10% |
| 2024 | $7,154 +9.9% | $389,840 +10% |
| 2023 | $6,511 -9.1% | $354,400 +10% |
| 2022 | $7,160 -0.7% | $322,182 +10% |
| 2021 | $7,213 +3.7% | $292,893 +10% |
| 2020 | $6,954 -3.6% | $266,266 -1.2% |
| 2019 | $7,216 +9% | $269,535 +2.9% |
| 2018 | $6,619 | $261,983 +7.9% |
| 2017 | $6,619 +9.5% | $242,906 +10% |
| 2016 | $6,044 +13.1% | $220,824 +6.4% |
| 2015 | $5,343 | $207,552 +10% |
| 2014 | $5,343 | $188,684 +10% |
| 2013 | -- | $171,531 +3% |
| 2012 | -- | $166,533 -0.9% |
| 2011 | -- | $167,995 -0.7% |
| 2010 | -- | $169,203 -0.8% |
| 2009 | -- | $170,581 +2% |
| 2007 | -- | $167,217 +8% |
| 2006 | -- | $154,769 -1% |
| 2005 | -- | $156,386 -0.8% |
| 2004 | -- | $157,676 +1.4% |
| 2003 | -- | $155,480 +2726.9% |
| 2001 | -- | $5,500 |
Find assessor info on the county website
Monthly payment
Est. payment
Payment breakdown
Explore the cost of this home by adjusting the details. Changes won't be saved.Climate risks
Neighborhood: 78641
Nearby schools
Schools provided by the listing agent
- Elementary: Block House
- Middle: Knox Wiley
- High: Rouse
- District: Leander ISD
Source: Unlock MLS. This data may not be complete. We recommend contacting the local school district to confirm school assignments for this home.
Similar homes
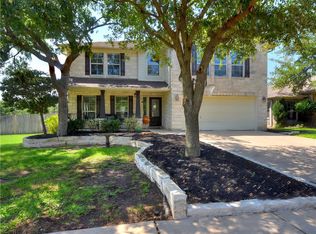
- $459,9004 bd3 ba2.7k sqft1749 Cactus Mound Dr, Leander, TX 78641Active
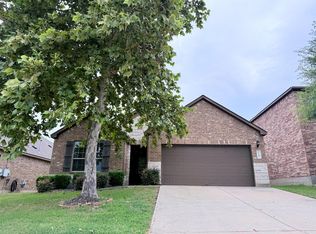
 MLS ID #7114785, L.C. Nino, Realty of America, LLC. Unlock MLS
- $289,9003 bd2 ba1.3k sqft1507 Catalina Dr, Leander, TX 78641Active
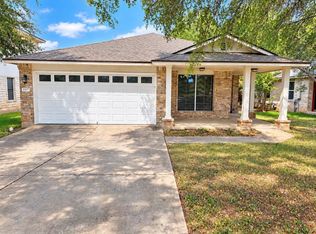 MLS ID #6358000, Sonya Kelly, Four22 Realty Group, Limited L. Unlock MLS
- $314,0003 bd2 ba1.8k sqft602 River Crst, Leander, TX 78641For Sale
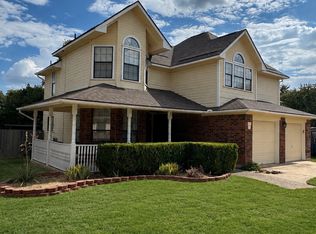 United Country
- $366,0003 bd3 ba2.1k sqft303 Greener Dr, Leander, TX 78641Active
 MLS ID #4172947, Tiffany Barber, Sky Realty. Unlock MLS
- $445,9004 bd4 ba2.2k sqft2100 Magnolia Hill Dr, Leander, TX 78641ActiveMLS ID #9461384, Ana Brown, Central Metro Realty. Unlock MLS
- $312,0003 bd3 ba1.4k sqft1402 Molson Lake Dr, Leander, TX 78641ActiveMLS ID #8877079, Julie Reistrup, Keller Williams - Lake Travis. Unlock MLS
- $439,0003 bd3 ba2.5k sqft1213 Elm Forest Dr, Cedar Park, TX 78613ActiveMLS ID #7460293, Jenny Chen, Chance Realty. Unlock MLS
- $465,0003 bd3 ba2.1k sqft2225 Parkland Cv, Round Rock, TX 78681ActiveMLS ID #4408633, Colin Foley, Redfin Corporation. Unlock MLS
- $599,9904 bd4 ba2.9k sqft3721 Hermann St, Round Rock, TX 78681ActiveMLS ID #5315709, Carol Zwirn, Coldwell Banker Realty. Unlock MLS
- $489,9994 bd2 ba1.9k sqft2114 Conn Creek Rd, Cedar Park, TX 78613ActiveMLS ID #9917748, Robert Risher, Coldwell Banker Realty. Unlock MLS
- $325,0003 bd2 ba1.7k sqft610 Riverway Ln, Leander, TX 78641ActiveMLS ID #9832739, Jeanette Chacon, JMB Group. Unlock MLS
- $475,0003 bd3 ba2.1k sqft14408 Ballycastle Trl, Austin, TX 78717ActiveMLS ID #1143391, Shane Allen, Austin Options Realty. Unlock MLS
- $429,0003 bd2 ba1.7k sqft11702 Tanglebriar Trl, Austin, TX 78750ActiveMLS ID #9982487, Justin Webber, HOME SIMPLE OF TEXAS, INC. Unlock MLS
- $313,5003 bd2 ba1.5k sqft701 Los Robles Rd, Leander, TX 78641ActiveMLS ID #1785479, Bill Friedrich, Heart of Texas REALTORS®. Unlock MLS
- $575,0004 bd3 ba3k sqft418 S Lynnwood Trl, Cedar Park, TX 78613ActiveMLS ID #5240389, Chrissy Caputo, Austin Summit Group. Unlock MLS
- $549,0005 bd3 ba3k sqft801 Cashew Ln, Cedar Park, TX 78613ActiveMLS ID #8626978, Melissa Fanning, ZestNest Investments, LLC. Unlock MLS
- $499,0003 bd2 ba2k sqft11704 Tanglebriar Trl, Austin, TX 78750ActiveMLS ID #3093783, Justin Webber, HOME SIMPLE OF TEXAS, INC. Unlock MLS
- $447,0003 bd3 ba2.1k sqft13508 Albania Way, Austin, TX 78729ActiveMLS ID #1181823, Mandy Liu, Real-x Realty. Unlock MLS
- $330,0003 bd2 ba1.4k sqft509 Paso Fino Trl, Cedar Park, TX 78613ActiveMLS ID #2593610, Amber Broadway, Opendoor Brokerage, LLC. Unlock MLS
- $349,0003 bd3 ba1.4k sqft720 Alamo Plaza Dr, Cedar Park, TX 78613ActiveMLS ID #6143133, Leza Gan, Phyllis Browning Company. Unlock MLS
