Welcome to luxury living in the highly sought-after Staley Farms community! This stunning 1.5-story home offers incredible curb appeal and a grand entrance with elegant French doors. Inside, the impressive great room features a floor-to-ceiling tiled fireplace flanked by custom built-ins, soaring wood-beamed ceilings, and a wall of windows that fills the home with natural light.
The open-concept kitchen is designed to impress with beautiful three-tone cabinetry, quartz countertops, a large center island, built-in hutch, spacious walk-in pantry, and dining area with access to the covered deck, making entertaining effortless.
The main-level primary suite is a true retreat, showcasing wood-beamed ceilings, a spa-inspired ensuite with dual vanities, makeup station, soaking tub, oversized corner walk-in shower, and an incredible 10x10 walk-in closet with direct access to the laundry room.
Upstairs, you'll find three spacious secondary bedrooms, all with walk-in closets. One bedroom offers its own private ensuite, while the remaining two share a convenient Hollywood-style bath. The loft provides the perfect flex space for a home office, playroom, or reading nook.
The finished lower level was built for entertaining, featuring sealed concrete floors, a stunning glass-enclosed wine cellar, wet bar, and expansive recreation space. Hidden behind a secret door, you'll discover the ultimate private movie theater.
Step outside to your own backyard oasis complete with a covered patio, outdoor fireplace, private seating area, and an in-ground pool that's ready to create unforgettable summer memories. This exceptional home offers luxury, comfort, and endless entertainment opportunities, all within the premier Staley Farms community. Don't miss your chance to call this incredible property home!
Pending
$950,000
3401 NE 102nd Ter, Kansas City, MO 64155
4beds
4,354sqft
:
Get pre-qualified$6,058/mo
Single Family Residence
Built in 2020
0.33 Acres Lot
$-- Zestimate®
$218/sqft
$-- HOA
What's special
- 40 days |
- 175 |
- 6 |
Zillow last checked:
Listing updated:
Listed by:
Eric Craig Team 816-726-8565,
ReeceNichols-KCN,
Katie Murray 816-872-4111,
ReeceNichols-KCN
Source: Heartland MLS as distributed by MLS GRID,MLS#: 2628408
Facts & features
Interior
Bedrooms & bathrooms
- Bedrooms: 4
- Bathrooms: 5
- Full bathrooms: 3
- 1/2 bathrooms: 2
Dining room
- Description: Breakfast Area,Formal
Heating
- Forced Air
Cooling
- Electric
Appliances
- Included: Dishwasher, Disposal, Double Oven, Exhaust Fan, Humidifier, Microwave, Gas Range, Stainless Steel Appliance(s)
- Laundry: Laundry Room, Main Level
Features
- Ceiling Fan(s), Custom Cabinets, Pantry, Vaulted Ceiling(s), Walk-In Closet(s)
- Flooring: Carpet, Tile, Wood
- Windows: Thermal Windows
- Basement: Basement BR,Finished,Full
- Number of fireplaces: 2
- Fireplace features: Gas, Great Room
Interior area
- Total structure area: 4,354
- Total interior livable area: 4,354 sqft
- Finished area above ground: 2,854
- Finished area below ground: 1,500
Property
Parking
- Total spaces: 3
- Parking features: Attached, Garage Faces Front
- Attached garage spaces: 3
Features
- Exterior features: Sat Dish Allowed
- Has private pool: Yes
- Pool features: In Ground
- Fencing: Metal
Lot
- Size: 0.33 Acres
- Dimensions: 161 x 85 x 160 x 94
- Features: City Limits, City Lot, Level
Details
- Additional structures: None
- Parcel number: 107140002001.00
Construction
Type & style
- Home type: SingleFamily
- Architectural style: Traditional
- Property subtype: Single Family Residence
Materials
- Stone Veneer, Stucco & Frame
- Roof: Composition
Condition
- Year built: 2020
Details
- Builder model: Ashton
- Builder name: Ben Cerra
Utilities & green energy
- Sewer: Public Sewer
- Water: Public
Green energy
- Energy efficient items: Appliances, Lighting, Doors, Water Heater, Windows
- Water conservation: Low-Flow Fixtures
Community & HOA
Community
- Security: Fire Alarm, Smoke Detector(s)
- Subdivision: Staley Farms
HOA
- Has HOA: Yes
- Amenities included: Clubhouse, Exercise Room, Golf Course, Party Room, Play Area, Pool, Tennis Court(s)
- HOA name: Staley Farms
Location
- Region: Kansas City
Financial & listing details
- Price per square foot: $218/sqft
- Tax assessed value: $123,860
- Annual tax amount: $9,761
- Date on market: 7/1/2026
- Listing terms: Cash,Conventional
- Ownership: Private
- Road surface type: Paved
Estimated market value
Not available
Estimated sales range
Not available
Not available
Price history
| Date | Event | Price |
|---|---|---|
| 7/10/2026 | Pending sale | $950,000$218/sqft |
Source:  Heartland MLS as distributed by MLS GRID #2628408 Report a problem Heartland MLS as distributed by MLS GRID #2628408 Report a problem | ||
| 7/1/2026 | Listed for sale | $950,000+66.7%$218/sqft |
Source: Heartland MLS as distributed by MLS GRID #2628408 Report a problem | ||
| 7/22/2020 | Sold | -- |
Source: Heartland MLS as distributed by MLS GRID #45001_2187800 Report a problem | ||
| 7/8/2020 | Pending sale | $569,900$131/sqft |
Source: Keller Williams Northland Prts #2187800 Report a problem | ||
| 9/9/2019 | Listed for sale | $569,900$131/sqft |
Source: Keller Williams Northland Prts #2187800 Report a problem | ||
Public tax history
| Year | Property taxes | Tax assessment |
|---|---|---|
| 2025 | $9,760 +12.6% | $123,860 +15.1% |
| 2024 | $8,671 +0.9% | $107,640 |
| 2023 | $8,595 +10.3% | $107,640 +15.4% |
| 2022 | $7,791 -0.1% | $93,250 |
| 2021 | $7,800 +89.9% | $93,250 +105.3% |
| 2020 | $4,108 | $45,430 |
Find assessor info on the county website
Monthly payment
Est. payment
Payment breakdown
Explore the cost of this home by adjusting the details. Changes won't be saved.Climate risks
Neighborhood: Shoal Creek
Nearby schools
GreatSchools rating
- 8/10Bell Prairie Elementary SchoolGrades: PK-5Distance: 0.5 mi
- 7/10GATEWAY 6TH GRADE CENTERGrades: 6Distance: 1.3 mi
- 9/10Staley High SchoolGrades: 9-12Distance: 0.6 mi
Schools provided by the listing agent
- Elementary: Bell Prairie
- Middle: New Mark
- High: Staley High School
Source: Heartland MLS as distributed by MLS GRID. This data may not be complete. We recommend contacting the local school district to confirm school assignments for this home.
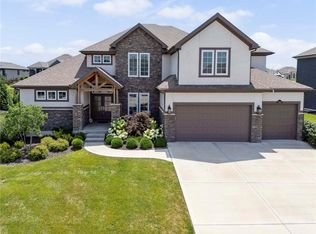
- $--6 bd5 ba5k sqft3305 NE 102nd Ter, Kansas City, MO 64155Sold
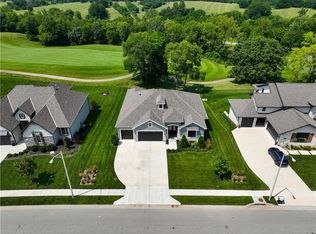
- $--4 bd4 ba3.5k sqft3308 NE 102nd Ter, Kansas City, MO 64155Sold
- $--4 bd4 ba3.2k sqft3214 NE 102nd St, Kansas City, MO 64155Sold

- $1,129,0005 bd7 ba5.2k sqft3413 NE 102nd Ter, Kansas City, MO 64155Pending

- $999,9004 bd5 ba3.8k sqft3406 NE 102nd St, Kansas City, MO 64155Coming Soon
- $743,2002 bd3 ba2.2k sqft3304 NE 102nd Ter, Kansas City, MO 64155Off Market
- $--5 bd8 ba7.1k sqft2309 NE 102nd St, Kansas City, MO 64155Sold
- $--4 bd4 ba3.2k sqft3208 NE 102nd St, Kansas City, MO 64155Sold
A local agent can set up tours, give advice and negotiate with sellers.
Similar homes
- $925,0005 bd4 ba3.2k sqft3211 NE 102nd Ter, Kansas City, MO 64155For Sale
 MLS ID #2626340, Trevor Kelley, United Real Estate Kansas City. Heartland MLS as distributed by MLS GRID
 - $786,5004 bd4 ba3.2k sqft3014 NE 102nd St, Kansas City, MO 64155New Construction
 MLS ID #2610259, Sarah Johnson, Keller Williams KC North. Heartland MLS as distributed by MLS GRID
 - $725,0004 bd5 ba4k sqft2827 NE 102nd Ter, Kansas City, MO 64155For Sale
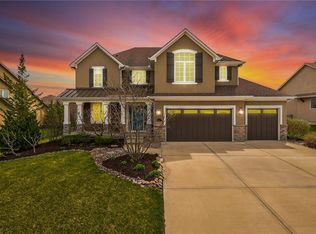 MLS ID #2607830, Kabuki Mungai-Anyumba, ReeceNichols-KCN. Heartland MLS as distributed by MLS GRID
 - $649,9005 bd5 ba3.3k sqft10512 N Euclid Ave, Kansas City, MO 64155For Sale
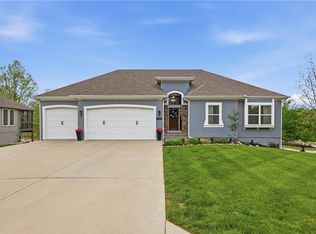 MLS ID #2616339, Kristy Wendt, United Real Estate Kansas City. Heartland MLS as distributed by MLS GRID
 - $679,0003 bd3 ba3k sqft1923 NE 104th Ter, Kansas City, MO 64155For SaleMLS ID #2615828, Jenny Burkhead, Keller Williams KC North. Heartland MLS as distributed by MLS GRID
- $930,0004 bd4 ba3.8k sqft5950 N Saline Ave, Kansas City, MO 64151For SaleMLS ID #2633670, Tiffany Allen, BHG Kansas City Homes. Heartland MLS as distributed by MLS GRID
- $935,0005 bd4 ba3.3k sqft5947 N Cosby Ave, Kansas City, MO 64151For SaleMLS ID #2633109, Brindl Braswell, RE/MAX Revolution. Heartland MLS as distributed by MLS GRID
- $850,0004 bd3 ba3.6k sqft7511 N Gower Ave, Kansas City, MO 64151For SaleMLS ID #2624748, Mary Ann Lober, United Real Estate Kansas City. Heartland MLS as distributed by MLS GRID
- $645,0004 bd5 ba3.8k sqft8808 N Oxford Ave, Kansas City, MO 64157For SaleMLS ID #2634975, Tami Lewis, Real Broker, LLC. Heartland MLS as distributed by MLS GRID
- $835,0004 bd5 ba4.1k sqft1567 Oakwood Ln, Liberty, MO 64068For SaleMLS ID #2634727, Wally Melte, Platinum Realty LLC. Heartland MLS as distributed by MLS GRID
- $725,0005 bd5 ba4.2k sqft9519 N Lane Ave, Kansas City, MO 64157For SaleMLS ID #2633991, Jessica Arbuckle, Keller Williams KC North. Heartland MLS as distributed by MLS GRID
- $669,9505 bd5 ba3.3k sqft10411 N Liberty St, Kansas City, MO 64155New ConstructionHeartland MLS as distributed by MLS GRID
- $499,9994 bd4 ba3.5k sqft4410 NE 78th St, Kansas City, MO 64119For SaleMLS ID #2635065, Greg Bemboom, Sage Sotheby's International Realty. Heartland MLS as distributed by MLS GRID
- $975,0004 bd5 ba4.4k sqft13195 NW 145th St, Platte City, MO 64079For SaleMLS ID #2624384, Dwayne Woldruff, Keller Williams KC North. Heartland MLS as distributed by MLS GRID
- $695,0004 bd5 ba4.3k sqft5303 NW 60th Ter, Kansas City, MO 64151For SaleMLS ID #2635084, Andrew Hicklin, ReeceNichols-KCN. Heartland MLS as distributed by MLS GRID
- $924,9504 bd5 ba3k sqft8841 N Kentucky Ave, Kansas City, MO 64157New ConstructionMLS ID #2564954, Thomas Johnson, Keller Williams KC North. Heartland MLS as distributed by MLS GRID
- $985,5004 bd4 ba3.8k sqft8716 N Lewis Ave, Kansas City, MO 64157New ConstructionMLS ID #2534223, Thomas Johnson, Keller Williams KC North. Heartland MLS as distributed by MLS GRID
- $725,0004 bd5 ba4.5k sqft9127 N Evanston Ave, Kansas City, MO 64157For SaleMLS ID #2624923, Maria Holiday, Keller Williams Realty Partners Inc.. Heartland MLS as distributed by MLS GRID
- $532,2825 bd3 ba2.5k sqft10523 N Jarboe St, Kansas City, MO 64155New ConstructionHeartland MLS as distributed by MLS GRID
- $725,0005 bd5 ba4.4k sqft8612 N Farley Ave, Kansas City, MO 64157For SaleMLS ID #2626945, Angie Bledsoe, Keller Williams KC North. Heartland MLS as distributed by MLS GRID
