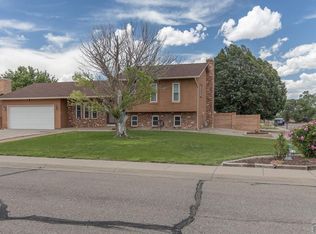
This spacious home is priced to sell at less than $112 per finished square foot! Need space? This home has PLENTY!! Featuring 6 bedrooms, 2 full bathrooms, plus a rough-in for a 3rd bathroom in the basement. The living room boasts a two-way fireplace, and the huge kitchen offers tons of storage, stainless steel appliances, gas range/oven, and ample counter space. East facing covered balcony connects primary bedroom and second bedroom. Fantastic place to enjoy your morning coffee. "iSpring" brand 7-stage alkaline water filtration system installed on property. Oversized lot features large yard with wood and block fencing as well as mature trees and ample space for a garden or play space for kiddos. 2-car attached (512 sq ft) tandem garage plus large off-street parking for boat or RV. This property is a fantastic opportunity for those seeking both space and comfort.
Sold
Est. $358,800
3401 Sheffield Ln, Pueblo, CO 81005
6beds
3,488sqft
Single Family Residence
Built in 1965
0.27 Acres Lot
$358,800 Zestimate®
$103/sqft
$-- HOA
What's special
Mature treesPrivacy fenceRv parkingCovered balconyPrimary suiteGas rangeStainless steel appliances
- 41 days |
- 7 |
- 0 |
Zillow last checked:
Listing updated:
Listed by:
Kristen Moritz 719-406-1637,
Rocky Mountain Realty
Source: PAR,MLS#: 221362
Facts & features
Interior
Bedrooms & bathrooms
- Bedrooms: 6
- Bathrooms: 2
- Full bathrooms: 2
- Main level bedrooms: 1
Primary bedroom
- Level: Upper
- Area: 255
- Dimensions: 15 x 17
Bedroom 2
- Level: Upper
- Area: 171.36
- Dimensions: 12.6 x 13.6
Bedroom 3
- Level: Upper
- Area: 127.6
- Dimensions: 11 x 11.6
Bedroom 4
- Level: Upper
- Area: 146.16
- Dimensions: 12.6 x 11.6
Bedroom 5
- Level: Main
- Area: 105
- Dimensions: 10 x 10.5
Dining room
- Level: Main
- Area: 105
- Dimensions: 10 x 10.5
Family room
- Level: Basement
- Area: 242
- Dimensions: 11 x 22
Kitchen
- Level: Main
- Area: 234
- Dimensions: 13 x 18
Living room
- Level: Lower
- Area: 810
- Dimensions: 27 x 30
Features
- Ceiling Fan(s)
- Flooring: Tile
- Windows: Window Coverings
- Basement: Partial,Partially Finished/Livable
- Number of fireplaces: 1
Interior area
- Total structure area: 3,488
- Total interior livable area: 3,488 sqft
Property
Parking
- Total spaces: 2
- Parking features: 2 Car Garage Attached, Garage Door Opener
- Attached garage spaces: 2
Features
- Levels: 4 Level
- Stories: 4
- Patio & porch: Patio-Open-Front, Patio-Covered-Rear, Stoop-Front
- Exterior features: Balcony
- Fencing: Wood Fence-Rear,Block Fence-Rear
Lot
- Size: 0.27 Acres
- Dimensions: 116 x 100
- Features: Sprinkler System-Front, Lawn-Front, Trees-Front, Trees-Rear
Details
- Parcel number: 1515410213
- Zoning: R-2
- Special conditions: Standard
Construction
Type & style
- Home type: SingleFamily
- Property subtype: Single Family Residence
Condition
- Year built: 1965
Community & HOA
Community
- Security: Smoke Detector/CO
- Subdivision: Highland Park
Location
- Region: Pueblo
Financial & listing details
- Price per square foot: $103/sqft
- Tax assessed value: $335,511
- Annual tax amount: $1,573
- Date on market: 6/24/2024
- Road surface type: Paved
Visit our professional directory to find a foreclosure specialist in your area that can help with your home search.
Find a foreclosure agentForeclosure details
Estimated market value
$358,800
$341,000 - $377,000
$2,854/mo
Price history
| Date | Event | Price |
|---|---|---|
| 6/11/2024 | Sold | $350,000+0.3%$100/sqft |
Source:  PAR #221362 Report a problem PAR #221362 Report a problem | ||
| 5/16/2024 | Contingent | $349,000$100/sqft |
Source: PAR #221362 Report a problem | ||
| 4/30/2024 | Price change | $349,000-1.7%$100/sqft |
Source: PAR #221362 Report a problem | ||
| 4/12/2024 | Listed for sale | $355,000-9%$102/sqft |
Source: PAR #221362 Report a problem | ||
| 12/29/2022 | Listing removed | -- |
Source: PAR #209350 Report a problem | ||
| 12/2/2022 | Listed for sale | $389,900-9.2%$112/sqft |
Source: PAR #209350 Report a problem | ||
| 10/29/2022 | Listing removed | -- |
Source:  elevateMLS #6616017 Report a problem elevateMLS #6616017 Report a problem | ||
| 10/6/2022 | Price change | $429,533-4.4%$123/sqft |
Source: PAR #206236 Report a problem | ||
| 9/30/2022 | Listed for sale | $449,500+115.1%$129/sqft |
Source: PAR #206236 Report a problem | ||
| 7/10/2018 | Sold | $209,000-0.5%$60/sqft |
Source: Public Record Report a problem | ||
| 5/7/2018 | Listed for sale | $210,000+52.7%$60/sqft |
Source: Keller Williams Performance Realty #173194 Report a problem | ||
| 7/1/2010 | Sold | $137,500$39/sqft |
Source: Public Record Report a problem | ||
| 3/16/2010 | Listing removed | $137,500$39/sqft |
Source: Systems Engineering, Inc. #128153 Report a problem | ||
| 3/6/2010 | Listed for sale | $137,500+83.3%$39/sqft |
Source: Systems Engineering, Inc. #128153 Report a problem | ||
| 6/16/2009 | Sold | $75,000-6.1%$22/sqft |
Source: Public Record Report a problem | ||
| 3/14/2009 | Price change | $79,900-12.1%$23/sqft |
Source: Systems Engineering, Inc. #121024 Report a problem | ||
| 2/20/2009 | Price change | $90,900-2.8%$26/sqft |
Source: Systems Engineering, Inc. #121024 Report a problem | ||
| 2/7/2009 | Price change | $93,500-2.5%$27/sqft |
Source: Systems Engineering, Inc. #121024 Report a problem | ||
| 1/28/2009 | Price change | $95,900-3%$27/sqft |
Source: Systems Engineering, Inc. #121024 Report a problem | ||
| 1/13/2009 | Price change | $98,900-2.9%$28/sqft |
Source: Systems Engineering, Inc. #121024 Report a problem | ||
| 12/22/2008 | Price change | $101,900-2.9%$29/sqft |
Source: Systems Engineering, Inc. #121024 Report a problem | ||
| 12/8/2008 | Price change | $104,900-4.5%$30/sqft |
Source: Systems Engineering, Inc. #121024 Report a problem | ||
| 12/6/2008 | Listed for sale | $109,900$32/sqft |
Source: Systems Engineering, Inc. #121024 Report a problem | ||
Public tax history
| Year | Property taxes | Tax assessment |
|---|---|---|
| 2025 | $1,517 -1.1% | $20,970 +7.2% |
| 2024 | $1,534 -5.4% | $19,560 -1% |
| 2023 | $1,622 -3.2% | $19,750 +18.5% |
| 2022 | $1,675 +4.3% | $16,660 -2.8% |
| 2021 | $1,605 +0% | $17,140 +5.9% |
| 2020 | $1,605 +31.1% | $16,192 +19.9% |
| 2018 | $1,224 | $13,508 |
| 2017 | $1,224 +5.7% | $13,508 +5.6% |
| 2016 | $1,158 | $12,796 |
| 2015 | $1,158 -2.2% | $12,796 -1.8% |
| 2014 | $1,184 -7.5% | $13,030 |
| 2013 | $1,281 +42.1% | $13,030 -6.8% |
| 2012 | $901 | $13,982 |
| 2011 | $901 +3.1% | $13,982 +45.8% |
| 2010 | $874 -37.4% | $9,590 |
| 2009 | $1,395 +96.5% | $9,590 -36.4% |
| 2008 | $710 -48.8% | $15,080 |
| 2007 | $1,387 +4.5% | $15,080 +6.3% |
| 2006 | $1,327 +6.3% | $14,180 +11.1% |
| 2005 | $1,249 +13.9% | $12,760 |
| 2004 | $1,096 -8.2% | $12,760 +11.1% |
| 2003 | $1,194 +10.8% | $11,480 -8.7% |
| 2002 | $1,077 +22% | $12,580 +1.7% |
| 2001 | $883 | $12,370 |
Find assessor info on the county website
Monthly payment
Climate risks
Neighborhood: Highland Park
Nearby schools
GreatSchools rating
- 4/10South Park Elementary SchoolGrades: PK-5Distance: 0.2 mi
- 2/10Pueblo Academy of ArtsGrades: 6-8Distance: 1.7 mi
- 3/10South High SchoolGrades: 9-12Distance: 1.2 mi
Schools provided by the listing agent
- District: D60
Source: PAR. This data may not be complete. We recommend contacting the local school district to confirm school assignments for this home.
- $275,1003 bd2 ba1.5k sqft3407 Sheffield Ln, Pueblo, CO 81005Off Market
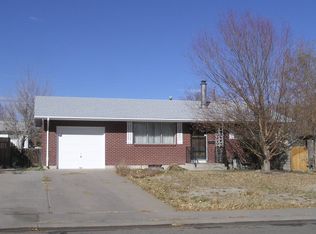
- $242,7002 bd1 ba896 sqft3307 Sheffield Ln, Pueblo, CO 81005Off Market
- $215,2002 bd2 ba1.7k sqft3412 Fairfield Ln, Pueblo, CO 81005Off Market
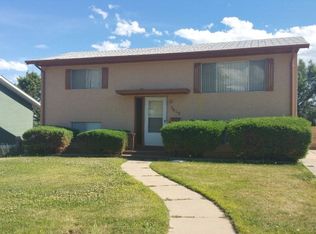
- $254,6003 bd2 ba1.4k sqft3406 Fairfield Ln, Pueblo, CO 81005Off Market
- $224,5002 bd2 ba732 sqft3418 Fairfield Ln, Pueblo, CO 81005Off Market
- $230,6002 bd2 ba864 sqft3400 Fairfield Ln, Pueblo, CO 81005Off Market
- $202,4002 bd1 ba732 sqft3301 Sheffield Ln, Pueblo, CO 81005Off Market
- $265,8003 bd2 ba1.2k sqft3312 Sheffield Ln, Pueblo, CO 81005Off Market
Similar homes
- $348,9995 bd3 ba3k sqft61 Radcliff Ln, Pueblo, CO 81005For Sale
 MLS ID #240810, Anthony Jimenez, Akers Realty Co. PAR
 - $409,9005 bd4 ba3.2k sqft3315 Bighorn Ct, Pueblo, CO 81005For Sale
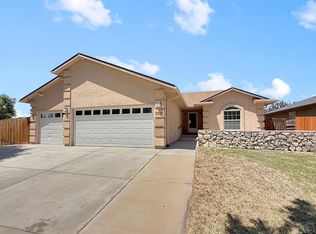 MLS ID #240887, Devin Hart, Rocky Mountain Realty. PAR
 - $329,9003 bd4 ba2.1k sqft3914 Bison Ln, Pueblo, CO 81005For Sale
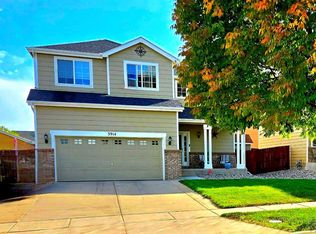 MLS ID #241284, C.J. Hathaway-Ryan Cameron Hathaway, HomeSmart Preferred Realty. PAR
 - $355,0003 bd3 ba1.9k sqft1309 Kingsroyal Blvd, Pueblo, CO 81005For Sale
 MLS ID #241250, Shae Robinson, NAV Real Estate. PAR
 - $349,9004 bd2 ba1.9k sqft64 Radcliff Ln, Pueblo, CO 81005For SaleMLS ID #241008, Amber Harris, Diamond Realty. PAR
- $299,9005 bd3 ba2.4k sqft171 University Cir, Pueblo, CO 81005For SaleMLS ID #241281, Patrick Muldoon, Muldoon Associates, Inc. PAR
- $290,0005 bd2 ba2.6k sqft2690 Hollywood Dr, Pueblo, CO 81005For SaleMLS ID #3765646, Dana Dahl-Breske, Keller Williams Performance Realty. Royal Gorge AOR
- $354,0004 bd3 ba2.2k sqft3131 Bighorn Ct, Pueblo, CO 81005For SaleMLS ID #236226, Vincent Guerrero, EXIT Realty DTC, Cherry Ck, P.P. PAR
- $340,0004 bd2 ba2.2k sqft24 Radcliff Ln, Pueblo, CO 81005For SaleMLS ID #239726, Megan Moffitt, Rocky Mountain Realty. PAR
- $334,9004 bd2 ba2.3k sqft187 University Cir, Pueblo, CO 81005For SaleMLS ID #6100058, Stephanie Scalfri, Homesmart Preferred Realty. Royal Gorge AOR
- $375,0004 bd3 ba2.1k sqft45 Verdosa Dr, Pueblo, CO 81005For SaleMLS ID #240677, Ryan Massmann, Real Broker, LLC DBA REAL. PAR
- $345,0003 bd2 ba2.5k sqft15 Stanford Ave, Pueblo, CO 81005For SaleMLS ID #240831, Your Hometown Team, Sorella Real Estate. PAR
- $355,0004 bd2 ba1.8k sqft29 Fordham Cir, Pueblo, CO 81005For SaleMLS ID #240566, Janella Sandoval, RE/MAX Associates. PAR
- $305,0004 bd2 ba1.7k sqft3704 Farabaugh Ln, Pueblo, CO 81005For SaleMLS ID #240488, The Onyx Group, Keller Williams Performance Realty. PAR
- $348,7503 bd3 ba2.9k sqft1925 Kingsroyal Blvd Unit P, Pueblo, CO 81005For SaleMLS ID #241090, Brian Housman, RealEstatePueblo.com. PAR
- $295,0004 bd2 ba1.9k sqft3720 Hollybrook Ln, Pueblo, CO 81005For SaleMLS ID #240723, Donna Provinzano, RE/MAX Of Pueblo Inc. PAR
- $350,0006 bd4 ba3.1k sqft515 W Grant Ave, Pueblo, CO 81004For SaleMLS ID #241176, Jeff Divelbiss, RE/MAX Of Pueblo Inc. PAR
- $439,9005 bd3 ba3.1k sqft3538 Raccoon Ln, Pueblo, CO 81005For SaleMLS ID #240811, Team Gena Ryder, RE/MAX Of Pueblo Inc. PAR
- $329,9004 bd2 ba2.6k sqft110 Encino Dr, Pueblo, CO 81005For SaleMLS ID #237036, CORE group, Sorella Real Estate. PAR
- $370,0003 bd2 ba1.9k sqft3319 Fox Den Ct, Pueblo, CO 81005For SaleMLS ID #236779, The Top Shelf Team, Keller Williams Advantage. PAR
