Step into this beautifully maintained home where modern finishes, soaring ceilings, and an open-concept layout create the perfect balance of elegance and everyday comfort. Designed for both entertaining and functional living, this spacious floor plan offers 4 bedrooms, 2.5 bathrooms, a private study, game room, and media room, providing flexible spaces for today’s lifestyle. The heart of the home is the impressive chef’s kitchen featuring a large island, rich wood cabinetry, gas cooktop, built-in stainless-steel oven and microwave, designer tile backsplash, walk-in pantry, and abundant counter space. The kitchen flows seamlessly into the expansive family room highlighted by a tray ceiling, walls of windows, and an abundance of natural light.Working from home is effortless with the dedicated office enclosed by elegant French doors, offering both privacy and style.The private owner’s retreat serves as a true sanctuary with a vaulted ceiling and a spa-inspired ensuite featuring dual vanities, a relaxing soaking tub, separate glass shower, and an oversized custom walk-in closet complete with built-in drawers and shelving.Upstairs, you’ll find generously sized secondary bedrooms, an expansive game room overlooking the foyer, and a dedicated media room that’s perfect for movie nights, gaming, or entertaining guests.Step outside to enjoy the covered patio overlooking a spacious backyard with endless possibilities for outdoor living, play, or a future pool. Located in highly sought-after Mansfield ISD, this move-in ready home offers the space, flexibility, and timeless finishes today’s buyers have been searching for—all within convenient access to shopping, dining, parks, and major commuter routes.
For sale
$515,000
3401 Willow Brook Dr, Mansfield, TX 76063
4beds
3,083sqft
:
Get pre-qualified$3,868/mo
Single Family Residence
Built in 2017
9,191 Square Feet Lot
$504,100 Zestimate®
$167/sqft
$42/mo HOA
What's special
Modern finishesSpacious backyardWalls of windowsSpacious floor planAbundance of natural lightSpa-inspired ensuiteCovered patio
- 14 days |
- 1,198 |
- 87 |
Likely to sell faster than
Zillow last checked:
Listing updated:
Listed by:
Kristen Jackson 0729527 504-442-0340,
Fathom Realty 888-455-6040
Source: NTREIS,MLS#: 21334503
Facts & features
Interior
Bedrooms & bathrooms
- Bedrooms: 4
- Bathrooms: 3
- Full bathrooms: 2
- 1/2 bathrooms: 1
Primary bedroom
- Features: Double Vanity, Walk-In Closet(s)
- Level: First
- Dimensions: 1 x 1
Living room
- Level: First
- Dimensions: 1 x 1
Heating
- Central, Natural Gas
Cooling
- Central Air, Ceiling Fan(s), Electric
Appliances
- Included: Some Gas Appliances, Dishwasher, Gas Cooktop, Disposal, Gas Water Heater, Plumbed For Gas
- Laundry: Washer Hookup, Electric Dryer Hookup
Features
- Decorative/Designer Lighting Fixtures, High Speed Internet, Cable TV, Vaulted Ceiling(s), Wired for Sound
- Flooring: Carpet, Ceramic Tile
- Has basement: No
- Number of fireplaces: 1
- Fireplace features: Decorative, Gas Starter, Wood Burning
Interior area
- Total interior livable area: 3,083 sqft
Video & virtual tour
Property
Parking
- Total spaces: 2
- Parking features: Door-Single, Garage Faces Front, Garage, Garage Door Opener
- Attached garage spaces: 2
Features
- Levels: Two
- Stories: 2
- Patio & porch: Covered
- Pool features: None
Lot
- Size: 9,191 Square Feet
- Features: Back Yard, Interior Lot, Lawn, Landscaped, Subdivision
Details
- Parcel number: 42183560
Construction
Type & style
- Home type: SingleFamily
- Architectural style: Detached
- Property subtype: Single Family Residence
Materials
- Brick, Fiber Cement, Rock, Stone
- Foundation: Slab
- Roof: Composition
Condition
- Year built: 2017
Utilities & green energy
- Sewer: Public Sewer
- Water: Public
- Utilities for property: Sewer Available, Water Available, Cable Available
Community & HOA
Community
- Subdivision: Five Oaks Crossing Add
HOA
- Has HOA: Yes
- Services included: Maintenance Grounds
- HOA fee: $250 semi-annually
- HOA name: Essex Property Mgmt
- HOA phone: 972-428-2030
Location
- Region: Mansfield
Financial & listing details
- Price per square foot: $167/sqft
- Tax assessed value: $519,549
- Annual tax amount: $11,687
- Date on market: 7/20/2026
- Cumulative days on market: 17 days
- Listing terms: Cash,Conventional,FHA,VA Loan
- Exclusions: Ask Agent
Estimated market value
$504,100
$479,000 - $529,000
$3,615/mo
Price history
| Date | Event | Price |
|---|---|---|
| 7/20/2026 | Listed for sale | $515,000+28.8%$167/sqft |
Source: NTREIS #21334503 Report a problem | ||
| 9/29/2021 | Sold | -- |
Source: NTREIS #14641367 Report a problem | ||
| 9/4/2021 | Pending sale | $399,999$130/sqft |
Source: NTREIS #14641367 Report a problem | ||
| 9/4/2021 | Listed for sale | $399,999$130/sqft |
Source: NTREIS #14641367 Report a problem | ||
| 8/18/2021 | Pending sale | $399,999$130/sqft |
Source: NTREIS #14641367 Report a problem | ||
| 8/4/2021 | Listed for sale | $399,999+6.7%$130/sqft |
Source: NTREIS #14641367 Report a problem | ||
| 8/7/2019 | Listing removed | $2,875$1/sqft |
Source: Specialized 247 Report a problem | ||
| 7/9/2019 | Price change | $2,875-4%$1/sqft |
Source: Specialized 247 Report a problem | ||
| 6/20/2019 | Listed for rent | $2,995$1/sqft |
Source: Specialized 247 Report a problem | ||
| 6/13/2019 | Listing removed | $374,900$122/sqft |
Source: Ultra Real Estate Svcs #14061211 Report a problem | ||
| 4/7/2019 | Listed for sale | $374,900$122/sqft |
Source: Ultra Real Estate Svcs #14061211 Report a problem | ||
Public tax history
| Year | Property taxes | Tax assessment |
|---|---|---|
| 2025 | $9,067 -5.8% | $519,549 |
| 2024 | $9,628 +5.3% | $519,549 -3.3% |
| 2023 | $9,141 -10.8% | $537,255 +23.7% |
| 2022 | $10,248 +2.1% | $434,463 +16.5% |
| 2021 | $10,036 -1.4% | $372,830 -0.2% |
| 2020 | $10,180 +3.2% | $373,568 +4.5% |
| 2019 | $9,863 -3.3% | $357,548 -0.3% |
| 2018 | $10,196 | $358,452 |
Find assessor info on the county website
Monthly payment
Est. payment
Payment breakdown
Explore the cost of this home by adjusting the details. Changes won't be saved.Climate risks
Neighborhood: 76063
Nearby schools
GreatSchools rating
- 6/10Janet Brockett Elementary SchoolGrades: PK-4Distance: 0.4 mi
- 7/10James Coble Middle SchoolGrades: 7-8Distance: 0.9 mi
- 6/10Mansfield Timberview High SchoolGrades: 9-12Distance: 1.7 mi
Schools provided by the listing agent
- Elementary: Jbrockett
- Middle: James Coble,Della Icenhower
- High: Timberview
- District: Mansfield ISD
Source: NTREIS. This data may not be complete. We recommend contacting the local school district to confirm school assignments for this home.
- $492,600-- bd-- ba3k sqft3307 Willow Brook Dr, Mansfield, TX 76063Off Market
- $525,0005 bd4 ba3.6k sqft3403 Willow Brook Dr, Mansfield, TX 76063For Sale

- $425,1004 bd2 ba2.1k sqft3400 Western Bluff Ct, Mansfield, TX 76063Off Market
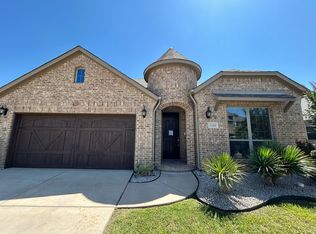
- $119,2205 bd5 ba3.6k sqft3305 Willow Brook Dr, Mansfield, TX 76063Off Market

- $540,700-- bd-- ba3.6k sqft3305 Willow Brook Dr, Mansfield, TX 76063Off Market
- $297,491-- bd-- ba2.2k sqft3306 Western Bluff Ct, Mansfield, TX 76063Off Market
- $460,500-- bd-- ba2.5k sqft3402 Western Bluff Ct, Mansfield, TX 76063Off Market
- $504,0003 bd2 ba3.1k sqft3304 Western Bluff Ct, Mansfield, TX 76063Off Market
A local agent can set up tours, give advice and negotiate with sellers.
A local lender can help you make sure your offer is ready when you are.
Similar homes
- $525,0005 bd4 ba3.6k sqft3403 Willow Brook Dr, Mansfield, TX 76063For SaleMLS ID #21336219, Ashley Weatherall. NTREIS
- $545,0004 bd4 ba3.5k sqft1912 Austin St, Mansfield, TX 76063For Sale
 MLS ID #21346759, Mark Law. NTREIS
 - $--5 bd4 ba3.5k sqft2700 Saint Maria Dr, Mansfield, TX 76063Auction
 Auction.com 2
 - $560,0004 bd3 ba2.9k sqft1921 Middleton Dr, Mansfield, TX 76063For Sale
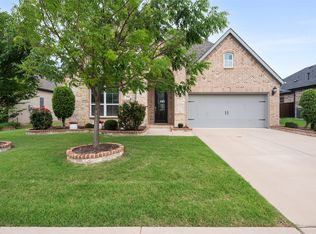 MLS ID #21138456, Christina Danner. NTREIS
 - $499,0005 bd3 ba3.1k sqft1200 Dover Heights Trl, Mansfield, TX 76063For SaleMLS ID #21312728, Cara Hackley. NTREIS
- $540,0004 bd4 ba3k sqft1007 Dover Heights Trl, Mansfield, TX 76063For SaleMLS ID #21319751, Christian Padilla. NTREIS
- $399,8884 bd3 ba2.5k sqft2317 Hillgrove Ct, Mansfield, TX 76063For SaleMLS ID #21339394, Teresa Santiago. NTREIS
- $576,0004 bd4 ba3.5k sqft2814 Saint Maria Dr, Mansfield, TX 76063For SaleMLS ID #21334085, Maria Rodriguez. NTREIS
- $404,9004 bd2 ba2.3k sqft11 Mary Lou Ct, Mansfield, TX 76063For SaleMLS ID #21345410, Robert Salmons. NTREIS
- $519,9004 bd4 ba3.1k sqft1820 Lake Glen Trl, Mansfield, TX 76063For SaleMLS ID #21212619, LaKisha Williams. NTREIS
- $539,9005 bd4 ba3.3k sqft3001 Saint Lynda Dr, Mansfield, TX 76063For SaleMLS ID #21260785, Emily Heinz. NTREIS
- $499,0004 bd3 ba2.7k sqft1208 Fairfax Dr, Mansfield, TX 76063For SaleMLS ID #21271313, Justin Lackey. NTREIS
- $599,0004 bd3 ba2.7k sqft1706 Fairhaven Dr, Mansfield, TX 76063For SaleMLS ID #21337953, Chiana Diggs. NTREIS
- $495,0004 bd4 ba3.3k sqft716 Coal Creek Dr, Mansfield, TX 76063For SaleMLS ID #21295588, Mike Mannion. NTREIS
- $490,0004 bd3 ba2.6k sqft1406 Merion Dr, Mansfield, TX 76063For SaleMLS ID #21284854, Ashley Williams. NTREIS
- $385,0004 bd3 ba2.4k sqft8101 Mansanillo Ct, Arlington, TX 76002For SaleMLS ID #21327172, Janet Rivera. NTREIS
- $545,0004 bd4 ba2.8k sqft2702 Saint Charles Dr, Mansfield, TX 76063For SaleMLS ID #21254143, Rosie Vega. NTREIS
- $499,0003 bd2 ba2.8k sqft1416 Spyglass Dr, Mansfield, TX 76063For SaleMLS ID #21281146, Beth Gaskill. NTREIS
- $455,0004 bd3 ba2.5k sqft1004 Dover Heights Trl, Mansfield, TX 76063For SaleMLS ID #21273036, Jennifer Fox. NTREIS
- $469,9005 bd4 ba3.4k sqft3014 Saint Bartholomew Dr, Mansfield, TX 76063For SaleMLS ID #21216204, Emily Hohenstein. NTREIS
