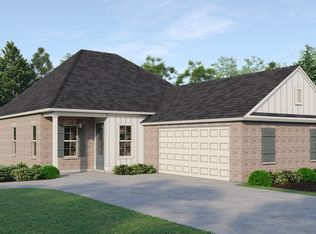
Welcome home to 3403 Dockside! This beautifully maintained 3-bedroom, 2-bath home offers approximately 1,629 sq. ft. of comfortable living space with a bright, open layout perfect for everyday living and entertaining. The kitchen features granite countertops, a spacious island with seating, plenty of cabinet space, and a gas stove. The refrigerator, washer and dryer, gas stove, and dining table with chairs ALL remain—making this home truly move-in ready! The spacious primary suite features a private bath with double vanities, a separate shower, soaking tub, and walk-in closets. Enjoy a covered back patio, large yard, attached garage, and desirable corner lot with plenty of outdoor space. Built with modern finishes and energy-efficient features, this home gives you the look and feel of new construction without having to start from scratch. Just bring your belongings and make it yours! Schedule your private showing today—this one is ready for its new owner!
For sale
$285,000
3403 Dockside Ln, Baton Rouge, LA 70810
3beds
1,629sqft
Single Family Residence, Residential
Built in 2025
7,187 Square Feet Lot
$-- Zestimate®
$175/sqft
$50/mo HOA
What's special
Attached garageLarge yardSeparate showerCovered back patioGas stoveGranite countertopsEnergy-efficient features
- 5 days
- 259
- 27
Zillow last checked:
Listing updated:
Listed by:
Tia Mozee,
LPT Realty, LLC 877-366-2213
Source: ROAM MLS,MLS#: 2026016742
Facts & features
Interior
Bedrooms & bathrooms
- Bedrooms: 3
- Bathrooms: 2
- Full bathrooms: 2
Primary bedroom
- Features: En Suite Bath, Ceiling 9ft Plus, Ceiling Fan(s)
- Level: Main
- Area: 182
- Dimensions: 13 x 14
Bedroom 1
- Level: Main
- Area: 110
- Dimensions: 11 x 10
Bedroom 2
- Level: Main
- Area: 110
- Dimensions: 11 x 10
Dining room
- Level: Main
- Area: 154
- Dimensions: 11 x 14
Kitchen
- Level: Main
- Area: 144
- Dimensions: 9 x 16
Living room
- Level: Main
- Area: 272
- Dimensions: 16 x 17
Heating
- Central
Cooling
- Central Air
Interior area
- Total structure area: 1,629
- Total interior livable area: 1,629 sqft
Property
Parking
- Parking features: Attached, Garage, Concrete
- Has attached garage: Yes
Features
- Stories: 1
Lot
- Size: 7,187 Square Feet
- Dimensions: 60 x 120
Details
- Parcel number: 30857327
- Special conditions: Standard
Construction
Type & style
- Home type: SingleFamily
- Architectural style: Traditional
- Property subtype: Single Family Residence, Residential
Materials
- Brick Siding, Stucco Siding, Vinyl Siding
- Foundation: Slab
Condition
- New construction: No
- Year built: 2025
Details
- Builder name: Dsld, LLC
Utilities & green energy
- Gas: Delta Utilities
- Sewer: Public Sewer
- Water: Public
Community & HOA
Community
- Subdivision: Atwater Villas
HOA
- Has HOA: Yes
- HOA fee: $600 annually
Location
- Region: Baton Rouge
Financial & listing details
- Price per square foot: $175/sqft
- Tax assessed value: $72,000
- Annual tax amount: $847
- Price range: $285K - $285K
- Date on market: 9/11/2026
- Listing terms: Assumable,Bond for Deed,Cash,Conventional,FHA,FMHA/Rural Dev,Lease Purchase,Owner Will Carry,Private Financing Available,Trade/Exchange,VA Loan,Other
Estimated market value
Not available
Estimated sales range
Not available
Not available
Price history
| Date | Event | Price |
|---|---|---|
| 9/11/2026 | Listed for sale | $285,000-2.4%$175/sqft |
Source:  ROAM MLS #2026016742 Report a problem ROAM MLS #2026016742 Report a problem | ||
| 12/29/2025 | Sold | -- |
Source: ROAM MLS #2025019930 Report a problem | ||
| 10/29/2025 | Pending sale | $291,970$179/sqft |
Source: ROAM MLS #2025019930 Report a problem | ||
Public tax history
| Year | Property taxes | Tax assessment |
|---|---|---|
| 2025 | $847 +377.7% | $7,200 +380% |
| 2024 | $177 | $1,500 |
Find assessor info on the county website
Monthly payment
Est. payment
Payment breakdown
Explore the cost of this home by adjusting the details. Changes won't be saved.Climate risks
Neighborhood: Nicholson
Nearby schools
Schools provided by the listing agent
- District: East Baton Rouge
Source: ROAM MLS. This data may not be complete. We recommend contacting the local school district to confirm school assignments for this home.
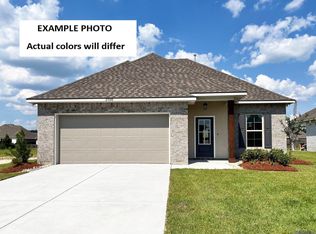
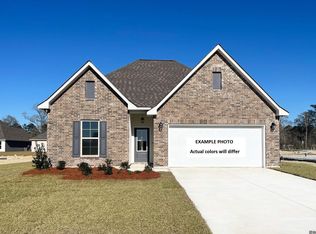
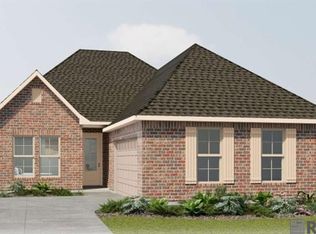
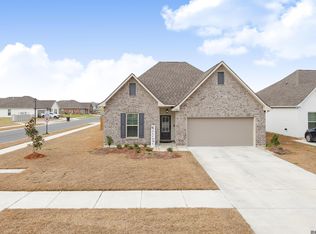
Similar homes
- $345,0004 bd2 ba1.7k sqft14537 Wally Way, Baton Rouge, LA 70810For Sale

 MLS ID #2026015737, Scott Gaspard, Gaspard & Co Real Estate LLC. ROAM MLS
 - from $364,5004 bd2 ba2k sqftIris Plan, Atwater Reserve, Baton Rouge, LA 70810New Construction
 Level Homes
 - $310,0003 bd2 ba1.5k sqft9251 Asoka Ave, Baton Rouge, LA 70810For Sale
 MLS ID #2026014335, Kristen Paulina, CENTURY 21 Bessette Flavin. ROAM MLS
 - $290,0003 bd2 ba1.6k sqft8082 Antebellum Ave, Baton Rouge, LA 70820For Sale
 MLS ID #2026010941, Tao Fang, Fortune Realty. ROAM MLS
 - $365,0003 bd2 ba1.7k sqft10960 Springtree Ave, Baton Rouge, LA 70810For SaleMLS ID #2026016286, Marie Brock, Elevate Real Estate Services. ROAM MLS
- $329,0003 bd2 ba1.6k sqft9337 Asoka Ave, Baton Rouge, LA 70810For SaleMLS ID #2026013773, Stephen Sommers, 1 Percent Lists Premier. ROAM MLS
- $274,9003 bd2 ba1.6k sqft1819 Willow Bend Rd, Saint Gabriel, LA 70776For SaleMLS ID #2026009488, Aimee Norton, eXp Realty. ROAM MLS
- $385,0004 bd3 ba2k sqft3109 Creekstone Way, Baton Rouge, LA 70810For SaleMLS ID #2026011511, Janae Lee, CENTURY 21 Bessette Flavin. ROAM MLS
- $365,0003 bd3 ba1.8k sqft564 Silverbill Ln, Baton Rouge, LA 70810For SaleMLS ID #2026012142, Russ Vegas, Blue Heron Realty. ROAM MLS
- $388,1404 bd3 ba2.2k sqft4071 Atwater Reserve Ave, Baton Rouge, LA 70810New ConstructionROAM MLS
- $288,0003 bd2 ba1.5k sqft13516 Bellacosa Ave, Baton Rouge, LA 70817For SaleMLS ID #2026013218, Richard Spears, Prime Properties Realty Group, LLC. ROAM MLS
- $260,0003 bd2 ba1.6k sqft42520 Pebblestone Ave, Prairieville, LA 70769For SaleMLS ID #2026016093, Jayda James, Magnolia Roots Realty LLC. ROAM MLS
- $289,9003 bd2 ba1.6k sqft15610 Fields Creek Ave, Baton Rouge, LA 70816For SaleMLS ID #2026006222, Deante' Thomas, Keller Williams Realty Red Stick Partners. ROAM MLS
- $413,5004 bd3 ba2.2k sqft527 Warbler Crossing Ave, Baton Rouge, LA 70810For SaleMLS ID #2026015663, Katherine Coghlan, Burns & Co., Inc.. ROAM MLS
- $279,9003 bd2 ba1.5k sqft40077 Trace Ave, Prairieville, LA 70769For SaleMLS ID #2026015833, Victoria Haddad, Magnolia Roots Realty LLC. ROAM MLS
- $279,9003 bd2 ba1.6k sqft38483 Brown Rd, Prairieville, LA 70769For SaleMLS ID #2026012149, Bobby Lauricella, Keller Williams Realty Premier Partners. ROAM MLS
- $366,8104 bd3 ba1.9k sqft10027 Pelican Pointe Ln, Baton Rouge, LA 70810New ConstructionMLS ID #2026006435, Jennifer Waguespack, Keller Williams Realty Red Stick Partners. ROAM MLS
- $329,9003 bd2 ba1.9k sqft6439 Red Rose Dr, Baton Rouge, LA 70817For SaleMLS ID #2026016139, Michael Borne, Borne2Sell Realty. ROAM MLS
- $315,0004 bd2 ba1.8k sqft14041 Bellacosa Ave, Baton Rouge, LA 70817For SaleMLS ID #2026005367, Brooke Cappel, Magnolia Roots Realty LLC. ROAM MLS
