Set back on 0.6 acres, this charming home offers the perfect combination of space, convenience, and future possibility. Inside, original hardwood floors are exposed throughout, and your sunroom provides comfortable year-round living, reading, meditation, or workout space. The kitchen includes a new refrigerator and dishwasher, while the side yard offers a natural setting for a future patio furniture, and the backyard is primed for your outdoor entertaining area. A permanent staircase leads to a remarkably large attic with tons of storage and potential for future finished space. Additional storage is available in the basement and garage, with convenient side-street driveway access. The location makes life easy. Walk to the Broad Ripple Farmers Market, Indy Bake Sale, and the public library, with the newly completed Nickel Plate Trail providing connection through the neighborhood. Major east-west and north-south corridors are seconds away, offering direct access to Broad Ripple, downtown, the north side, and destinations throughout Indianapolis. Set well back from the road, the home is quiet inside and offers a generous lot, flexible living spaces, abundant storage, and the opportunity to make it distinctly your own.
Pending
$285,000
3404 Kessler Boulevard East Dr, Indianapolis, IN 46220
2beds
1,816sqft
:
Get pre-qualified$1,919/mo
Residential, Single Family Residence
Built in 1957
0.62 Acres Lot
$-- Zestimate®
$157/sqft
$-- HOA
What's special
Generous lotConvenient side-street driveway accessFlexible living spacesAbundant storageNew refrigerator and dishwasherOriginal hardwood floors
- 36 days |
- 87 |
- 4 |
Zillow last checked:
Listing updated:
Listed by:
Joshua Matthews 317-840-2148,
@properties
Source: MIBOR as distributed by MLS GRID,MLS#: 22109562
Facts & features
Interior
Bedrooms & bathrooms
- Bedrooms: 2
- Bathrooms: 1
- Full bathrooms: 1
- Main level bathrooms: 1
- Main level bedrooms: 2
Primary bedroom
- Level: Main
- Area: 132 Square Feet
- Dimensions: 12x11
Bedroom 2
- Level: Main
- Area: 132 Square Feet
- Dimensions: 12x11
Breakfast room
- Level: Main
- Area: 49 Square Feet
- Dimensions: 7x7
Dining room
- Level: Main
- Area: 121 Square Feet
- Dimensions: 11x11
Kitchen
- Level: Main
- Area: 121 Square Feet
- Dimensions: 11x11
Living room
- Level: Main
- Area: 299 Square Feet
- Dimensions: 23x13
Sun room
- Features: Other
- Level: Main
- Area: 156 Square Feet
- Dimensions: 13x12
Heating
- Forced Air, Natural Gas
Cooling
- Central Air
Appliances
- Included: Dishwasher, Dryer, Electric Water Heater, Disposal, Exhaust Fan, Electric Oven, Refrigerator, Washer, Water Softener Owned
- Laundry: In Basement
Features
- Attic Stairway, Ceiling Fan(s), Hardwood Floors
- Flooring: Hardwood
- Windows: Wood Work Painted
- Basement: Unfinished
- Attic: Permanent Stairs
- Number of fireplaces: 1
- Fireplace features: Living Room
Interior area
- Total structure area: 1,816
- Total interior livable area: 1,816 sqft
- Finished area below ground: 0
Property
Parking
- Total spaces: 2
- Parking features: Detached
- Garage spaces: 2
Features
- Levels: One
- Stories: 1
- Exterior features: Fire Pit
Lot
- Size: 0.62 Acres
- Features: Corner Lot, Sidewalks, Storm Sewer, Street Lights
Details
- Parcel number: 490705101001000800
- Horse amenities: None
Construction
Type & style
- Home type: SingleFamily
- Architectural style: Traditional
- Property subtype: Residential, Single Family Residence
Materials
- Aluminum Siding, Brick
- Foundation: Block
Condition
- New construction: No
- Year built: 1957
Utilities & green energy
- Water: Public
Community & HOA
Community
- Subdivision: Fairfield Heights
HOA
- Has HOA: No
Location
- Region: Indianapolis
Financial & listing details
- Price per square foot: $157/sqft
- Tax assessed value: $274,500
- Annual tax amount: $3,028
- Date on market: 7/1/2026
- Cumulative days on market: 36 days
Estimated market value
Not available
Estimated sales range
Not available
Not available
Price history
| Date | Event | Price |
|---|---|---|
| 7/4/2026 | Pending sale | $285,000$157/sqft |
Source:  MIBOR as distributed by MLS GRID #22109562 Report a problem MIBOR as distributed by MLS GRID #22109562 Report a problem | ||
| 7/1/2026 | Listed for sale | $285,000+42.5%$157/sqft |
Source: MIBOR as distributed by MLS GRID #22109562 Report a problem | ||
| 7/23/2020 | Sold | $200,000$110/sqft |
Source: Public Record Report a problem | ||
| 6/2/2020 | Pending sale | $200,000$110/sqft |
Source: RE/MAX Ability Plus #21715124 Report a problem | ||
| 5/31/2020 | Listed for sale | $200,000+45.3%$110/sqft |
Source: RE/MAX Ability Plus #21715124 Report a problem | ||
| 7/27/2010 | Sold | $137,647$76/sqft |
Source: MIBOR as distributed by MLS GRID #21014574 Report a problem | ||
Public tax history
| Year | Property taxes | Tax assessment |
|---|---|---|
| 2025 | $3,029 +15.7% | $274,500 +13.6% |
| 2024 | $2,618 -15% | $241,700 +8.4% |
| 2023 | $3,081 +10.3% | $222,900 -6% |
| 2022 | $2,793 +26.8% | $237,100 +11.3% |
| 2021 | $2,203 +13.5% | $213,100 +16.5% |
| 2020 | $1,941 +2.1% | $182,900 +4.5% |
| 2019 | $1,900 -2.1% | $175,100 |
| 2018 | $1,941 +2.4% | $175,100 -1.4% |
| 2017 | $1,896 +7.6% | $177,500 |
| 2016 | $1,762 +3.1% | $177,500 -2.6% |
| 2014 | $1,709 +4.4% | $182,200 +0.5% |
| 2013 | $1,637 | $181,300 +0.9% |
| 2012 | $1,637 | $179,700 +6.9% |
| 2011 | -- | $168,100 -9.2% |
| 2010 | $1,596 +8.4% | $185,100 -1.9% |
| 2009 | $1,472 | $188,600 +8.6% |
| 2007 | -- | $173,600 +10.5% |
| 2006 | -- | $157,100 +6.4% |
| 2005 | -- | $147,600 |
| 2004 | -- | $147,600 |
| 2003 | -- | $147,600 +148.9% |
| 2002 | -- | $59,300 +199.9% |
| 2001 | -- | $19,770 |
| 2000 | -- | $19,770 |
Find assessor info on the county website
Monthly payment
Est. payment
Payment breakdown
Explore the cost of this home by adjusting the details. Changes won't be saved.Climate risks
Neighborhood: Glendale
Nearby schools
GreatSchools rating
- 7/10Clearwater Elementary SchoolGrades: K-5Distance: 2.4 mi
- 6/10Eastwood Middle SchoolGrades: 6-8Distance: 1 mi
- 7/10North Central High SchoolGrades: 9-12Distance: 3.5 mi
- $7,600-- bd-- ba-- sqft5905 N Tuxedo St, Indianapolis, IN 46220Off Market
- $348,7002 bd0 ba1.4k sqft3410 Kessler Boulevard East Dr, Indianapolis, IN 46220Off Market
- $352,5002 bd2 ba2.2k sqft3410 Kessler Blvd E Dr, Indianapolis, IN 46220Off Market
- $500,0003 bd2 ba2.7k sqft5907 N Tuxedo St, Indianapolis, IN 46220Sold
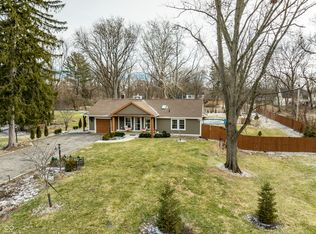
- $768,6004 bd3 ba4.8k sqft3160 Kessler Boulevard East Dr, Indianapolis, IN 46220Off Market
- $357,0002 bd1 ba2k sqft3434 Kessler Boulevard East Dr, Indianapolis, IN 46220Off Market
- $376,3003 bd1 ba2.7k sqft3434 Kessler Blvd E Dr, Indianapolis, IN 46220Off Market
- $374,1003 bd2 ba2.7k sqft3434 Kessler Boulevard East Dr E, Indianapolis, IN 46220Off Market
A local agent can set up tours, give advice and negotiate with sellers.
Similar homes
- $339,9003 bd2 ba1.6k sqft2880 Kessler Boulevard East Dr, Indianapolis, IN 46220Active
 MLS ID #22117841, Kolby Smethers, F.C. Tucker Company. MIBOR as distributed by MLS GRID
 - $239,9002 bd2 ba2.5k sqft5824 N Keystone Ave, Indianapolis, IN 46220Active
 MLS ID #22118238, Christopher Dykes, Carpenter, REALTORS®. MIBOR as distributed by MLS GRID
 - $320,0003 bd2 ba1.9k sqft5741 Brouse Ave, Indianapolis, IN 46220Active
 MLS ID #22117515, Beth Lyons, Keller Williams Indpls Metro N. MIBOR as distributed by MLS GRID
 - $295,0004 bd3 ba2.1k sqft6328 E 52nd Pl, Indianapolis, IN 46226Active
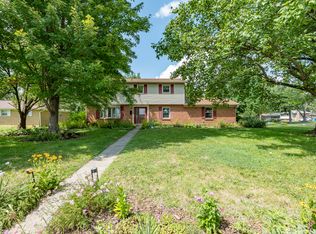 MLS ID #22116980, Martine Locke, @properties. MIBOR as distributed by MLS GRID
 - $266,2003 bd1 ba2.1k sqft3513 Circle Blvd, Indianapolis, IN 46220ActiveMLS ID #22101930, Steven Coston, Realty of America LLC. MIBOR as distributed by MLS GRID
- $315,0002 bd2 ba2.1k sqft6146 Ralston Ave, Indianapolis, IN 46220ActiveMLS ID #22108515, Judy Koehler, Carpenter, REALTORS®. MIBOR as distributed by MLS GRID
- $359,9003 bd2 ba2k sqft5806 N Rural St, Indianapolis, IN 46220ActiveMLS ID #22102723, Candace Fisk, Coldwell Banker - Kaiser. MIBOR as distributed by MLS GRID
- $296,0002 bd2 ba1.8k sqft5455 N College Ave, Indianapolis, IN 46220ActiveMLS ID #22099702, Stacy Maglio, Highgarden Real Estate. MIBOR as distributed by MLS GRID
- $400,0002 bd1 ba1.8k sqft5402 Rosslyn Ave, Indianapolis, IN 46220ActiveMLS ID #22108378, Laura Musall, F.C. Tucker Company. MIBOR as distributed by MLS GRID
- $299,0003 bd3 ba2.1k sqft5913 Winston Dr, Indianapolis, IN 46226ActiveMLS ID #22104918, Georgina Becerra, F.C. Tucker Company. MIBOR as distributed by MLS GRID
- $369,9993 bd2 ba2.4k sqft2428 McLeay Dr, Indianapolis, IN 46220ActiveMLS ID #22109938, Susan Finley, CENTURY 21 Scheetz. MIBOR as distributed by MLS GRID
- $339,9003 bd3 ba2k sqft5323 Rosslyn Ave, Indianapolis, IN 46220ActiveMLS ID #22117157, Glenn Bill, eXp Realty, LLC. MIBOR as distributed by MLS GRID
- $265,0003 bd3 ba1.7k sqft4410 Ralston Ave, Indianapolis, IN 46205ActiveMLS ID #22112714, Chase Deisler, Berkshire Hathaway Home. MIBOR as distributed by MLS GRID
- $285,0003 bd2 ba2.4k sqft3963 Winthrop Ave, Indianapolis, IN 46205ActiveMLS ID #22112154, Jessica White, eXp Realty, LLC. MIBOR as distributed by MLS GRID
- $355,0002 bd1 ba2.6k sqft5828 Indianola Ave, Indianapolis, IN 46220ActiveMLS ID #22114588, Rick Elson, CENTURY 21 Scheetz. MIBOR as distributed by MLS GRID
- $225,0002 bd1 ba2.1k sqft5419 E Wayne Dr, Indianapolis, IN 46219ActiveMLS ID #22118589, Lesli Gibson, Maywright Property Co.. MIBOR as distributed by MLS GRID
- $249,9002 bd1 ba1.6k sqft5163 Indianola Ave, Indianapolis, IN 46205ActiveMLS ID #22113027, Joshua Matthews, @properties. MIBOR as distributed by MLS GRID
- $350,0004 bd2 ba2.3k sqft6154 Rosslyn Ave, Indianapolis, IN 46220ActiveMLS ID #22110759, Sean Mullins, United Real Estate Indpls. MIBOR as distributed by MLS GRID
- $249,9003 bd2 ba1.5k sqft1021 N Mitchner Ave, Indianapolis, IN 46219ActiveMLS ID #22116508, Steve Lew, Steve Lew Real Estate Group, LLC. MIBOR as distributed by MLS GRID
- $255,0003 bd2 ba1.3k sqft4610 Brill Rd, Indianapolis, IN 46227ActiveMLS ID #22116714, Katelin Dailey, Acup Team, LLC. MIBOR as distributed by MLS GRID
