This exceptional Leawood home blends timeless design with thoughtful functionality in a premier location. Situated in one of Leawood’s most sought-after neighborhoods, this beautiful 1.5-Story home sits on a 1/3 acre corner lot within highly desirable school boundaries, offering the perfect mix of established charm, everyday convenience, and refined living. The main level features hardwood flooring and beautifully updated living spaces that flow seamlessly for both everyday living and entertaining. The spacious kitchen offers a separate eating area, countertop seating for seven, and a see-through fireplace that opens to the great room, where a stunning newly exposed floor-to-ceiling stone fireplace creates a striking architectural focal point and warm, inviting ambiance. A formal dining room and dedicated main-level office with stunning woodwork add both character and functionality. The first-floor primary suite features a spacious bathroom, walk-in closet, and a sunroom-style sitting area, perfect for quiet spring mornings. Upstairs includes three bedrooms and two full baths. The finished lower level adds valuable living space, including a sought-after 5th non-conforming bedroom with an en-suite and private living area, plus a workout room, and a large family room with a fireplace that would make an ideal kid zone or secondary family hangout. Ample unfinished storage provides excellent flexibility and organization space. Walkable to local schools and just minutes from Town Center Plaza’s shopping, dining, and lifestyle amenities, this is the kind of home and neighborhood buyers wait for. The property also offers a rare opportunity to add an egress window and create a conforming fifth bedroom. Bonus: the exterior has been freshly painted!
Pending
$730,000
3405 W 121st St, Leawood, KS 66209
4beds
5,280sqft
:
Get pre-qualified$4,787/mo
Single Family Residence
Built in 1983
0.36 Acres Lot
$-- Zestimate®
$138/sqft
$35/mo HOA
What's special
- 49 days |
- 152 |
- 7 |
Likely to sell faster than
Zillow last checked:
Listing updated:
Listed by:
Debbie Staab 816-213-0605,
RE/MAX Premier Realty,
Thomas Staab 816-213-7637,
RE/MAX Premier Realty
Source: Heartland MLS as distributed by MLS GRID,MLS#: 2622188
Facts & features
Interior
Bedrooms & bathrooms
- Bedrooms: 4
- Bathrooms: 5
- Full bathrooms: 4
- 1/2 bathrooms: 1
Other
- Features: Fireplace, Granite Counters, Kitchen Island
- Level: Main
Heating
- Natural Gas, Zoned
Cooling
- Electric, Zoned
Appliances
- Included: Cooktop, Dishwasher, Disposal, Double Oven, Microwave, Built-In Oven, Stainless Steel Appliance(s)
- Laundry: Main Level, Off The Kitchen
Features
- Ceiling Fan(s), Kitchen Island, Painted Cabinets, Stained Cabinets, Walk-In Closet(s)
- Flooring: Ceramic Tile, Wood
- Doors: Storm Door(s)
- Windows: Skylight(s)
- Basement: Finished,Full,Garage Entrance,Interior Entry
- Number of fireplaces: 2
- Fireplace features: Basement, Family Room
Interior area
- Total structure area: 5,280
- Total interior livable area: 5,280 sqft
- Finished area above ground: 3,280
- Finished area below ground: 2,000
Video & virtual tour
Property
Parking
- Total spaces: 2
- Parking features: Attached, Garage Faces Side, Off Street
- Attached garage spaces: 2
Features
- Patio & porch: Patio, Porch
- Spa features: Bath
- Fencing: Wood
Lot
- Size: 0.36 Acres
- Features: City Limits, City Lot
Details
- Parcel number: HP90000000 0076
Construction
Type & style
- Home type: SingleFamily
- Architectural style: Traditional
- Property subtype: Single Family Residence
Materials
- Stucco, Wood Siding
- Roof: Composition
Condition
- Year built: 1983
Utilities & green energy
- Sewer: Public Sewer
- Water: Public
Community & HOA
Community
- Subdivision: Oxford Hills
HOA
- Has HOA: Yes
- Services included: Curbside Recycle, Trash
- HOA fee: $425 annually
- HOA name: Oxford Hills HOA
Location
- Region: Leawood
Financial & listing details
- Price per square foot: $138/sqft
- Tax assessed value: $622,300
- Annual tax amount: $7,543
- Date on market: 6/5/2026
- Ownership: Private
Estimated market value
Not available
Estimated sales range
Not available
Not available
Price history
| Date | Event | Price |
|---|---|---|
| 6/7/2026 | Pending sale | $730,000$138/sqft |
Source:  Heartland MLS as distributed by MLS GRID #2622188 Report a problem Heartland MLS as distributed by MLS GRID #2622188 Report a problem | ||
| 6/5/2026 | Listed for sale | $730,000+21.7%$138/sqft |
Source: Heartland MLS as distributed by MLS GRID #2622188 Report a problem | ||
| 9/15/2023 | Sold | -- |
Source: Heartland MLS as distributed by MLS GRID #2446052 Report a problem | ||
| 9/12/2023 | Pending sale | $599,950$114/sqft |
Source: Heartland MLS as distributed by MLS GRID #2446052 Report a problem | ||
| 9/3/2023 | Contingent | $599,950$114/sqft |
Source: Heartland MLS as distributed by MLS GRID #2446052 Report a problem | ||
| 8/25/2023 | Listed for sale | $599,950$114/sqft |
Source: Heartland MLS as distributed by MLS GRID #2446052 Report a problem | ||
| 8/1/2022 | Listing removed | -- |
Source: Zillow Rental Manager Report a problem | ||
| 7/11/2022 | Listed for rent | $3,495$1/sqft |
Source: Zillow Rental Manager Report a problem | ||
| 9/18/2021 | Listing removed | -- |
Source: Zillow Rental Network Premium Report a problem | ||
| 8/23/2021 | Price change | $3,495-12.5%$1/sqft |
Source: Zillow Rental Network Premium Report a problem | ||
| 8/18/2021 | Listed for rent | $3,995+33.4%$1/sqft |
Source: Zillow Rental Network Premium Report a problem | ||
| 8/25/2020 | Listing removed | $2,995$1/sqft |
Source: Home Rental Services, Inc. Report a problem | ||
| 8/7/2020 | Price change | $2,995-4.8%$1/sqft |
Source: Home Rental Services, Inc. Report a problem | ||
| 7/22/2020 | Listed for rent | $3,145+28.4%$1/sqft |
Source: Home Rental Services, Inc. Report a problem | ||
| 4/6/2019 | Listing removed | $2,450 |
Source: Zillow Rental Network Report a problem | ||
| 1/30/2019 | Listed for rent | $2,450-18.2% |
Source: Zillow Rental Network Report a problem | ||
| 9/20/2018 | Listing removed | $2,995$1/sqft |
Source: Home Rental Services, Inc. Report a problem | ||
| 8/2/2018 | Price change | $2,995-10.6%$1/sqft |
Source: Home Rental Services, Inc. Report a problem | ||
| 7/12/2018 | Price change | $3,350-1.3%$1/sqft |
Source: Home Rental Services, Inc. Report a problem | ||
| 5/2/2018 | Price change | $3,395-1.6%$1/sqft |
Source: Home Rental Services, Inc. Report a problem | ||
| 4/10/2018 | Listed for rent | $3,450$1/sqft |
Source: Home Rental Services, Inc. Report a problem | ||
| 4/23/2003 | Sold | -- |
Source: Agent Provided Report a problem | ||
Public tax history
| Year | Property taxes | Tax assessment |
|---|---|---|
| 2025 | $7,945 +5.3% | $71,565 +5.5% |
| 2024 | $7,543 -0.3% | $67,850 +1.1% |
| 2023 | $7,570 +4.5% | $67,126 +6.7% |
| 2022 | $7,247 | $62,905 +10.3% |
| 2021 | -- | $57,029 +14.3% |
| 2020 | $6,137 | $49,887 +6.3% |
| 2019 | -- | $46,943 +15.5% |
| 2018 | -- | $40,641 +4.6% |
| 2017 | $5,034 +9.5% | $38,870 +9.2% |
| 2016 | $4,599 +3.5% | $35,581 +4.7% |
| 2015 | $4,445 +7.2% | $33,982 +4.2% |
| 2013 | $4,145 -32.4% | $32,602 -27.6% |
| 2012 | $6,136 -1.5% | $45,034 -6.2% |
| 2010 | $6,228 +3.8% | $48,035 -1.1% |
| 2009 | $5,999 +1.2% | $48,564 |
| 2008 | $5,927 +1.7% | $48,564 |
| 2007 | $5,826 +5.3% | $48,564 +4.6% |
| 2006 | $5,533 | $46,414 +4.6% |
| 2005 | -- | $44,356 |
Find assessor info on the county website
Monthly payment
Est. payment
Payment breakdown
Explore the cost of this home by adjusting the details. Changes won't be saved.Climate risks
Neighborhood: 66209
Nearby schools
GreatSchools rating
- 8/10Leawood Elementary SchoolGrades: K-5Distance: 0.6 mi
- 8/10Leawood Middle SchoolGrades: 6-8Distance: 0.6 mi
- 9/10Blue Valley North High SchoolGrades: 9-12Distance: 1.9 mi
Schools provided by the listing agent
- Elementary: Leawood
- Middle: Leawood Middle
- High: Blue Valley North
Source: Heartland MLS as distributed by MLS GRID. This data may not be complete. We recommend contacting the local school district to confirm school assignments for this home.
- $668,8004 bd3 ba3.3k sqft3401 W 121st St, Leawood, KS 66209Off Market
- $740,9004 bd3 ba3k sqft12105 Wenonga Ln, Leawood, KS 66209Off Market
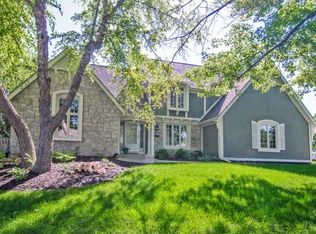
- $637,6005 bd3 ba2.6k sqft3404 W 121st Ter, Leawood, KS 66209Off Market
- $675,5004 bd5 ba3.7k sqft12019 Wenonga Ln, Leawood, KS 66209Off Market

- $--5 bd4 ba2.8k sqft3501 W 121st St, Leawood, KS 66209Sold
- $660,7004 bd5 ba3.3k sqft12020 Cherokee Ln, Leawood, KS 66209Off Market
- $705,3005 bd5 ba4k sqft3309 W 121st St, Leawood, KS 66209Off Market
- $1,139,9005 bd6 ba5.6k sqft3500 W 121st Ter, Leawood, KS 66209Off Market
A local agent can set up tours, give advice and negotiate with sellers.
A local lender can help you make sure your offer is ready when you are.
Similar homes
- $679,5004 bd4 ba3.8k sqft11904 Aberdeen Rd, Leawood, KS 66209For Sale
 MLS ID #2621500, Aaron Olla, Real Broker, LLC. Heartland MLS as distributed by MLS GRID
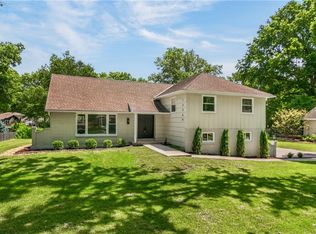
 - $750,0004 bd3 ba2.6k sqft10505 Belinder Rd, Leawood, KS 66206For Sale
 MLS ID #2632042, Ted Frerking, Keller Williams Platinum Prtnr. Heartland MLS as distributed by MLS GRID
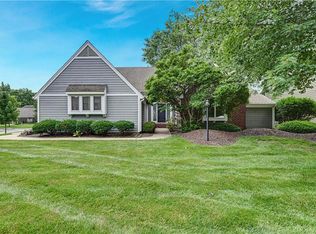
 - $650,0003 bd3 ba3.9k sqft12313 Pembroke Ln, Leawood, KS 66209For Sale
 MLS ID #2625125, Alison Zimmerlin, ReeceNichols - Leawood. Heartland MLS as distributed by MLS GRID
 - $739,0004 bd4 ba2.7k sqft1007 W 113th Ter, Kansas City, MO 64114For Sale
 MLS ID #2630345, Jim Gamble, KW KANSAS CITY METRO. Heartland MLS as distributed by MLS GRID
 - $899,9005 bd5 ba5k sqft13232 Falmouth St, Leawood, KS 66209For SaleMLS ID #2608480, Sunny Qureshi, Platinum Realty LLC. Heartland MLS as distributed by MLS GRID
- $800,0005 bd4 ba4k sqft10301 Howe Dr, Leawood, KS 66206For SaleMLS ID #2630912, Brevan Woydziak, House Guys USA, LLC. Heartland MLS as distributed by MLS GRID
- $869,0005 bd5 ba3.8k sqft13283 Fairway St, Leawood, KS 66209For SaleMLS ID #2629971, Suzy Goldstein, BHG Kansas City Homes. Heartland MLS as distributed by MLS GRID
- $850,0004 bd5 ba4.5k sqft5404 W 124th Ter, Overland Park, KS 66209For SaleMLS ID #2618486, The Butler Group, Keller Williams Realty Partners Inc.. Heartland MLS as distributed by MLS GRID
- $724,9005 bd5 ba4.7k sqft8217 W 146th Ter, Overland Park, KS 66223For SaleMLS ID #2627584, Dan O'Dell, Real Broker, LLC. Heartland MLS as distributed by MLS GRID
- $825,0005 bd5 ba3.1k sqft2444 W 103rd St, Leawood, KS 66206For SaleMLS ID #2624269, Renee Haren, Quinn Real Estate Co. Heartland MLS as distributed by MLS GRID
- $779,9004 bd3 ba3.1k sqft4506 W 93rd Ter, Prairie Village, KS 66207For SaleMLS ID #2621456, Erick Almaraz, Keller Williams Realty Partners Inc.. Heartland MLS as distributed by MLS GRID
- $720,0005 bd5 ba4.1k sqft14304 England St, Overland Park, KS 66221For SaleMLS ID #2623381, Jayan Abraham, Platinum Realty LLC. Heartland MLS as distributed by MLS GRID
- $749,0004 bd4 ba3.7k sqft16720 Grandview St, Overland Park, KS 66085For SaleMLS ID #2622371, Michelle Saporito, Keller Williams Realty Partners Inc.. Heartland MLS as distributed by MLS GRID
- $775,0007 bd4 ba4.3k sqft11015 W 120th Ter, Overland Park, KS 66213For SaleMLS ID #2629518, Bryan Huff, Keller Williams Realty Partners Inc.. Heartland MLS as distributed by MLS GRID
- $525,9005 bd4 ba3.2k sqft1109 W 120th Ter, Kansas City, MO 64145For SaleMLS ID #2628192, Rose Freeman-Krell, Keller Williams Realty Partners Inc.. Heartland MLS as distributed by MLS GRID
- $650,0004 bd4 ba3.4k sqft5308 W 140th St, Overland Park, KS 66224For SaleMLS ID #2631888, Bryson Burroughs, ReeceNichols - Leawood. Heartland MLS as distributed by MLS GRID
- $584,9994 bd3 ba3.2k sqft1011 Tam O Shanter Dr, Kansas City, MO 64145For SaleMLS ID #2622904, Andre Vargas, Realty of America. Heartland MLS as distributed by MLS GRID
- $889,0003 bd3 ba3.2k sqft2400 W 103rd St, Leawood, KS 66206For SaleMLS ID #2625504, Penny Borel, ReeceNichols - Overland Park. Heartland MLS as distributed by MLS GRID
- $649,0004 bd4 ba3k sqft9100 Dearborn St, Overland Park, KS 66207For SaleMLS ID #2618420, SBD Team, SBD Housing Solutions LLC. Heartland MLS as distributed by MLS GRID
- $750,0004 bd5 ba4.9k sqft15917 Ballentine St, Overland Park, KS 66221For SaleMLS ID #2625753, Kris Fabrizius, RE/MAX State Line. Heartland MLS as distributed by MLS GRID
