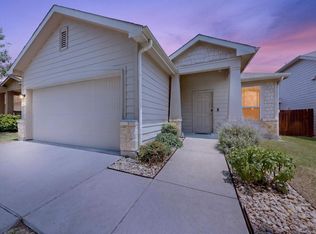
Welcome home to this beautifully maintained 3 bedroom, 2.5 bath residence offering a warm, inviting feel with thoughtfully designed living spaces throughout. Fresh interior paint, abundant natural light, and wood-look luxury vinyl flooring create a bright and cohesive atmosphere from the moment you step inside. A charming front porch welcomes guests, while the spacious layout offers multiple living areas ideal for both everyday comfort and entertaining. The island kitchen features gas cooking, a walk-in pantry, and seamless flow into the main gathering spaces. Upstairs, a versatile loft provides the perfect flex space for a home office, playroom, game room, or additional living area. The generous primary suite includes a separate tub and shower for a relaxing retreat. Enjoy the expansive backyard with plenty of room to unwind, garden, or entertain. All conveniently located near neighborhood parks, schools, Tesla, and minutes from the Colorado River.
Pending
$285,000
3406 Barksdale Dr, Austin, TX 78725
3beds
1,892sqft
:
Get pre-qualified$2,023/mo
Single Family Residence
Built in 2005
4,791 Square Feet Lot
$267,500 Zestimate®
$151/sqft
$-- HOA
What's special
- 80 days |
- 93 |
- 3 |
Zillow last checked:
Listed by:
Iñaky Strick,
Kuper Sotheby's International Realty
Source: Kuper Sotheby's International Realty,MLS#: 5356785
Facts & features
Interior
Bedrooms & bathrooms
- Bedrooms: 3
- Bathrooms: 3
- Full bathrooms: 2
- 1/2 bathrooms: 1
Cooling
- Has cooling: Yes
Features
- Flooring: Tile, Laminate
- Basement: true
Interior area
- Total structure area: 1,892
- Total interior livable area: 1,892 sqft
Property
Parking
- Total spaces: 2
- Parking features: Attached Garage
- Has attached garage: Yes
Features
- Has private pool: Yes
Lot
- Size: 4,791 Square Feet
Details
- Parcel number: 702351
Construction
Type & style
- Home type: SingleFamily
- Property subtype: Single Family Residence
Materials
- Brick
Condition
- Year built: 2005
- Major remodel year: 2005
Community & HOA
Location
- Region: Austin
Financial & listing details
- Price per square foot: $151/sqft
- Tax assessed value: $310,741
- Annual tax amount: $2,823
- Date on market: 5/14/2026
- Lease term: Contact For Details
Estimated market value
$267,500
$254,000 - $281,000
$1,792/mo
Price history
| Date | Event | Price |
|---|---|---|
| 7/29/2026 | Sold | -- |
Source:  Central Texas MLS #612001 Report a problem Central Texas MLS #612001 Report a problem | ||
| 7/7/2026 | Pending sale | $285,000+4.4%$151/sqft |
Source: Kuper Sotheby's International Realty #5356785 Report a problem | ||
| 7/2/2026 | Contingent | $273,000$144/sqft |
Source:  LERA MLS #1966706 Report a problem LERA MLS #1966706 Report a problem | ||
| 6/22/2026 | Price change | $273,000-4.2%$144/sqft |
Source: LERA MLS #1966706 Report a problem | ||
| 5/14/2026 | Listed for sale | $285,000+185.3%$151/sqft |
Source: Central Texas MLS #612001 Report a problem | ||
| 8/17/2009 | Listing removed | $99,900$53/sqft |
Source: ERA Millennium Realty #6533224 Report a problem | ||
| 6/28/2009 | Price change | $99,900$53/sqft |
Source: ERA Millennium Realty #6533224 Report a problem | ||
| 5/15/2009 | Listed for sale | -- |
Source: foreclosure.com Report a problem | ||
| 5/8/2009 | Sold | -- |
Source: Public Record Report a problem | ||
Public tax history
| Year | Property taxes | Tax assessment |
|---|---|---|
| 2025 | $2,823 +0.2% | $283,029 +10% |
| 2024 | $2,817 +17.3% | $257,299 +10% |
| 2023 | $2,402 -21.5% | $233,908 +10% |
| 2022 | $3,061 | $212,644 +10% |
| 2021 | -- | $193,313 +10% |
| 2020 | $2,932 +8.8% | $175,739 -10.5% |
| 2019 | $2,694 +15.8% | $196,367 +35.2% |
| 2018 | $2,326 | $145,239 +10% |
| 2017 | $2,326 +23.2% | $132,035 +10% |
| 2016 | $1,888 | $120,032 +10% |
| 2015 | $1,888 | $109,120 +10% |
| 2014 | $1,888 | $99,200 +10% |
| 2013 | -- | $90,182 +10% |
| 2012 | -- | $81,984 -17.3% |
| 2011 | -- | $99,139 -12.5% |
| 2010 | -- | $113,310 -13.6% |
| 2009 | -- | $131,128 +0.9% |
| 2008 | -- | $130,019 +0.4% |
| 2007 | -- | $129,547 +35.4% |
| 2006 | -- | $95,655 |
Find assessor info on the county website
Monthly payment
Est. payment
Payment breakdown
Explore the cost of this home by adjusting the details. Changes won't be saved.Climate risks
Neighborhood: Hornsby Bend
Nearby schools
GreatSchools rating
- 4/10Hornsby-Dunlap Elementary SchoolGrades: PK-5Distance: 1.1 mi
- 2/10Dailey Middle SchoolGrades: 6-8Distance: 0.7 mi
- 2/10Del Valle High SchoolGrades: 9-12Distance: 3.9 mi
Schools provided by the listing agent
- Elementary: Hornsby-Dunlap Elementary
- Middle: Dailey Middle
- High: Del Valle High
Source: Kuper Sotheby's International Realty. This data may not be complete. We recommend contacting the local school district to confirm school assignments for this home.
- $226,100-- bd2 ba1.2k sqft3408 Barksdale Dr, Austin, TX 78725Off Market
- $226,300-- bd2 ba1.2k sqft3404 Barksdale Dr, Austin, TX 78725Off Market
- $227,0003 bd2 ba1.4k sqft3402 Barksdale Dr, Austin, TX 78725Off Market
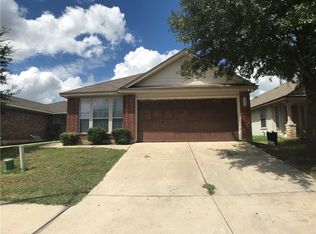
- $249,9003 bd2 ba1.4k sqft3410 Barksdale Dr, Austin, TX 78725Off Market
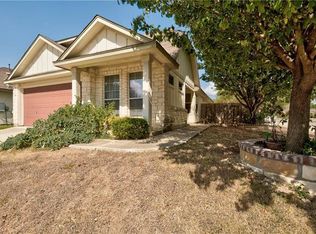
- $262,300-- bd2 ba2k sqft3407 Wickham Ln, Austin, TX 78725Off Market
- $275,0003 bd3 ba1.3k sqft3400 Barksdale Dr, Austin, TX 78725Off Market
- $233,1003 bd2 ba1.2k sqft3411 Wickham Ln, Austin, TX 78725Off Market
- $228,1003 bd2 ba1.4k sqft3405 Wickham Ln, Austin, TX 78725Off Market
A local agent can set up tours, give advice and negotiate with sellers.
Similar homes
- $289,0003 bd2 ba1.3k sqft14901 Nuttall Dr, Austin, TX 78724Active
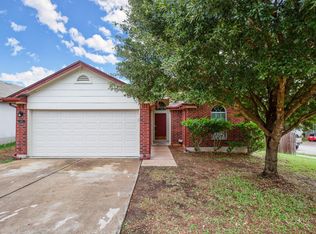
 MLS ID #9656419, Michael Mechler, Douglas Elliman Real Estate. Unlock MLS
 - $312,0004 bd3 ba2k sqft15101 Shell Bark Cv, Austin, TX 78724Active
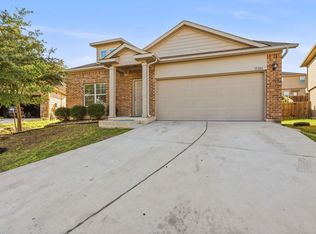 MLS ID #8308786, Cesar Perez, La Casa Realty Group. Unlock MLS
 - $300,0003 bd2 ba1.2k sqft9012 Southwick Dr, Austin, TX 78724Active
 MLS ID #7986790, Joshua Swan, Compass RE Texas, LLC. Unlock MLS
 - $326,0003 bd2 ba1.5k sqft6901 Vail Ridge St, Austin, TX 78744Active
 MLS ID #8977443, John Mangione, Austin Choice Homes. Unlock MLS
 - $271,9003 bd2 ba1.7k sqft18512 Great Falls Dr, Manor, TX 78653ActiveMLS ID #3252635, Chelley Lenz, Compass RE Texas, LLC. Unlock MLS
- $312,0003 bd3 ba2.1k sqft12007 Riprap Dr, Manor, TX 78653ActiveMLS ID #2017097, Natasha Collins, Keller Williams Realty Lone St. Unlock MLS
- $340,0003 bd3 ba2.5k sqft5921 Adair Dr, Austin, TX 78754ActiveMLS ID #5593097, Courtney Whittaker, Compass RE Texas, LLC. Unlock MLS
- $275,0004 bd2 ba1.4k sqft3408 Bach Dr, Pflugerville, TX 78660ActiveMLS ID #3419049, Gene Arant, Keller Williams - Lake Travis. Unlock MLS
- $294,9953 bd3 ba1.7k sqft6829 Walkup Ln, Austin, TX 78747ActiveMLS ID #1140334, Leslie Arriaza, Real Broker, LLC. Unlock MLS
- $325,0003 bd3 ba1.8k sqft11313 Hill Stable Ct, Manchaca, TX 78652ActiveMLS ID #8417625, Mike Takao, eXp Realty, LLC. Unlock MLS
- $330,0005 bd3 ba1.9k sqft11509 Church Canyon Dr, Austin, TX 78754ActiveMLS ID #3916844, Elaine Montgomery, Keller Williams Realty. Unlock MLS
- $285,0003 bd2 ba1.2k sqft137 Hillhouse Ln, Manchaca, TX 78652ActiveMLS ID #8735705, Blanca-zamor Garcia Z, Casa Blanca Realty. Unlock MLS
- $300,0003 bd3 ba1.9k sqft5305 Ingersoll Ln S, Austin, TX 78744ActiveMLS ID #6559518, Rey Vasquez, Gold Realty. Unlock MLS
- $298,0003 bd3 ba2.1k sqft8813 Wiley Way, Austin, TX 78747ActiveMLS ID #9803052, Christopher Hernandez, eXp Realty, LLC. Unlock MLS
- $320,0004 bd3 ba2.2k sqft6116 Speyside Dr, Austin, TX 78754ActiveMLS ID #1492758, Marie Coleman, eXp Realty, LLC. Unlock MLS
- $299,9004 bd3 ba2.1k sqft129 Sundown Ave, Buda, TX 78610ActiveMLS ID #4133644, Freddy Rojo, Realty One Group Prosper. Unlock MLS
- $285,0003 bd3 ba1.8k sqft13504 Richard Nixon St, Manor, TX 78653ActiveMLS ID #1563153, Olga Lopez, Bramlett Partners. Unlock MLS
- $299,9994 bd3 ba2.4k sqft6735 Plains Crest Dr, Del Valle, TX 78617ActiveMLS ID #3303597, Wendy Elder, Compass RE Texas, LLC. Unlock MLS
- $329,9503 bd3 ba1.7k sqft7108 Crestone Rd, Austin, TX 78744ActiveMLS ID #2136188, Tory Ketter, Keller Williams Realty. Unlock MLS
- $289,9953 bd3 ba1.9k sqft20101 Grover Cleveland Way, Manor, TX 78653ActiveMLS ID #7029275, Darrell Brew, Compass RE Texas, LLC. Unlock MLS
