Welcome home to this spacious and light-filled 4-level split-level home, perfectly situated on an expansive lot in one of the area’s most desirable neighborhoods and school districts which includes Bethesda Chevy Chase HS (BCC). The main level boasts a functional flow featuring a beautifully updated kitchen that opens to the dining area and living room. There is a conveniently added granite counter bordering the impressive sunroom addition just off the kitchen—a bright, versatile sanctuary perfect for morning coffee, lounging, or indoor entertaining. The hardwood floors on this level and the upper level have been beautifully refinished.
The first level down from the foyer is a bedroom, a laundry room, and a full bath that provides accessibility at ground level with an entrance by the garage door. A few steps down is a multipurpose room with a bar, fireplace, and finished with LED lighting and luxury vinyl plank flooring.
With 4 bedrooms and 3 full bathrooms spread across four finished levels, this classic floor plan offers exceptional versatility and a superb separation of space. This home is priced for value and is a fantastic opportunity to build quick equity in a premium neighborhood. Complete with an oversized 1-car garage and a generous yard, this property combines incredible space, a premier location, and endless potential.
The location is ideal for commuting in any direction. You are not far from the soon-to-open Purple Line Metro, and within easy walking distance of Rock Creek Park trails and Beach Drive.
Don't miss the chance to make this home your own!
Pending
$950,000
3406 Glenmoor Dr, Chevy Chase, MD 20815
4beds
2,783sqft
:
Get pre-qualified$5,884/mo
Single Family Residence
Built in 1957
9,000 Square Feet Lot
$970,700 Zestimate®
$341/sqft
$-- HOA
What's special
Generous yardBeautifully updated kitchenLed lightingLuxury vinyl plank flooringExpansive lot
- 23 days |
- 463 |
- 72 |
Likely to sell faster than
Zillow last checked:
Listing updated:
Listed by:
David Engel 240-745-5628,
Redfin Corp 3016586186
Source: Bright MLS,MLS#: MDMC2242720
Facts & features
Interior
Bedrooms & bathrooms
- Bedrooms: 4
- Bathrooms: 3
- Full bathrooms: 3
- Main level bathrooms: 2
- Main level bedrooms: 3
Basement
- Area: 832
Heating
- Forced Air, Natural Gas
Cooling
- Central Air, Electric
Appliances
- Included: Gas Water Heater
- Laundry: Lower Level, Dryer In Unit, Washer In Unit
Features
- Flooring: Wood, Luxury Vinyl
- Basement: Finished
- Number of fireplaces: 2
Interior area
- Total structure area: 2,808
- Total interior livable area: 2,783 sqft
- Finished area above ground: 1,976
- Finished area below ground: 807
Property
Parking
- Total spaces: 3
- Parking features: Garage Faces Front, Storage, Attached, Driveway
- Attached garage spaces: 1
- Uncovered spaces: 2
Accessibility
- Accessibility features: Other
Features
- Levels: Multi/Split,Four
- Stories: 4
- Pool features: None
Lot
- Size: 9,000 Square Feet
- Features: Backs to Trees
Details
- Additional structures: Above Grade, Below Grade
- Parcel number: 160700428711
- Zoning: R90
- Special conditions: Standard
Construction
Type & style
- Home type: SingleFamily
- Property subtype: Single Family Residence
Materials
- Brick
- Foundation: Block
Condition
- Very Good
- New construction: No
- Year built: 1957
Utilities & green energy
- Sewer: Public Sewer
- Water: Public
Community & HOA
Community
- Subdivision: Spring Hill
HOA
- Has HOA: No
Location
- Region: Chevy Chase
Financial & listing details
- Price per square foot: $341/sqft
- Tax assessed value: $879,200
- Annual tax amount: $11,193
- Date on market: 7/15/2026
- Listing agreement: Exclusive Right To Sell
- Ownership: Fee Simple
Estimated market value
$970,700
$922,000 - $1.02M
$5,753/mo
Price history
| Date | Event | Price |
|---|---|---|
| 7/21/2026 | Pending sale | $950,000$341/sqft |
Source:  Bright MLS #MDMC2242720 Report a problem Bright MLS #MDMC2242720 Report a problem | ||
| 7/15/2026 | Listed for sale | $950,000$341/sqft |
Source: Bright MLS #MDMC2242720 Report a problem | ||
Public tax history
| Year | Property taxes | Tax assessment |
|---|---|---|
| 2025 | $11,193 +19.9% | $901,200 +11.2% |
| 2024 | $9,332 +12.5% | $810,667 +12.6% |
| 2023 | $8,297 +19.4% | $720,133 +14.4% |
| 2022 | $6,948 +0.2% | $629,600 +0.1% |
| 2021 | $6,934 +0% | $628,967 +0.1% |
| 2020 | $6,932 +0.6% | $628,333 +0.1% |
| 2019 | $6,892 -0.2% | $627,700 +0.4% |
| 2018 | $6,904 -2.2% | $625,000 +0.4% |
| 2017 | $7,060 +9.3% | $622,300 +0.4% |
| 2016 | $6,457 | $619,600 |
| 2015 | $6,457 | $619,600 |
| 2014 | $6,457 | $619,600 -1% |
| 2013 | -- | $626,100 |
| 2012 | -- | $626,100 |
| 2011 | -- | $626,100 -9.1% |
| 2010 | -- | $688,470 +2.5% |
| 2009 | -- | $671,956 +2.5% |
| 2008 | -- | $655,443 +2.6% |
| 2007 | -- | $638,930 +15.8% |
| 2006 | -- | $551,652 +18.8% |
| 2005 | -- | $464,376 +23.1% |
| 2004 | -- | $377,100 |
| 2003 | -- | $377,100 +18% |
| 2002 | -- | $319,453 +9.9% |
| 2001 | -- | $290,630 |
Find assessor info on the county website
Monthly payment
Est. payment
Payment breakdown
Explore the cost of this home by adjusting the details. Changes won't be saved.Climate risks
Neighborhood: 20815
Nearby schools
GreatSchools rating
- 6/10North Chevy Chase Elementary SchoolGrades: 3-5Distance: 0.6 mi
- 7/10Silver Creek MiddleGrades: 6-8Distance: 0.8 mi
- 8/10Bethesda-Chevy Chase High SchoolGrades: 9-12Distance: 1.7 mi
Schools provided by the listing agent
- Elementary: North Chevy Chase
- Middle: Silver Creek
- High: Bethesda-chevy Chase
- District: Montgomery County Public Schools
Source: Bright MLS. This data may not be complete. We recommend contacting the local school district to confirm school assignments for this home.
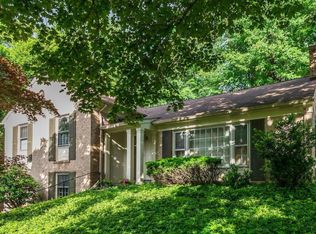
- $1,135,0004 bd3 ba2.4k sqft3408 Glenmoor Dr, Chevy Chase, MD 20815Sold
- $1,117,5004 bd3 ba2.1k sqft3400 Glenmoor Dr, Chevy Chase, MD 20815Off Market

- $1,017,900-- bd2 ba2.1k sqft3314 Glenmoor Dr, Chevy Chase, MD 20815Off Market
- $1,014,000-- bd2 ba2.4k sqft3312 Glenmoor Dr, Chevy Chase, MD 20815Off Market
- $1,000,500-- bd3 ba2.4k sqft3410 Glenmoor Dr, Chevy Chase, MD 20815Off Market
- $1,365,3005 bd4 ba3.6k sqft3411 Glenmoor Dr, Chevy Chase, MD 20815Off Market
- $1,336,100-- bd3 ba3.6k sqft3405 Glenmoor Dr, Chevy Chase, MD 20815Off Market
- $994,500-- bd2 ba2.2k sqft3409 Glenmoor Dr, Chevy Chase, MD 20815Off Market
A local agent can set up tours, give advice and negotiate with sellers.
Similar homes
- $994,9005 bd3 ba2.3k sqft8212 Geneva Mason Rd, Potomac, MD 20854For Sale

 MLS ID #MDMC2248326, Justin Levitch, RLAH @properties. Bright MLS
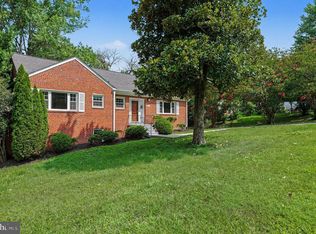
 - $950,0004 bd3 ba3.4k sqft3058 Hazelton St, Falls Church, VA 22044For Sale
 MLS ID #VAFX2328726, Eric Hernandez, Compass. Bright MLS
 - $995,0004 bd3 ba3k sqft3907 Prosperity Ave, Fairfax, VA 22031For Sale
 MLS ID #VAFX2332810, Steven Koleno, BEYCOME BROKERAGE REALTY LLC. Bright MLS
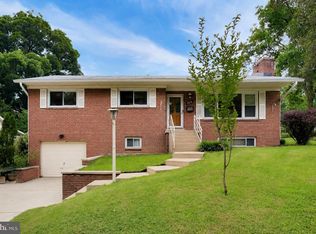
 - $725,0004 bd2 ba2.3k sqft9210 Worth Ave, Silver Spring, MD 20901For Sale
 MLS ID #MDMC2241680, Rhonda Mortensen, Compass. Bright MLS
 - $950,0005 bd3 ba2.1k sqft26 S Duke St, Rockville, MD 20850For SaleMLS ID #MDMC2244772, Olga Golikova, Kemper Morgan Realty, LLC. Bright MLS
- $874,9993 bd3 ba2.1k sqft5427 Dawes Ave, Alexandria, VA 22311For SaleMLS ID #VAAX2064322, Ahad Ali, Signature Realtors Inc. Bright MLS
- $785,0003 bd3 ba1.9k sqft11204 Markwood Dr, Silver Spring, MD 20902For SaleMLS ID #MDMC2248268, HUNG VO, Westgate Realty Group, Inc.. Bright MLS
- $925,0004 bd4 ba1.8k sqft5520 Southampton Dr, Springfield, VA 22151For SaleMLS ID #VAFX2333530, Richard Villegas, Vibo Realty & Management LLC. Bright MLS
- $800,0004 bd3 ba2.6k sqft13316 Old Forge Rd, Silver Spring, MD 20904For SaleMLS ID #MDMC2245226, Eric Coaxum, Samson Properties. Bright MLS
- $1,199,0004 bd4 ba3.4k sqft11415 Orleans Way, Kensington, MD 20895For SaleMLS ID #MDMC2243524, Alex Burrell-Hodges, Cottage Street Realty LLC. Bright MLS
- $875,0004 bd3 ba2k sqft12348 Coleraine Ct, Reston, VA 20191For SaleMLS ID #VAFX2332252, Nada Gagliardi, Keller Williams Capital Properties. Bright MLS
- $895,0004 bd4 ba3.5k sqft14908 Notley Rd, Silver Spring, MD 20905For SaleMLS ID #MDMC2235894, Tanesa Singleton, Realty ONE Group Capital. Bright MLS
- $998,5004 bd2 ba2.2k sqft998 N Roosevelt St, Falls Church, VA 22046For SaleMLS ID #VAFA2004110, Suzanne Parisi, Century 21 Redwood Realty. Bright MLS
- $925,0005 bd5 ba3.8k sqft3911 Shelley Ln, Annandale, VA 22003For SaleMLS ID #VAFX2332506, John Nguyen, Classic Realty LTD. Bright MLS
- $849,0004 bd3 ba2.4k sqft7217 Wilburdale Dr, Annandale, VA 22003For SaleMLS ID #VAFX2330454, Rachel Rajala, EXP Realty, LLC. Bright MLS
- $825,0004 bd3 ba3.4k sqft21830 New Hampshire Ave, Brookeville, MD 20833For SaleMLS ID #MDMC2242112, Jay Day, LPT Realty, LLC. Bright MLS
- $799,0004 bd3 ba2.7k sqft3231 Fair Woods Pkwy, Fairfax, VA 22030For SaleMLS ID #VAFC2008618, Sharmane Fernandez Medaris, Real Broker, LLC. Bright MLS
- $1,319,0004 bd3 ba2.3k sqft5701 Radnor Ct, Bethesda, MD 20817For SaleMLS ID #MDMC2232872, Jennifer Drennan, Taylor Properties. Bright MLS
- $1,069,0004 bd4 ba2.8k sqft5708 Annamarie Ct, Rockville, MD 20855For SaleMLS ID #MDMC2245452, David Lipsman, Douglas Realty. Bright MLS
- $1,375,0004 bd3 ba2.3k sqft5613 Bradley Blvd, Bethesda, MD 20814For SaleMLS ID #MDMC2245910, Gali Sapir, Perennial Real Estate. Bright MLS
