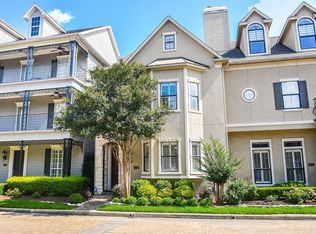
Experience the best of Houston's in-town lifestyle in the gated Park at Memorial Heights, just steps from Buffalo Bayou Park, Spotts Park, miles of hike and bike trails, & minutes from Downtown, Memorial Park, The Heights, & Washington Avenue. This beautifully updated home features a stunning renovation with a designer kitchen and a luxurious primary bath (2025). Plantation shutters throughout add timeless style, while two updated HVAC systems & a tankless water heater provide peace of mind. The first floor offers formal living and dining rooms, an updated kitchen open to the family room, and a private patio. Upstairs features a second living area, three bedrooms, and two full baths. The versatile third-floor bonus room offers endless possibilities as a fourth bedroom, media room, game room, or spacious home office. Enjoy the charm of a neighborhood with tree-lined streets, 24-hour manned gate, and true urban convenience in one of Houston's most desirable communities.
Pending
Price cut: $5K (9/10)
$815,000
3406 Memorial Crest Blvd, Houston, TX 77007
3beds
3,812sqft
Single Family Residence
Built in 1999
3,088 Square Feet Lot
$789,800 Zestimate®
$214/sqft
$388/mo HOA
What's special
- 77 days
- 40
- 2
Zillow last checked:
Listing updated:
Listed by:
Jennifer Mestayer TREC #0648179 713-670-4113,
MWM Properties
Source: HAR,MLS#: 37765885
Facts & features
Interior
Bedrooms & bathrooms
- Bedrooms: 3
- Bathrooms: 4
- Full bathrooms: 3
- 1/2 bathrooms: 1
Primary bedroom
- Level: Second
- Area: 256
- Dimensions: 16X16
Bedroom
- Level: Second
- Area: 210
- Dimensions: 15X14
Bedroom
- Level: Second
- Area: 156
- Dimensions: 13X12
Dining room
- Level: First
- Area: 221
- Dimensions: 17X13
Other
- Level: Third
- Area: 289
- Dimensions: 17X17
Family room
- Level: First
- Area: 225
- Dimensions: 15X15
Living room
- Level: First
- Area: 204
- Dimensions: 17X12
Heating
- Natural Gas
Cooling
- Ceiling Fan(s), Electric
Appliances
- Included: Disposal, Oven, Microwave, Gas Cooktop, Dishwasher
Features
- 2 Staircases, Crown Molding, High Ceilings, 3 Bedrooms Up, All Bedrooms Up
- Flooring: Carpet, Wood
- Number of fireplaces: 1
- Fireplace features: Gas
Interior area
- Total structure area: 3,812
- Total interior livable area: 3,812 sqft
Property
Parking
- Total spaces: 2
- Parking features: Attached
- Attached garage spaces: 2
Features
- Levels: Split Level
- Stories: 3
- Exterior features: Back Green Space, Balcony, Sprinkler System
- Fencing: Full
Lot
- Size: 3,088 Square Feet
- Features: Subdivided, 0 Up To 1/4 Acre
Details
- Parcel number: 1199820010004
Construction
Type & style
- Home type: SingleFamily
- Architectural style: Traditional
- Property subtype: Single Family Residence
Materials
- Stucco
- Foundation: Slab
- Roof: Composition
Condition
- New construction: No
- Year built: 1999
Utilities & green energy
- Sewer: Public Sewer
- Water: Public
Green energy
- Energy efficient items: Thermostat
Community & HOA
Community
- Subdivision: Memorial Heights
HOA
- Has HOA: Yes
- HOA fee: $4,650 annually
Location
- Region: Houston
Financial & listing details
- Price per square foot: $214/sqft
- Tax assessed value: $827,301
- Annual tax amount: $17,582
- Date on market: 8/4/2026
- Listing terms: Cash,Conventional
- Exclusions: Chandeliers In Dining Room, Half Bath & Primary Bath
Estimated market value
$789,800
$750,000 - $829,000
$5,490/mo
Price history
| Date | Event | Price |
|---|---|---|
| 9/21/2026 | Pending sale | $815,000$214/sqft |
Source:  HAR #37765885 Report a problem HAR #37765885 Report a problem | ||
| 9/10/2026 | Price change | $815,000-0.6%$214/sqft |
Source: HAR #37765885 Report a problem | ||
| 8/28/2026 | Price change | $820,000-1.2%$215/sqft |
Source: HAR #37765885 Report a problem | ||
| 8/13/2026 | Price change | $830,000-1.2%$218/sqft |
Source: HAR #37765885 Report a problem | ||
| 8/6/2026 | Listed for sale | $840,000+53%$220/sqft |
Source: HAR #37765885 Report a problem | ||
| 9/25/2011 | Listing removed | $549,000$144/sqft |
Source: Lappin Realty #57471489 Report a problem | ||
| 8/10/2011 | Price change | $549,000-1.8%$144/sqft |
Source: Lappin Realty #57471489 Report a problem | ||
| 6/22/2011 | Price change | $559,000-5.9%$147/sqft |
Source: Lappin Realty #57471489 Report a problem | ||
| 5/25/2011 | Price change | $594,000-0.8%$156/sqft |
Source: Lappin Realty #57471489 Report a problem | ||
| 4/9/2011 | Listed for sale | $599,000$157/sqft |
Source: Lappin Realty #57471489 Report a problem | ||
Public tax history
| Year | Property taxes | Tax assessment |
|---|---|---|
| 2025 | $8,794 -6.6% | $827,301 +0.2% |
| 2024 | $9,417 -4.5% | $825,590 -7% |
| 2023 | $9,856 -4.4% | $888,191 +14.3% |
| 2022 | $10,313 | $777,023 +1.9% |
| 2021 | -- | $762,830 +4.2% |
| 2020 | $11,238 -11.3% | $732,184 -6% |
| 2019 | $12,666 -23.8% | $779,326 -7.8% |
| 2018 | $16,633 | $844,839 |
| 2017 | $16,633 +10.1% | $844,839 +11.5% |
| 2016 | $15,107 +15.7% | $757,978 |
| 2015 | $13,053 | $757,978 +14.5% |
| 2014 | $13,053 | $662,163 +13.8% |
| 2013 | -- | $581,945 +1.5% |
| 2012 | -- | $573,538 |
| 2011 | -- | $573,538 |
| 2010 | -- | $573,538 |
| 2009 | -- | $573,538 +1.5% |
| 2007 | -- | $565,325 +7.9% |
| 2006 | -- | $524,174 |
| 2005 | -- | $524,174 +5% |
| 2004 | -- | $499,000 -5.8% |
| 2003 | -- | $529,600 +4% |
| 2002 | -- | $509,000 +10% |
| 2001 | -- | $462,800 |
Find assessor info on the county website
Monthly payment
Est. payment
Payment breakdown
Explore the cost of this home by adjusting the details. Changes won't be saved.Climate risks
Neighborhood: Washington Avenue Coalition - Memorial Park
Nearby schools
Schools provided by the listing agent
- Elementary: Crockett Elementary School (Houston)
- Middle: Hogg Middle School (Houston)
- High: Heights High School
Source: HAR. This data may not be complete. We recommend contacting the local school district to confirm school assignments for this home.
- $973,8004 bd4 ba3.8k sqft3410 Memorial Crest Blvd, Houston, TX 77007Off Market
- $917,6004 bd4 ba3.9k sqft3402 Memorial Crest Blvd, Houston, TX 77007Off Market
- $891,1004 bd4 ba3.9k sqft3414 Memorial Crest Blvd, Houston, TX 77007Off Market
- $809,7003 bd2 ba3.3k sqft3346 Memorial Crest Blvd, Houston, TX 77007Off Market
Similar homes
- $734,9993 bd4 ba2.9k sqft3322 Crosspark Pl, Houston, TX 77007For Sale
 MLS ID #84009668, James Rhodus, Keller Williams Realty Metropolitan. HAR
 - $600,0003 bd4 ba2.6k sqft4003 Feagan St Unit 1, Houston, TX 77007For Sale
 MLS ID #81903693, Amber Moore, RE/MAX Fine Properties. HAR
 - $749,9004 bd4 ba3.3k sqft2716 Arabelle St, Houston, TX 77007For Sale
 MLS ID #22738069, Nicole Morgan, Redfin Corporation. HAR
 - $860,0003 bd5 ba3.5k sqft1206 Welch St, Houston, TX 77006For Sale
 MLS ID #73775758, Josephine Claiborn, Keller Williams Realty Metropolitan. HAR
