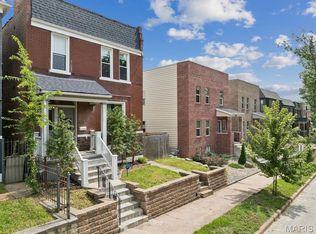
Super clean and modern, this 2023-built home is ideally located near Saint Louis University's Medical Center and between Highways 44 and 64! Stunning curb appeal includes a brick facade, covered entryway, and fresh landscaping. Inside, the bright, open main level features tall ceilings, large windows, hardwood floors, two inviting living spaces, and a crisp white kitchen with a quartz island. Abundant cabinetry, generous counter space, and newer stainless-steel appliances make everyday cooking and entertaining easy!
Upstairs, the primary suite offers a tray ceiling, stylish black-and-white bathroom with dual vanities, separate bathtub and tiled shower, walk-in closet, and private deck. Two additional bedrooms, another tiled full bathroom, and a laundry room complete the second level.
The expansive 9-foot-pour basement is ready for your finishing touches!
Outside, enjoy a two-level deck, private fenced yard perfect for children and pets, and a massive carport offering plenty of covered parking. Low-maintenance and move-in ready with newer systems and finishes throughout! Conveniently located near restaurants, cafés, Starbucks, Target, Topgolf, and more in the Gate District. Best of all. the tax abatement runs through 2036, representing approximately $38,000 in potential property tax savings over the next decade! This is an incredible opportunity you do not want to miss!
Pending
Listed by: Dielmann Sotheby's International Realty • Christian D Menne • 314-495-8549
$549,900
3406 Vista Ave, Saint Louis, MO 63104
3beds
2,200sqft
:
Get pre-qualified$3,518/mo
Single Family Residence
Built in 2023
3,480 Square Feet Lot
$-- Zestimate®
$250/sqft
$-- HOA
What's special
Quartz islandBrick facadeTwo additional bedroomsLaundry roomCovered entrywayStylish black-and-white bathroomCrisp white kitchen
- 21 days |
- 350 |
- 8 |
Likely to sell faster than
Zillow last checked:
Listing updated:
Listed by:
Christian D Menne 314-495-8549,
Dielmann Sotheby's International Realty
Source: MARIS,MLS#: 26044664 Originating MLS: St. Louis Association of REALTORS
Originating MLS: St. Louis Association of REALTORSFacts & features
Interior
Bedrooms & bathrooms
- Bedrooms: 3
- Bathrooms: 3
- Full bathrooms: 2
- 1/2 bathrooms: 1
- Main level bathrooms: 1
Heating
- Forced Air
Cooling
- Ceiling Fan(s), Central Air, Dual, Zoned
Features
- Flooring: Hardwood
- Basement: Concrete,Storage Space,Sump Pump,Unfinished
- Has fireplace: No
Interior area
- Total structure area: 2,200
- Total interior livable area: 2,200 sqft
- Finished area above ground: 2,200
Property
Parking
- Total spaces: 2
- Parking features: Carport
- Carport spaces: 2
Features
- Levels: Two
- Exterior features: Private Yard
Lot
- Size: 3,480 Square Feet
- Features: Back Yard, City Lot, Front Yard, Private, Rectangular Lot
Details
- Parcel number: 21670000800
- Special conditions: Standard
Construction
Type & style
- Home type: SingleFamily
- Architectural style: Modern
- Property subtype: Single Family Residence
Materials
- Brick, Vinyl Siding
Condition
- Year built: 2023
Utilities & green energy
- Electric: Ameren
- Sewer: Public Sewer
- Water: Public
- Utilities for property: Electricity Connected, Natural Gas Connected, Sewer Connected, Water Connected
Community & HOA
Community
- Subdivision: Park Ave Heights Add
HOA
- Has HOA: No
Location
- Region: Saint Louis
Financial & listing details
- Price per square foot: $250/sqft
- Tax assessed value: $1,430
- Annual tax amount: $145
- Date on market: 7/14/2026
- Cumulative days on market: 21 days
- Listing terms: Cash,Conventional
- Electric utility on property: Yes
Estimated market value
Not available
Estimated sales range
Not available
Not available
Price history
| Date | Event | Price |
|---|---|---|
| 7/18/2026 | Pending sale | $549,900$250/sqft |
Source:  MARIS #26044664 Report a problem MARIS #26044664 Report a problem | ||
| 7/14/2026 | Listed for sale | $549,900+15.8%$250/sqft |
Source: MARIS #26044664 Report a problem | ||
| 5/23/2025 | Sold | -- |
Source: MARIS #25020774 Report a problem | ||
| 4/7/2025 | Contingent | $475,000$216/sqft |
Source: MARIS #25020774 Report a problem | ||
| 4/3/2025 | Listed for sale | $475,000$216/sqft |
Source: MARIS #25020774 Report a problem | ||
| 7/12/2007 | Sold | -- |
Source: Public Record Report a problem | ||
Public tax history
| Year | Property taxes | Tax assessment |
|---|---|---|
| 2025 | $145 +21.2% | $1,430 |
| 2024 | $120 +5.2% | $1,430 |
| 2023 | $114 -3.7% | $1,430 |
| 2022 | $118 +0.1% | $1,430 |
| 2021 | $118 +1.1% | $1,430 |
| 2020 | $117 | $1,430 |
| 2019 | $117 | $1,430 |
| 2018 | $117 -3.1% | $1,430 |
| 2017 | $120 -16% | $1,430 -16.4% |
| 2016 | $143 +10.4% | $1,710 |
| 2015 | $130 +0.1% | $1,710 |
| 2014 | $130 | $1,710 |
| 2013 | $130 | $1,710 |
| 2012 | -- | $1,710 |
| 2011 | -- | $1,710 |
| 2010 | -- | $1,710 |
| 2009 | $142 -59.8% | $1,710 |
| 2008 | $352 | $1,710 -82.6% |
| 2007 | $352 | $9,800 |
| 2006 | $352 +1% | $9,800 +111.2% |
| 2005 | $349 +5.2% | $4,640 +11.5% |
| 2004 | $332 +2.8% | $4,160 |
| 2003 | $323 -13.4% | $4,160 -12.4% |
| 2002 | $373 | $4,750 |
| 2001 | -- | $4,750 +0.4% |
| 2000 | -- | $4,730 |
Find assessor info on the county website
Monthly payment
Est. payment
Payment breakdown
Explore the cost of this home by adjusting the details. Changes won't be saved.Climate risks
Neighborhood: The Gate District
Nearby schools
GreatSchools rating
- 3/10Hodgen Elementary SchoolGrades: PK-6Distance: 0.6 mi
- NANahed Chapman New American AcademyGrades: K-8Distance: 0.2 mi
- 1/10Vashon High SchoolGrades: 9-12Distance: 2 mi
Schools provided by the listing agent
- Elementary: Hodgen Elem.
- Middle: Fanning Middle Community Ed.
- High: Vashon High
Source: MARIS. This data may not be complete. We recommend contacting the local school district to confirm school assignments for this home.
- $11,930-- bd1 ba2.2k sqft3404 Vista Ave, Saint Louis, MO 63104Off Market
- $1,430-- bd1 ba2.2k sqft3416 Vista Ave, Saint Louis, MO 63104Off Market
- $443,000-- bd1 ba2.2k sqft3418 Vista Ave, Saint Louis, MO 63104Off Market
- $1,4303,420 sqft3402 Vista Ave, Saint Louis, MO 63104Off Market
- $--3 bd3 ba2.2k sqft3400 Vista Ave, Saint Louis, MO 63104Sold
- $3,120-- bd1 ba2.2k sqft3422 Vista Ave, Saint Louis, MO 63104Off Market
- $14,580-- bd1 ba2.2k sqft3334 Vista Ave, Saint Louis, MO 63104Off Market
- $---- bd1 ba2.1k sqft3424 Vista Ave, Saint Louis, MO 63104Sold
A local agent can set up tours, give advice and negotiate with sellers.
A local lender can help you make sure your offer is ready when you are.
Similar homes
- $525,0004 bd3 ba3.1k sqft3329 Vista Ave, Saint Louis, MO 63104For Sale
 MLS ID #26049244, Dawn Griffin, EXP Realty, LLC. MARIS
 - $520,0003 bd4 ba2k sqft4413 Hunt Ave, Saint Louis, MO 63110For Sale
 MLS ID #26050179, Joe W Hostman, RE/MAX Results. MARIS
 - $599,9004 bd4 ba2.2k sqft3950 Shenandoah Ave, Saint Louis, MO 63110For Sale
 MLS ID #26049902, Fatjon Dajko, Keller Williams Realty St. Louis. MARIS
 - $535,0004 bd4 ba2.6k sqft2022 Geyer Ave, Saint Louis, MO 63104For Sale
 MLS ID #26032383, Sabih H Javed, Worth Clark Realty. MARIS
 - $429,0003 bd3 ba2.2k sqft2715 Shenandoah Ave, Saint Louis, MO 63104For SaleMLS ID #26041576, Katie Taylor, RedKey Realty Leaders Circa. MARIS
- $535,0004 bd3 ba2.4k sqft3662 Humphrey St, Saint Louis, MO 63116For SaleMLS ID #26046698, Erika L Schneider, Berkshire Hathaway HomeServices Select Properties. MARIS
- $489,9004 bd3 ba2.5k sqft4452 Gibson Ave, Saint Louis, MO 63110For SaleMLS ID #26049380, Rachel L Murphy, Magnolia Real Estate. MARIS
- $765,0003 bd4 ba3.2k sqft1315 Dolman St, Saint Louis, MO 63104For SaleMLS ID #26049274, Samir Suhonjic, Realty Executives of St. Louis. MARIS
- $469,0004 bd2 ba2.4k sqft6054 Mardel Ave, Saint Louis, MO 63109For SaleMLS ID #26046340, Beth Schultz, Dielmann Sotheby's International Realty. MARIS
- $524,9003 bd3 ba2k sqft6247 Magnolia Ave, Saint Louis, MO 63139For SaleMLS ID #26046963, Fatjon Dajko, Keller Williams Realty St. Louis. MARIS
- $299,9003 bd3 ba2.1k sqft2758 Rutger St, Saint Louis, MO 63104For SaleMLS ID #26028654, Adam Hoff, Homebound Realty LLC. MARIS
- $479,9003 bd3 ba2.2k sqft1123 Kentucky Ave, Saint Louis, MO 63110For SaleMLS ID #26037307, Brad G Elsner, Worth Clark Realty. MARIS
- $479,0003 bd3 ba2.7k sqft4033 Cleveland Ave, Saint Louis, MO 63110For SaleMLS ID #26037573, Trish Wolf, EXP Realty, LLC. MARIS
- $619,9002 bd3 ba1.6k sqft5216 Wilson Ave, Saint Louis, MO 63110For SaleMLS ID #26047483, Jessica M Tumminello, Tumminello Realty, LLC. MARIS
- $525,0003 bd3 ba1.9k sqft4200 Chouteau Ave, Saint Louis, MO 63110New ConstructionMLS ID #26043338, Elvis Niksic, Worth Clark Realty. MARIS
- $550,0003 bd4 ba2.5k sqft4214 Arsenal St, Saint Louis, MO 63116For SaleMLS ID #26033968, Robin Halterman, Dielmann Sotheby's International Realty. MARIS
- $425,0003 bd3 ba1.7k sqft3134 Halliday Ave, Saint Louis, MO 63118For SaleMLS ID #26043938, Robin H Howard, Robin's Nest Realty. MARIS
- $299,0003 bd3 ba1.8k sqft3248 California Ave, Saint Louis, MO 63118For SaleMLS ID #26049360, Mary E Wilson, Keller Williams Chesterfield. MARIS
- $670,0004 bd4 ba2.8k sqft3659 Connecticut St, Saint Louis, MO 63116For SaleMLS ID #26046515, Amira Malik, Keller Williams Realty St. Louis. MARIS
- $425,0003 bd3 ba2k sqft3417 Humphrey St, Saint Louis, MO 63118For SaleMLS ID #26038544, Renee Mayher, Gateway Real Estate. MARIS
