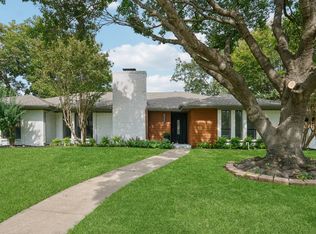
Back On Market - Buyer Financing Fell Thru!! Completely move-in ready, this stunning 4-bedroom, 2-bath home sits on a prime corner lot in the heart of Plano ISD and is packed with upgrades you won’t want to miss. From the moment you walk in, you’ll be impressed by the bright, open feel, enhanced by all new energy-efficient windows, fresh designer paint, and gorgeous luxury vinyl plank flooring throughout. The show-stopping brand new kitchen features modern finishes and fixtures, perfect for both everyday living and entertaining, while the fully remodeled bathrooms offer a sleek, spa-like feel. Every detail has been thoughtfully updated, giving this home a truly turnkey experience. Step outside to your own private backyard retreat, complete with a large pool and spa—ideal for cooling off on Texas summer days or hosting unforgettable gatherings. The expansive corner lot also offers a side yard for added space and flexibility. Opportunities like this don’t come around often—schedule your showing before it’s gone!
Pending
$485,000
3409 Pony Dr, Plano, TX 75074
4beds
1,832sqft
:
Get pre-qualified$3,375/mo
Single Family Residence
Built in 1986
10,018 Square Feet Lot
$-- Zestimate®
$265/sqft
$-- HOA
What's special
Sleek spa-like feelModern finishes and fixturesFully remodeled bathroomsPrivate backyard retreatBrand new kitchenPrime corner lotLarge pool and spa
- 105 days |
- 871 |
- 123 |
Zillow last checked:
Listing updated:
Listed by:
Michael Greiner 0588268 713-683-0054,
My Castle Realty 713-683-0054
Source: NTREIS,MLS#: 21235412
Facts & features
Interior
Bedrooms & bathrooms
- Bedrooms: 4
- Bathrooms: 2
- Full bathrooms: 2
Primary bedroom
- Features: Closet Cabinetry, Dual Sinks, En Suite Bathroom, Garden Tub/Roman Tub, Separate Shower, Walk-In Closet(s)
- Level: First
- Dimensions: 0 x 0
Bedroom
- Level: First
- Dimensions: 0 x 0
Bedroom
- Level: First
- Dimensions: 0 x 0
Bedroom
- Level: First
- Dimensions: 0 x 0
Primary bathroom
- Level: First
- Dimensions: 0 x 0
Kitchen
- Features: Built-in Features, Eat-in Kitchen, Kitchen Island, Solid Surface Counters
- Level: First
- Dimensions: 0 x 0
Living room
- Level: First
- Dimensions: 0 x 0
Heating
- Central
Cooling
- Central Air
Appliances
- Included: Electric Oven, Electric Range, Disposal, Microwave
- Laundry: Laundry in Utility Room, In Garage
Features
- Eat-in Kitchen, Kitchen Island
- Flooring: Luxury Vinyl Plank
- Has basement: No
- Number of fireplaces: 1
- Fireplace features: Gas, Wood Burning
Interior area
- Total interior livable area: 1,832 sqft
Video & virtual tour
Property
Parking
- Total spaces: 2
- Parking features: Door-Single, Driveway, On Street
- Attached garage spaces: 2
Features
- Levels: One
- Stories: 1
- Pool features: In Ground, Pool, Pool/Spa Combo
Lot
- Size: 10,018 Square Feet
- Features: Corner Lot
Details
- Parcel number: R137700500901
Construction
Type & style
- Home type: SingleFamily
- Architectural style: Detached
- Property subtype: Single Family Residence
- Attached to another structure: Yes
Materials
- Brick
- Foundation: Slab
- Roof: Shingle
Condition
- Year built: 1986
Utilities & green energy
- Sewer: Public Sewer
- Water: Public
- Utilities for property: Electricity Available, Natural Gas Available, Sewer Available, Water Available
Community & HOA
Community
- Subdivision: Santa Fe Estates Sec 5
HOA
- Has HOA: No
Location
- Region: Plano
Financial & listing details
- Price per square foot: $265/sqft
- Tax assessed value: $387,663
- Annual tax amount: $6,573
- Date on market: 4/10/2026
- Cumulative days on market: 49 days
- Listing terms: Cash,Conventional,FHA
Estimated market value
Not available
Estimated sales range
Not available
Not available
Price history
| Date | Event | Price |
|---|---|---|
| 7/16/2026 | Pending sale | $485,000$265/sqft |
Source: NTREIS #21235412 Report a problem | ||
| 7/7/2026 | Contingent | $485,000$265/sqft |
Source: NTREIS #21235412 Report a problem | ||
| 6/18/2026 | Listed for sale | $485,000$265/sqft |
Source: NTREIS #21235412 Report a problem | ||
| 5/8/2026 | Pending sale | $485,000$265/sqft |
Source: NTREIS #21235412 Report a problem | ||
| 5/1/2026 | Listed for sale | $485,000$265/sqft |
Source: NTREIS #21235412 Report a problem | ||
| 4/26/2026 | Contingent | $485,000$265/sqft |
Source: NTREIS #21235412 Report a problem | ||
| 4/24/2026 | Listed for sale | $485,000$265/sqft |
Source: NTREIS #21235412 Report a problem | ||
| 4/20/2026 | Contingent | $485,000$265/sqft |
Source: NTREIS #21235412 Report a problem | ||
| 4/10/2026 | Listed for sale | $485,000$265/sqft |
Source: NTREIS #21235412 Report a problem | ||
Public tax history
| Year | Property taxes | Tax assessment |
|---|---|---|
| 2025 | $4,687 +5.3% | $384,929 +10% |
| 2024 | $4,451 +11.1% | $349,935 +10% |
| 2023 | $4,007 -14.9% | $318,123 +10% |
| 2022 | $4,710 0% | $289,203 +10% |
| 2021 | $4,711 +6.8% | $262,912 +6.7% |
| 2020 | $4,412 -0.9% | $246,300 -0.1% |
| 2019 | $4,453 +3% | $246,567 +8% |
| 2018 | $4,323 +20.5% | $228,298 +1.4% |
| 2017 | $3,588 | $225,046 +10.1% |
| 2016 | $3,588 +14.8% | $204,408 +17.3% |
| 2015 | $3,126 | $174,321 +11.8% |
| 2014 | $3,126 | $155,931 +2.7% |
| 2013 | -- | $151,763 +2.4% |
| 2012 | -- | $148,275 -3.3% |
| 2011 | -- | $153,261 -5.1% |
| 2010 | -- | $161,456 -0.4% |
| 2009 | -- | $162,084 -1.8% |
| 2008 | -- | $165,035 +3.2% |
| 2007 | -- | $159,964 +2.2% |
| 2006 | -- | $156,579 +0.4% |
| 2005 | -- | $156,031 +3.8% |
| 2003 | -- | $150,264 +0.6% |
| 2002 | -- | $149,352 +5.7% |
| 2001 | -- | $141,361 +7.3% |
| 2000 | -- | $131,747 |
Find assessor info on the county website
Monthly payment
Est. payment
Payment breakdown
Explore the cost of this home by adjusting the details. Changes won't be saved.Climate risks
Neighborhood: 75074
Nearby schools
GreatSchools rating
- 8/10Hickey Elementary SchoolGrades: K-5Distance: 2 mi
- 7/10Bowman Middle SchoolGrades: 6-8Distance: 0.8 mi
- 6/10Williams High SchoolGrades: 9-10Distance: 1.5 mi
Schools provided by the listing agent
- Elementary: Barron
- Middle: Bowman
- High: Plano East
- District: Plano ISD
Source: NTREIS. This data may not be complete. We recommend contacting the local school district to confirm school assignments for this home.
- $--3 bd2 ba1.8k sqft3405 Pony Dr, Plano, TX 75074Sold

- $389,2003 bd2 ba2k sqft3408 Colt Dr, Plano, TX 75074Off Market
- $385,0003 bd2 ba1.8k sqft3404 Colt Dr, Plano, TX 75074Off Market
- $396,5003 bd2 ba1.8k sqft3425 Colt Dr, Plano, TX 75074Off Market
- $415,000-- bd2 ba2.1k sqft3401 Pony Dr, Plano, TX 75074Off Market
- $387,4003 bd2 ba1.9k sqft3429 Colt Dr, Plano, TX 75074Off Market
- $373,1004 bd2 ba1.8k sqft3408 Pony Dr, Plano, TX 75074Off Market
- $399,7003 bd2 ba2.2k sqft3404 Pony Dr, Plano, TX 75074Off Market
A local agent can set up tours, give advice and negotiate with sellers.
Similar homes
- $475,0004 bd3 ba2.3k sqft2416 Heather Hill Ln, Plano, TX 75075For Sale
 MLS ID #21226662, Candace Palmer. NTREIS
 - $469,9004 bd2 ba2.2k sqft1209 Overdowns Dr, Plano, TX 75023For Sale
 MLS ID #21307012, Saad Tatla. NTREIS
 - $525,0004 bd2 ba2.4k sqft1204 Syracuse Cir, Plano, TX 75075For Sale
 MLS ID #21310943, Jennifer Daniel. NTREIS
 - $549,9004 bd3 ba2.6k sqft2509 Skiles Dr, Plano, TX 75075For Sale
 MLS ID #21309797, Adam Bouaazzi. NTREIS
 - $450,0004 bd2 ba2k sqft1502 Meadow Glen St, Richardson, TX 75081For SaleMLS ID #21285786, Tonia Felczer. NTREIS
- $515,0004 bd2 ba1.9k sqft2003 Cartwright Dr, Sachse, TX 75048For SaleMLS ID #21153847, Jesus Castillo. NTREIS
- $560,0004 bd2 ba2.1k sqft2901 Regal Rd, Plano, TX 75075For SaleMLS ID #21163976, Melissa Elliott. NTREIS
- $569,9004 bd3 ba2k sqft2104 Heather Hill Ln, Plano, TX 75075For SaleMLS ID #21305652, Norma Mendez. NTREIS
- $565,0004 bd3 ba2.3k sqft2109 Heather Hill Ln, Plano, TX 75075For SaleMLS ID #21235694, Jonathan Felts. NTREIS
- $419,9003 bd2 ba1.9k sqft1505 Rocky Cove Cir, Plano, TX 75023For SaleMLS ID #21306554, Kimberly Woodard. NTREIS
- $500,0004 bd3 ba2.4k sqft6 Collins Ct, Richardson, TX 75081For SaleMLS ID #21295197, Lukas Barry. NTREIS
- $599,0004 bd3 ba2.6k sqft2341 Monticello Cir, Plano, TX 75075For SaleMLS ID #21335004, Carrie Himel. NTREIS
- $475,0003 bd2 ba2.1k sqft6701 Beth Ct, Garland, TX 75044For SaleMLS ID #21323600, Amy Sack. NTREIS
- $459,9003 bd2 ba1.8k sqft4540 New Orleans Dr, Plano, TX 75093For SaleMLS ID #21277912, Kimberly Anderson. NTREIS
- $489,9004 bd2 ba2.4k sqft2209 Vicksburg Dr, Sachse, TX 75048For SaleMLS ID #21153908, Jason Graves. NTREIS
- $500,0003 bd2 ba2.2k sqft311 Sycamore Creek Rd, Allen, TX 75002For SaleMLS ID #21302711, Christie Cannon. NTREIS
- $550,0003 bd2 ba2.6k sqft2833 Meadowbrook Dr, Plano, TX 75075For SaleMLS ID #21270160, Maggie Dieter. NTREIS
- $615,0003 bd2 ba2.3k sqft4237 Emerson Dr, Plano, TX 75093For SaleMLS ID #21336841, Laurie Steenis. NTREIS
- $525,0003 bd3 ba2.6k sqft5212 Stone Brooke Xing, McKinney, TX 75070For SaleMLS ID #21340431, Robert Miller. NTREIS
- $459,9004 bd3 ba2.6k sqft1614 Aurora Dr, Richardson, TX 75081For SaleMLS ID #20985471, Ryan Howard. NTREIS
