Welcome to Covington Ridge! This quality custom-built home by Doug Ward and sits on a beautiful corner lot with mature landscaping and inviting curb appeal. Inside, you’ll find a stunning two-story foyer, hardwood flooring, crown molding, and spacious living areas throughout. The custom Yorktowne Kitchen features Silestone countertops, stainless steel appliances, under-cabinet lighting, slide-out shelving, and a large island, opening to a bright breakfast nook and cozy family room with gas fireplace. Upstairs offers a spacious owner’s suite with tray ceiling, walk-in closet, and bath with jetted tub and custom tiled shower, along with three additional generously sized bedrooms. The finished lower level is perfect for entertaining with a recreation area, game room, second kitchen, and a custom bath featuring a walk-in Roman shower. Additional highlights include a covered front porch, oversized side-load 2-car garage, walk-out basement access, and ample storage.
Under contract
$500,000
341 Cassidy Way, Shrewsbury, PA 17361
4beds
3,039sqft
:
Get pre-qualified$3,363/mo
Single Family Residence
Built in 1998
0.49 Acres Lot
$502,200 Zestimate®
$165/sqft
$-- HOA
What's special
Gas fireplaceFinished lower levelSecond kitchenCozy family roomBath with jetted tubCorner lotSilestone countertops
- 57 days |
- 108 |
- 1 |
Likely to sell faster than
Zillow last checked:
Listing updated:
Listed by:
Elaine Bush 717-858-5972,
Berkshire Hathaway HomeServices Homesale Realty (800) 383-3535,
Listing Team: The Elaine Bush Team
Source: Bright MLS,MLS#: PAYK2103364
Facts & features
Interior
Bedrooms & bathrooms
- Bedrooms: 4
- Bathrooms: 4
- Full bathrooms: 3
- 1/2 bathrooms: 1
- Main level bathrooms: 1
Rooms
- Room types: Living Room, Dining Room, Primary Bedroom, Bedroom 2, Bedroom 3, Bedroom 4, Kitchen, Family Room, Foyer, Breakfast Room, Laundry, Storage Room, Bathroom 2, Bathroom 3, Primary Bathroom, Half Bath
Primary bedroom
- Features: Ceiling Fan(s), Flooring - Carpet, Flooring - Tile/Brick, Walk-In Closet(s), Attached Bathroom
- Level: Upper
- Area: 210 Square Feet
- Dimensions: 15 X 14
Bedroom 2
- Features: Flooring - Carpet, Ceiling Fan(s)
- Level: Upper
- Area: 180 Square Feet
- Dimensions: 12 X 15
Bedroom 3
- Features: Flooring - Carpet, Ceiling Fan(s)
- Level: Upper
- Area: 143 Square Feet
- Dimensions: 13 X 11
Bedroom 4
- Features: Ceiling Fan(s), Flooring - Carpet
- Level: Upper
- Area: 100 Square Feet
- Dimensions: 10 X 10
Primary bathroom
- Features: Flooring - Tile/Brick, Bathroom - Jetted Tub, Bathroom - Stall Shower, Skylight(s)
- Level: Upper
- Area: 120 Square Feet
- Dimensions: 10 X 12
Bathroom 2
- Features: Flooring - Ceramic Tile, Bathroom - Tub Shower
- Level: Upper
- Area: 90 Square Feet
- Dimensions: 10 X 9
Bathroom 3
- Features: Flooring - Tile/Brick, Bathroom - Stall Shower
- Level: Lower
- Area: 126 Square Feet
- Dimensions: 9 X 14
Breakfast room
- Features: Dining Area, Flooring - Tile/Brick
- Level: Main
- Area: 160 Square Feet
- Dimensions: 16 X 10
Dining room
- Features: Chair Rail, Crown Molding, Flooring - HardWood
- Level: Main
- Area: 168 Square Feet
- Dimensions: 14 X 12
Family room
- Features: Flooring - Carpet, Ceiling Fan(s), Fireplace - Gas
- Level: Main
- Area: 238 Square Feet
- Dimensions: 14 X 17
Family room
- Features: Basement - Finished, Crown Molding, Flooring - Tile/Brick, Flooring - Carpet
- Level: Lower
- Area: 442 Square Feet
- Dimensions: 26 X 17
Foyer
- Features: Flooring - HardWood
- Level: Main
- Area: 156 Square Feet
- Dimensions: 12 X 13
Foyer
- Features: Flooring - Carpet
- Level: Lower
- Area: 136 Square Feet
- Dimensions: 8 X 17
Half bath
- Features: Flooring - Tile/Brick
- Level: Main
- Area: 18 Square Feet
- Dimensions: 3 X 6
Kitchen
- Features: Flooring - Tile/Brick, Kitchen Island
- Level: Main
- Area: 140 Square Feet
- Dimensions: 14 X 10
Kitchen
- Features: Flooring - Tile/Brick
- Level: Lower
- Area: 108 Square Feet
- Dimensions: 12 X 9
Laundry
- Features: Flooring - Tile/Brick
- Level: Main
- Area: 42 Square Feet
- Dimensions: 7 X 6
Living room
- Features: Chair Rail, Crown Molding, Flooring - Wood
- Level: Main
- Area: 204 Square Feet
- Dimensions: 12 X 17
Storage room
- Level: Lower
- Area: 494 Square Feet
- Dimensions: 19 X 26
Heating
- Forced Air, Natural Gas
Cooling
- Central Air, Electric
Appliances
- Included: Dishwasher, Range Hood, Oven/Range - Gas, Refrigerator, Stainless Steel Appliance(s), Water Heater, Electric Water Heater
- Laundry: Main Level, Laundry Room
Features
- 2nd Kitchen, Breakfast Area, Ceiling Fan(s), Chair Railings, Crown Molding, Dining Area, Family Room Off Kitchen, Floor Plan - Traditional, Formal/Separate Dining Room, Eat-in Kitchen, Kitchen Island, Primary Bath(s), Recessed Lighting, Sound System, Bathroom - Stall Shower, Bathroom - Tub Shower, Upgraded Countertops, Walk-In Closet(s), Dry Wall
- Flooring: Carpet, Ceramic Tile, Hardwood, Wood
- Doors: Insulated
- Windows: Insulated Windows, Screens, Window Treatments
- Basement: Partially Finished
- Number of fireplaces: 1
Interior area
- Total structure area: 3,318
- Total interior livable area: 3,039 sqft
- Finished area above ground: 2,217
- Finished area below ground: 822
Property
Parking
- Total spaces: 4
- Parking features: Garage Faces Side, Garage Door Opener, Inside Entrance, Asphalt, Attached, Driveway, Off Street, On Street
- Attached garage spaces: 2
- Uncovered spaces: 2
- Details: Garage Sqft: 550
Accessibility
- Accessibility features: None
Features
- Levels: Two
- Stories: 2
- Patio & porch: Deck
- Exterior features: Lighting
- Pool features: None
- Has spa: Yes
- Spa features: Bath
- Fencing: Invisible
Lot
- Size: 0.49 Acres
- Features: Corner Lot, Front Yard, Level, Rear Yard, SideYard(s), Sloped
Details
- Additional structures: Above Grade, Below Grade
- Parcel number: 84000CJ0073G000000
- Zoning: RURAL AGRICULTURAL
- Special conditions: Standard
Construction
Type & style
- Home type: SingleFamily
- Architectural style: Colonial
- Property subtype: Single Family Residence
Materials
- Vinyl Siding
- Foundation: Block
- Roof: Architectural Shingle,Asphalt
Condition
- Very Good
- New construction: No
- Year built: 1998
Utilities & green energy
- Sewer: Public Sewer
- Water: Public
Community & HOA
Community
- Security: Smoke Detector(s)
- Subdivision: Covington Ridge
HOA
- Has HOA: No
Location
- Region: Shrewsbury
- Municipality: SHREWSBURY BORO
Financial & listing details
- Price per square foot: $165/sqft
- Tax assessed value: $275,240
- Annual tax amount: $8,025
- Date on market: 5/29/2026
- Listing agreement: Exclusive Right To Sell
- Listing terms: Cash,Conventional,FHA,VA Loan
- Inclusions: See List In The Associated Docs. 2 Refrigerators, Stove / Oven, Dishwasher And Microwave
- Exclusions: Personal Property Of Owners.
- Ownership: Fee Simple
- Road surface type: Black Top
Estimated market value
$502,200
$477,000 - $527,000
$3,053/mo
Price history
| Date | Event | Price |
|---|---|---|
| 6/7/2026 | Contingent | $500,000$165/sqft |
Source:  Bright MLS #PAYK2103364 Report a problem Bright MLS #PAYK2103364 Report a problem | ||
| 5/29/2026 | Listed for sale | $500,000+4.2%$165/sqft |
Source: Bright MLS #PAYK2103364 Report a problem | ||
| 9/25/2023 | Sold | $479,900$158/sqft |
Source: Bright MLS #PAYK2044632 Report a problem | ||
| 8/11/2023 | Pending sale | $479,900$158/sqft |
Source: Bright MLS #PAYK2044632 Report a problem | ||
| 7/12/2023 | Listed for sale | $479,900+125.9%$158/sqft |
Source: Bright MLS #PAYK2044632 Report a problem | ||
| 11/5/1998 | Sold | $212,400$70/sqft |
Source: Public Record Report a problem | ||
Public tax history
| Year | Property taxes | Tax assessment |
|---|---|---|
| 2025 | $7,963 -3.8% | $275,240 |
| 2024 | $8,274 +14.4% | $275,240 +10.1% |
| 2023 | $7,233 +5.5% | $250,030 |
| 2022 | $6,853 -1.9% | $250,030 |
| 2021 | $6,983 +1.9% | $250,030 |
| 2020 | $6,853 +0.4% | $250,030 |
| 2019 | $6,828 +1.8% | $250,030 |
| 2018 | $6,711 +268.7% | $250,030 |
| 2017 | $1,820 | $250,030 |
| 2016 | -- | $250,030 |
| 2015 | -- | $250,030 |
| 2014 | -- | $250,030 |
| 2013 | -- | $250,030 |
| 2012 | -- | $250,030 |
| 2011 | -- | $250,030 |
| 2010 | -- | $250,030 |
| 2009 | -- | $250,030 |
| 2008 | -- | $250,030 |
| 2007 | -- | $250,030 |
| 2006 | -- | $250,030 +18.6% |
| 2005 | -- | $210,740 |
| 2004 | -- | $210,740 |
| 2003 | -- | $210,740 |
| 2002 | -- | $210,740 |
| 2000 | -- | $210,740 -0.6% |
| 1999 | -- | $211,940 |
Find assessor info on the county website
Monthly payment
Est. payment
Payment breakdown
Explore the cost of this home by adjusting the details. Changes won't be saved.Climate risks
Neighborhood: 17361
Nearby schools
GreatSchools rating
- 6/10Shrewsbury El SchoolGrades: K-6Distance: 1.4 mi
- 6/10Southern Middle SchoolGrades: 7-8Distance: 3 mi
- 8/10Susquehannock High SchoolGrades: 9-12Distance: 3 mi
Schools provided by the listing agent
- Elementary: Shrewsbury
- Middle: Southern
- High: Susquehannock
- District: Southern York County
Source: Bright MLS. This data may not be complete. We recommend contacting the local school district to confirm school assignments for this home.
- $443,7004 bd3 ba2.2k sqft3 Sundance Ln, Shrewsbury, PA 17361Off Market

- $542,1004 bd2 ba2.6k sqft6 Holiday Dr, Shrewsbury, PA 17361Off Market
- $475,8004 bd2 ba2.6k sqft336 Cassidy Way, Shrewsbury, PA 17361Off Market
- $525,8004 bd4 ba2.8k sqft342 Cassidy Way, Shrewsbury, PA 17361Off Market
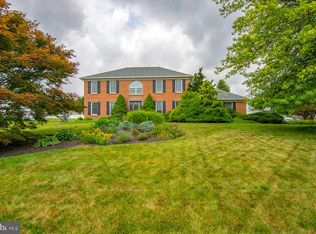
- $520,0004 bd3 ba2.7k sqft4 Holiday Dr, Shrewsbury, PA 17361Sold
- $532,1004 bd2 ba2.8k sqft331 Cassidy Way, Shrewsbury, PA 17361Off Market
- $428,2004 bd2 ba2.2k sqft1 Sundance Ln, Shrewsbury, PA 17361Off Market
- $458,7004 bd3 ba2.2k sqft4 Sundance Ln, Shrewsbury, PA 17361Off Market
A local agent can set up tours, give advice and negotiate with sellers.
Similar homes
- $474,9004 bd4 ba2.9k sqft17323 Russett Farm Dr, Shrewsbury, PA 17361For Sale
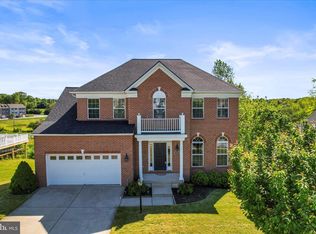
 MLS ID #PAYK2103028, Elaine Bush, Berkshire Hathaway HomeServices Homesale Realty. Bright MLS
 - $449,9004 bd4 ba2.8k sqft16 Liberty Ave, New Freedom, PA 17349For Sale
 MLS ID #PAYK2106650, Pete Thorpe, Epique Realty LLC. Bright MLS
 - $509,9004 bd3 ba2.4k sqft2082 Westbury Ct, Red Lion, PA 17356For Sale
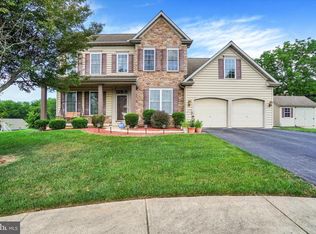 MLS ID #PAYK2107286, Guy Peters, Berkshire Hathaway HomeServices Homesale Realty. Bright MLS
 - $545,9004 bd4 ba2.7k sqft3165 Rexwood Dr, Glen Rock, PA 17327For Sale
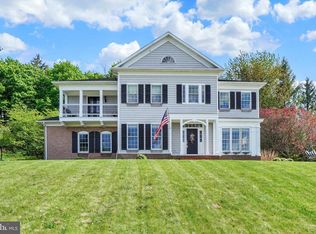 MLS ID #PAYK2102044, Patty Price, Berkshire Hathaway HomeServices Homesale Realty. Bright MLS
 - $439,9994 bd4 ba2.6k sqft1903 Hain Rd, New Freedom, PA 17349For SaleMLS ID #PAYK2100668, STEPHEN PIPICH, LPT Realty, LLC. Bright MLS
- $499,9004 bd3 ba2.6k sqft2540 Eldorado Dr, York, PA 17402For SaleMLS ID #PAYK2106370, Sergio Mannino, Lime House. Bright MLS
- $560,0004 bd2 ba2.8k sqft29 Hayward Hts, Glen Rock, PA 17327For SaleMLS ID #PAYK2104770, Katie Klenk, Keller Williams Legacy. Bright MLS
- $425,0004 bd3 ba2.5k sqft37 High St, Stewartstown, PA 17363For SaleMLS ID #PAYK2106416, Katie Klenk, Keller Williams Legacy. Bright MLS
- $389,9004 bd3 ba2.6k sqft3903 Starview Dr, York, PA 17402For SaleMLS ID #PAYK2103654, Emillie Albrecht, Real of Pennsylvania. Bright MLS
- $405,0003 bd4 ba3.1k sqft223 Fairmount Ct #35, Shrewsbury, PA 17361For SaleMLS ID #PAYK2105682, Monti Joines, Berkshire Hathaway HomeServices Homesale Realty. Bright MLS
- $499,9995 bd4 ba3.1k sqft3711 Cayuga Ln, York, PA 17402For SaleMLS ID #PAYK2105890, Melissa Whelan, Iron Valley Real Estate of York County. Bright MLS
- $275,0003 bd4 ba2.2k sqft16899 Roosevelt Ln, Shrewsbury, PA 17361For SaleMLS ID #PAYK2108084, Debbie McLaughlin, Cummings & Co. Realtors. Bright MLS
- $585,0005 bd4 ba3.5k sqft10 Brook Valley Ct, Freeland, MD 21053For SaleMLS ID #MDBC2164530, Mike Myslinski, Kelly and Co Realty, LLC. Bright MLS
- $510,0004 bd4 ba3.1k sqft2455 Brandywine Ln, York, PA 17404For SaleMLS ID #PAYK2106004, Jeff Cleaver, Berkshire Hathaway HomeServices Homesale Realty. Bright MLS
- $439,9005 bd3 ba2.8k sqft19 S Constitution Ave, New Freedom, PA 17349For SaleMLS ID #PAYK2102666, Dylan Madsen, Coldwell Banker Realty. Bright MLS
- $424,9004 bd4 ba2.8k sqft7703 Grand Lake Dr, Seven Valleys, PA 17360For SaleMLS ID #PAYK2101150, Ronald Burkhart, Coldwell Banker Realty. Bright MLS
- $449,9004 bd4 ba2.9k sqft951 Kavanagh Cir, Red Lion, PA 17356For SaleMLS ID #PAYK2103426, ANGELA MOYER, RSR, REALTORS, LLC. Bright MLS
- $389,9993 bd4 ba3.2k sqft227 Fairmount Ct #33, Shrewsbury, PA 17361For SaleMLS ID #PAYK2096764, Sonya Francis, RE/MAX Solutions. Bright MLS
- $429,9003 bd3 ba2.1k sqft17 Ecker Ave, Stewartstown, PA 17363For SaleMLS ID #PAYK2104102, Ron Fimiani, Assist-2-Sell Keystone Realty. Bright MLS
- $525,0004 bd2 ba2.9k sqft983 Brockie Ln, York, PA 17403For SaleMLS ID #PAYK2105836, Anne M Lusk, Lusk & Associates Sotheby's International Realty. Bright MLS
