Welcome to one of Winterset Valley's most impressive private retreats. Backing to mature trees and designed for both entertaining and everyday enjoyment, this custom home offers a resort-style outdoor living experience rarely found in Lee's Summit.
The backyard is truly the centerpiece of the property, featuring a stunning in-ground pool, expansive custom pavilion, extensive stone terraces, water features, fire pit area, playground, and multiple outdoor gathering spaces that create the feel of a private resort. Whether hosting large gatherings or enjoying a quiet evening surrounded by nature, this outdoor oasis is unlike anything else on the market.
Inside, soaring ceilings, walls of windows, and rich hardwood floors fill the home with natural light. The open-concept layout centers around a chef's kitchen with oversized island, custom cabinetry, and seamless flow into the great room and dining area. The spacious primary suite offers a luxurious retreat with spa-like bath and generous walk-in closet.
The finished walkout lower level provides exceptional additional living space with room for recreation, fitness, hobbies, entertaining, and more.
Combining luxury finishes, incredible indoor living spaces, and a backyard that must be seen to be appreciated, this is a rare opportunity to own one of Winterset Valley's most distinctive homes.
Pending
Price cut: $100K (6/24)
$1,099,950
341 NW Thoreau Cir, Lees Summit, MO 64081
7beds
6,499sqft
:
Get pre-qualified$7,325/mo
Single Family Residence
Built in 2014
1.01 Acres Lot
$-- Zestimate®
$169/sqft
$83/mo HOA
What's special
Water featuresStunning in-ground poolResort-style outdoor living experienceAdditional living spaceLuxurious retreatLuxury finishesOpen-concept layout
- 57 days |
- 1,317 |
- 79 |
Zillow last checked:
Listing updated:
Listed by:
Bryan Tobiason 913-424-7648,
Platinum Realty LLC
Source: Heartland MLS as distributed by MLS GRID,MLS#: 2622833
Facts & features
Interior
Bedrooms & bathrooms
- Bedrooms: 7
- Bathrooms: 7
- Full bathrooms: 7
Primary bedroom
- Features: Carpet, Ceiling Fan(s)
- Level: First
- Dimensions: 16 x 28
Bedroom 2
- Features: Ceiling Fan(s)
- Level: First
- Dimensions: 11 x 12
Bedroom 3
- Features: Carpet, Ceiling Fan(s)
- Level: Second
- Dimensions: 16 x 16
Bedroom 4
- Features: Carpet, Ceramic Tiles
- Level: Second
- Dimensions: 11 x 12
Bedroom 5
- Features: Carpet, Ceramic Tiles
- Level: Second
- Dimensions: 12 x 13
Bedroom 6
- Features: Carpet, Ceiling Fan(s)
- Level: Second
- Dimensions: 15 x 13
Primary bathroom
- Features: Double Vanity, Separate Shower And Tub, Walk-In Closet(s)
- Level: First
- Dimensions: 12 x 13
Bathroom 1
- Features: Granite Counters, Shower Only
- Level: First
- Dimensions: 9 x 4
Bathroom 2
- Features: Shower Only
- Level: Second
- Dimensions: 3 x 16
Bathroom 3
- Features: Granite Counters, Shower Over Tub
- Level: Second
Dining room
- Level: First
- Dimensions: 15 x 15
Kitchen
- Features: Granite Counters, Kitchen Island, Pantry
- Level: First
- Dimensions: 21 x 15
Laundry
- Features: Ceramic Tiles, Granite Counters
- Level: First
- Dimensions: 5 x 9
Living room
- Features: Fireplace
- Level: First
- Dimensions: 16 x 16
Loft
- Features: Carpet
- Level: Second
- Dimensions: 27 x 17
Sun room
- Features: Ceramic Tiles, Fireplace
- Level: First
- Dimensions: 16 x 13
Heating
- Forced Air
Cooling
- Electric
Appliances
- Included: Cooktop, Dishwasher, Disposal, Dryer, Stainless Steel Appliance(s), Washer
- Laundry: Main Level, Off The Kitchen
Features
- Ceiling Fan(s), Custom Cabinets, Kitchen Island, Pantry, Stained Cabinets, Vaulted Ceiling(s), Walk-In Closet(s)
- Flooring: Carpet, Concrete, Tile, Wood
- Windows: Thermal Windows
- Basement: Concrete
- Number of fireplaces: 3
Interior area
- Total structure area: 6,499
- Total interior livable area: 6,499 sqft
- Finished area above ground: 4,640
- Finished area below ground: 1,859
Video & virtual tour
Property
Parking
- Total spaces: 3
- Parking features: Attached, Garage Faces Front
- Attached garage spaces: 3
Features
- Patio & porch: Deck, Patio
- Exterior features: Fire Pit, Outdoor Kitchen
- Has private pool: Yes
- Pool features: In Ground
- Fencing: Metal
Lot
- Size: 1.01 Acres
Details
- Additional structures: Other
- Parcel number: 62310990200000000
Construction
Type & style
- Home type: SingleFamily
- Architectural style: Traditional
- Property subtype: Single Family Residence
Materials
- Stucco & Frame
- Roof: Composition
Condition
- Year built: 2014
Details
- Builder name: Pfeifer Homes
Utilities & green energy
- Sewer: Public Sewer
- Water: Public
Community & HOA
Community
- Security: Smart Door Lock, Smoke Detector(s)
- Subdivision: Winterset Valley
HOA
- Has HOA: Yes
- Amenities included: Exercise Room, Pool
- Services included: Trash
- HOA fee: $1,000 annually
Location
- Region: Lees Summit
Financial & listing details
- Price per square foot: $169/sqft
- Tax assessed value: $757,790
- Annual tax amount: $10,468
- Date on market: 5/28/2026
- Listing terms: Cash,Conventional,FHA,VA Loan
- Ownership: Private
- Road surface type: Paved
Estimated market value
Not available
Estimated sales range
Not available
Not available
Price history
| Date | Event | Price |
|---|---|---|
| 7/20/2026 | Pending sale | $1,099,950$169/sqft |
Source:  Heartland MLS as distributed by MLS GRID #2622833 Report a problem Heartland MLS as distributed by MLS GRID #2622833 Report a problem | ||
| 6/24/2026 | Price change | $1,099,950-8.3%$169/sqft |
Source: Heartland MLS as distributed by MLS GRID #2622833 Report a problem | ||
| 6/12/2026 | Price change | $1,199,950-4%$185/sqft |
Source: Heartland MLS as distributed by MLS GRID #2622833 Report a problem | ||
| 5/29/2026 | Listed for sale | $1,249,950$192/sqft |
Source: Heartland MLS as distributed by MLS GRID #2622833 Report a problem | ||
| 7/31/2014 | Sold | -- |
Source: Heartland MLS as distributed by MLS GRID #45001_1836180 Report a problem | ||
Public tax history
| Year | Property taxes | Tax assessment |
|---|---|---|
| 2025 | $10,468 -14.1% | $143,980 -14.6% |
| 2024 | $12,180 +0.7% | $168,686 |
| 2023 | $12,092 +37.6% | $168,686 +54.9% |
| 2022 | $8,789 -2% | $108,870 |
| 2021 | $8,970 +4% | $108,870 +5% |
| 2020 | $8,627 +2.8% | $103,678 |
| 2019 | $8,391 | $103,678 +1.3% |
| 2018 | $8,391 -8.3% | $102,311 |
| 2017 | $9,150 +2.7% | $102,311 +0.9% |
| 2016 | $8,907 +929.6% | $101,377 +946.5% |
| 2014 | $865 +0.1% | $9,687 |
| 2013 | $864 -0.2% | $9,687 |
| 2012 | $866 +0.4% | $9,687 |
| 2011 | $862 +1.8% | $9,687 |
| 2010 | $847 +111.6% | $9,687 -28.9% |
| 2009 | $400 | $13,630 +194% |
| 2008 | -- | $4,636 |
Find assessor info on the county website
Monthly payment
Est. payment
Payment breakdown
Explore the cost of this home by adjusting the details. Changes won't be saved.Climate risks
Neighborhood: 64081
Nearby schools
GreatSchools rating
- 6/10Cedar Creek Elementary SchoolGrades: K-5Distance: 0.5 mi
- 8/10Pleasant Lea Middle SchoolGrades: 6-8Distance: 3 mi
- 8/10Lee's Summit Senior High SchoolGrades: 9-12Distance: 3.9 mi
Schools provided by the listing agent
- Elementary: Cedar Creek
- Middle: Pleasant Lea
- High: Lee's Summit
Source: Heartland MLS as distributed by MLS GRID. This data may not be complete. We recommend contacting the local school district to confirm school assignments for this home.
- $999,0004 bd5 ba3.2k sqft336 NW Thoreau Cir, Lees Summit, MO 64081For Sale
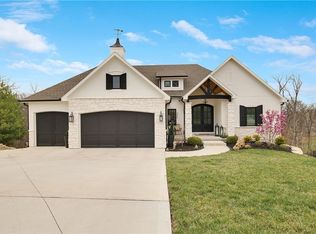
- $1,021,2005 bd5 ba3.2k sqft337 NW Thoreau Cir, Lees Summit, MO 64081Off Market
- $846,5003 bd3 ba2.4k sqft333 NW Thoreau Cir, Lees Summit, MO 64081Off Market
- $854,6004 bd4 ba2k sqft332 NW Thoreau Cir, Lees Summit, MO 64081Off Market
- $--4 bd4 ba4.7k sqft325 NW Thoreau Ct, Lees Summit, MO 64081Sold
- $736,0003 bd4 ba1.9k sqft328 NW Thoreau Cir, Lees Summit, MO 64081Off Market
- $1,095,7004 bd4 ba3.8k sqft321 NW Thoreau Ct, Lees Summit, MO 64081Off Market
- $833,9004 bd3 ba3.4k sqft324 NW Thoreau Cir, Lees Summit, MO 64081Off Market
A local agent can set up tours, give advice and negotiate with sellers.
A local lender can help you make sure your offer is ready when you are.
Similar homes
- $1,250,0005 bd4 ba6k sqft3116 SW Pergola Vw, Lees Summit, MO 64081For Sale
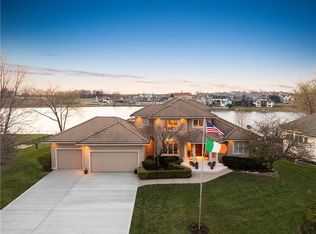 MLS ID #2607554, Heather Lyn Bortnick, ReeceNichols - Country Club Plaza. Heartland MLS as distributed by MLS GRID
 - $745,0004 bd3 ba4.2k sqft129 NW Morton Dr, Lees Summit, MO 64081For Sale
 MLS ID #2584281, Mary Drake, RE/MAX Heritage. Heartland MLS as distributed by MLS GRID
 - $700,0005 bd5 ba4.8k sqft2634 SW Wintervalley Dr, Lees Summit, MO 64081For Sale
 MLS ID #2630085, Bryan Huff, Keller Williams Realty Partners Inc.. Heartland MLS as distributed by MLS GRID
 - $995,0004 bd5 ba5.1k sqft416 NE Bitter Creek Rd, Lees Summit, MO 64086For Sale
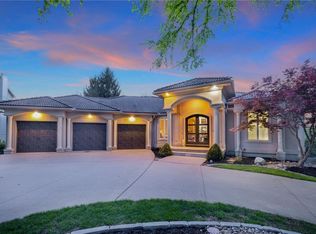 MLS ID #2581224, Jana Allen, Realty Executives. Heartland MLS as distributed by MLS GRID
 - $849,0006 bd5 ba5.4k sqft20 SE Meadowbrook Dr, Lees Summit, MO 64082For SaleMLS ID #2630962, Branigan Barnett, Keller Williams Southland. Heartland MLS as distributed by MLS GRID
- $1,100,0004 bd6 ba6k sqft17317 S Wheatland Dr, Belton, MO 64012For SaleMLS ID #2622910, Joanna Rangel, Keller Williams Southland. Heartland MLS as distributed by MLS GRID
- $1,100,0005 bd5 ba5.6k sqft14615 Whippoorwill Ln, Greenwood, MO 64034For SaleMLS ID #2622331, Julia Krause, ReeceNichols - Lees Summit. Heartland MLS as distributed by MLS GRID
- $875,0004 bd5 ba5.9k sqft2421 NE Lake Breeze Dr, Lees Summit, MO 64086For SaleMLS ID #2628109, Jamie Patton, Platinum Realty LLC. Heartland MLS as distributed by MLS GRID
- $1,150,0009 bd10 ba7k sqft1 Hawthorne Pl, Independence, MO 64052For SaleMLS ID #2623725, C Lorance Team, Real Broker, LLC-MO. Heartland MLS as distributed by MLS GRID
- $1,200,0004 bd4 ba4k sqft3122 W 150th Ter, Overland Park, KS 66224For SaleMLS ID #2632905, Kristin Malfer, Compass Realty Group. Heartland MLS as distributed by MLS GRID
- $875,0005 bd5 ba5.6k sqft9705 NE Jacob Ln, Lees Summit, MO 64086For SaleMLS ID #2618491, Lance Tomlin, ReeceNichols - Lees Summit. Heartland MLS as distributed by MLS GRID
- $880,0005 bd4 ba3.5k sqft1709 SW 27th St, Lees Summit, MO 64082For SaleMLS ID #2603535, Kevin Holmes, Epique Realty. Heartland MLS as distributed by MLS GRID
- $1,050,0004 bd4 ba3.9k sqft13405 Woodland Ranch Dr, Lone Jack, MO 64086For SaleMLS ID #2616924, Debbie Weber, RE/MAX Elite, REALTORS. Heartland MLS as distributed by MLS GRID
- $1,125,0005 bd5 ba7.1k sqft11919 W 139th Ter, Overland Park, KS 66221For SaleMLS ID #2627582, Miles Rost, Keller Williams Realty Partners Inc.. Heartland MLS as distributed by MLS GRID
- $579,0005 bd5 ba3.6k sqft2808 SW Arthur Dr, Lees Summit, MO 64082For SaleMLS ID #2622657, Jeremy Applebaum, Real Broker, LLC. Heartland MLS as distributed by MLS GRID
- $795,0004 bd4 ba5.4k sqft4213 NE Kennesaw Rdg, Lees Summit, MO 64064For SaleMLS ID #2615589, Chad Green, Real Broker, LLC. Heartland MLS as distributed by MLS GRID
- $899,0004 bd5 ba4.6k sqft30704 E Adams Cemetery Rd, Grain Valley, MO 64029For SaleMLS ID #2621357, Brad Harris, Real Broker, LLC. Heartland MLS as distributed by MLS GRID
- $875,0004 bd5 ba3.9k sqft905 Florence Ave, Raymore, MO 64083For SaleMLS ID #2613806, Marilyn May, Integrity Group Real Estate. Heartland MLS as distributed by MLS GRID
- $1,200,0005 bd5 ba3.7k sqft29503 SE Moreland School Rd, Blue Springs, MO 64014For SaleMLS ID #2615071, Robin Clark, RE/MAX Innovations. Heartland MLS as distributed by MLS GRID
- $685,0005 bd6 ba3.9k sqft2907 NE Viewpark Pl, Lees Summit, MO 64086For SaleMLS ID #2627321, Sharon Graham, Platinum Realty LLC. Heartland MLS as distributed by MLS GRID
