Set on a spacious 12,458 SF corner lot in the desirable community of Manatee Oaks, this well-maintained home offers both comfort and functionality with low HOA dues of just $425 / year. Featuring a split 3-bedroom layout, the open great room floor plan is enhanced by vaulted ceilings and skylights, creating a bright and airy living space. A large screened entry leads to a welcoming double door foyer, while pocket sliding glass doors throughout the home provide seamless access to the expansive caged lanai. Outdoor living is a highlight, complete with an outdoor kitchen, pool and spa, half bath, outdoor shower, and additional storage closet—perfect for entertaining or relaxing in privacy. The home also includes a generous 727 SF 3-car garage with a dedicated workshop area, and a utility room equipped with a full-size washer and dryer plus a deep sink. The primary suite is spacious and inviting, offering two walk-in closets, a private bath with separate tub and shower, and direct lanai access. Additional updates include a new roof (2021), AC (2019), and plantation shutters. Proudly owned by only its second owner in 34 years. Most of the furniture, tools, and more are available, if interested. Conveniently located near a wide variety of shopping and dining, this home combines practical upgrades with a prime location.
Pending
Price cut: $14.9K (5/26)
$475,000
3414 46th Ter E, Bradenton, FL 34203
3beds
2,048sqft
:
Get pre-qualified$3,085/mo
Single Family Residence
Built in 1992
0.29 Acres Lot
$-- Zestimate®
$232/sqft
$35/mo HOA
What's special
Pool and spaOutdoor kitchenWelcoming double door foyerVaulted ceilingsPlantation shuttersLarge screened entryOutdoor shower
- 81 days |
- 90 |
- 1 |
Likely to sell faster than
Zillow last checked:
Listing updated:
Listed by:
Mike Bridges 941-316-6530,
RE/MAX ALLIANCE GROUP 941-954-5454,
Michael Bridges 941-549-1695,
RE/MAX ALLIANCE GROUP
Source: Stellar MLS,MLS#: A4692019 Originating MLS: Sarasota - Manatee
Originating MLS: Sarasota - Manatee
Facts & features
Interior
Bedrooms & bathrooms
- Bedrooms: 3
- Bathrooms: 3
- Full bathrooms: 2
- 1/2 bathrooms: 1
Rooms
- Room types: Attic, Great Room, Utility Room
Primary bedroom
- Features: Walk-In Closet(s)
- Level: First
- Area: 240 Square Feet
- Dimensions: 15x16
Bedroom 2
- Features: Built-in Closet
- Level: First
- Area: 132 Square Feet
- Dimensions: 11x12
Bedroom 3
- Features: Built-in Closet
- Level: First
- Area: 130 Square Feet
- Dimensions: 10x13
Balcony porch lanai
- Level: First
- Area: 1176 Square Feet
- Dimensions: 24x49
Dinette
- Level: First
- Area: 96 Square Feet
- Dimensions: 8x12
Dining room
- Level: First
- Area: 96 Square Feet
- Dimensions: 8x12
Great room
- Level: First
- Area: 306 Square Feet
- Dimensions: 17x18
Kitchen
- Level: First
- Area: 195 Square Feet
- Dimensions: 15x13
Laundry
- Level: First
- Area: 42 Square Feet
- Dimensions: 6x7
Heating
- Central
Cooling
- Central Air
Appliances
- Included: Dishwasher, Disposal, Dryer, Electric Water Heater, Microwave, Range, Refrigerator, Washer
- Laundry: Electric Dryer Hookup, Inside, Laundry Room
Features
- Ceiling Fan(s), Eating Space In Kitchen, Open Floorplan, Split Bedroom, Thermostat, Vaulted Ceiling(s), Walk-In Closet(s)
- Flooring: Carpet, Tile
- Doors: Outdoor Kitchen, Sliding Doors
- Windows: Skylight(s)
- Has fireplace: No
Interior area
- Total structure area: 3,455
- Total interior livable area: 2,048 sqft
Video & virtual tour
Property
Parking
- Total spaces: 3
- Parking features: Driveway, Garage Door Opener, Workshop in Garage
- Attached garage spaces: 3
- Has uncovered spaces: Yes
- Details: Garage Dimensions: 27x31
Features
- Levels: One
- Stories: 1
- Exterior features: Outdoor Kitchen, Private Mailbox
- Has private pool: Yes
- Pool features: Gunite, In Ground, Outside Bath Access, Screen Enclosure
- Has spa: Yes
- Spa features: In Ground
Lot
- Size: 0.29 Acres
- Features: Corner Lot
Details
- Parcel number: 1684825605
- Zoning: RSF4.5
- Special conditions: None
Construction
Type & style
- Home type: SingleFamily
- Property subtype: Single Family Residence
Materials
- Block, Stucco
- Foundation: Slab
- Roof: Shingle
Condition
- New construction: No
- Year built: 1992
Utilities & green energy
- Sewer: Public Sewer
- Water: Public
- Utilities for property: Electricity Connected, Sewer Connected, Underground Utilities, Water Connected
Community & HOA
Community
- Features: Deed Restrictions
- Security: Smoke Detector(s)
- Pet fee: $0 monthly
- Subdivision: MANATEE OAKS III
HOA
- Has HOA: Yes
- HOA fee: $35 monthly
- HOA name: C&S Community Managment
- HOA phone: 941-758-9454
Location
- Region: Bradenton
Financial & listing details
- Price per square foot: $232/sqft
- Tax assessed value: $343,648
- Annual tax amount: $2,679
- Date on market: 5/4/2026
- Cumulative days on market: 46 days
- Listing terms: Cash,Conventional,FHA,VA Loan
- Ownership: Fee Simple
- Total actual rent: 0
- Electric utility on property: Yes
- Road surface type: Paved
Estimated market value
Not available
Estimated sales range
Not available
Not available
Price history
| Date | Event | Price |
|---|---|---|
| 6/3/2026 | Pending sale | $475,000$232/sqft |
Source:  Stellar MLS #A4692019 Report a problem Stellar MLS #A4692019 Report a problem | ||
| 5/26/2026 | Price change | $475,000-3%$232/sqft |
Source: Stellar MLS #A4692019 Report a problem | ||
| 5/4/2026 | Listed for sale | $489,900+147.4%$239/sqft |
Source: Stellar MLS #A4692019 Report a problem | ||
| 7/12/2001 | Sold | $198,000$97/sqft |
Source: Public Record Report a problem | ||
Public tax history
| Year | Property taxes | Tax assessment |
|---|---|---|
| 2025 | $2,679 +3.7% | $194,113 +2.9% |
| 2024 | $2,584 +2.4% | $188,642 +3% |
| 2023 | $2,523 +3.5% | $183,148 +3% |
| 2022 | $2,438 +1.1% | $177,814 +3% |
| 2021 | $2,412 +1.6% | $172,635 +1.4% |
| 2020 | $2,374 +2.2% | $170,251 +2.3% |
| 2019 | $2,322 0% | $166,423 +1.9% |
| 2018 | $2,322 +1.6% | $163,320 +2.1% |
| 2017 | $2,286 +8.4% | $159,961 +2.1% |
| 2016 | $2,109 | $156,671 +0.7% |
| 2015 | $2,109 | $155,582 +0.8% |
| 2014 | $2,109 +1.6% | $154,347 +1.5% |
| 2013 | $2,076 +207532% | $152,066 +1.7% |
| 2012 | $1 | $149,524 -4.6% |
| 2011 | $1 | $156,717 +1.5% |
| 2010 | -- | $154,401 -20.7% |
| 2009 | $2,755 -2.2% | $194,743 +0.1% |
| 2008 | $2,817 +5.2% | $194,548 +3% |
| 2007 | $2,678 -4.4% | $188,882 +2.5% |
| 2006 | $2,801 +1.5% | $184,275 +3% |
| 2005 | $2,759 +2.1% | $178,908 +3% |
| 2004 | $2,703 +0.5% | $173,697 +1.9% |
| 2003 | $2,689 +7% | $170,458 +2.4% |
| 2002 | $2,514 +16.7% | $166,463 +12.1% |
| 2001 | $2,153 +1.6% | $148,455 +3% |
| 2000 | $2,120 | $144,131 |
Find assessor info on the county website
Monthly payment
Est. payment
Payment breakdown
Explore the cost of this home by adjusting the details. Changes won't be saved.Climate risks
Neighborhood: 34203
Nearby schools
GreatSchools rating
- 8/10Tara Elementary SchoolGrades: PK-5Distance: 3.3 mi
- 4/10Braden River Middle SchoolGrades: 6-8Distance: 5.5 mi
- 4/10Braden River High SchoolGrades: 9-12Distance: 2.4 mi
Schools provided by the listing agent
- Elementary: Tara Elementary
- Middle: Braden River Middle
- High: Braden River High
Source: Stellar MLS. This data may not be complete. We recommend contacting the local school district to confirm school assignments for this home.
- $491,2004 bd2 ba2.1k sqft4620 35th Ct E, Bradenton, FL 34203Off Market
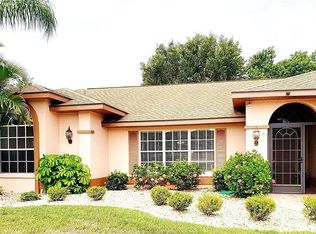
- $387,4003 bd2 ba1.7k sqft3410 46th Ter E, Bradenton, FL 34203Off Market

- $457,5003 bd2 ba1.8k sqft4616 35th Ct E, Bradenton, FL 34203Off Market
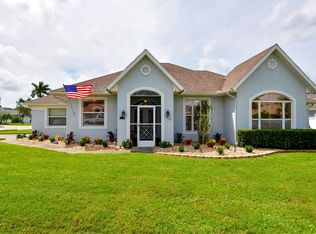
- $427,5003 bd2 ba1.8k sqft3406 46th Ter E, Bradenton, FL 34203Off Market
- $358,2003 bd2 ba1.7k sqft4623 35th Ct E, Bradenton, FL 34203Off Market
- $443,3004 bd2 ba2.2k sqft4622 35th Ct E, Bradenton, FL 34203Off Market
- $373,6003 bd2 ba1.8k sqft4621 35th Ct E, Bradenton, FL 34203Off Market
- $448,8004 bd2 ba2.1k sqft3409 46th Ter E, Bradenton, FL 34203Off Market
A local agent can set up tours, give advice and negotiate with sellers.
Similar homes
- $459,0003 bd3 ba1.7k sqft3220 45th Ave E, Bradenton, FL 34203For Sale
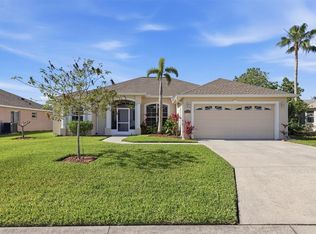
 MLS ID #A4692738, Jill Thomas, BERKSHIRE HATHAWAY HOMESERVICE. Stellar MLS
 - $464,9003 bd2 ba2k sqft6841 74th Street Cir E, Bradenton, FL 34203For Sale
 MLS ID #A4700771, Samantha Campbell, BETTER HOMES AND GARDENS REAL ESTATE ATCHLEY PROPE. Stellar MLS
 - $450,0003 bd2 ba2k sqft4360 Presidential Avenue Cir E, Bradenton, FL 34203For Sale
 MLS ID #A4648494, Linda Quintero, RE/MAX ALLIANCE GROUP. Stellar MLS
 - $449,0003 bd2 ba1.6k sqft4640 Peridia Blvd E, Bradenton, FL 34203For Sale
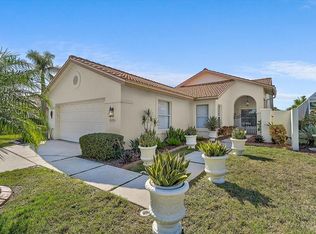 MLS ID #A4680806, Linda Quintero, RE/MAX ALLIANCE GROUP. Stellar MLS
 - $449,0002 bd2 ba1.8k sqft4031 Caddie Dr E, Bradenton, FL 34203For SaleMLS ID #A4680800, Linda Quintero, RE/MAX ALLIANCE GROUP. Stellar MLS
- $414,9003 bd2 ba2k sqft4734 Raintree Street Cir E, Bradenton, FL 34203For SaleMLS ID #A4693346, Joey Lamielle, RE/MAX ALLIANCE GROUP. Stellar MLS
- $405,0003 bd2 ba2.1k sqft4478 Pro Am Ave E, Bradenton, FL 34203For SaleMLS ID #TB8477188, Chad Leonberg, EXP REALTY LLC. Stellar MLS
- $495,9993 bd2 ba1.6k sqft6288 Wingspan Way, Bradenton, FL 34203For SaleMLS ID #A4699947, Laurie Fox, COLDWELL BANKER REALTY. Stellar MLS
- $534,9004 bd3 ba2.5k sqft5072 Kilty Ct E, Bradenton, FL 34203For SaleMLS ID #A4682638, Linda Quintero, RE/MAX ALLIANCE GROUP. Stellar MLS
- $412,0003 bd2 ba2.2k sqft3110 57th Avenue Cir E, Bradenton, FL 34203For SaleMLS ID #A4688343, Eric Emmerling, EXP REALTY LLC. Stellar MLS
- $560,0003 bd2 ba2.3k sqft4321 Presidential Avenue Cir E, Bradenton, FL 34203For SaleMLS ID #A4665407, Traci Bolen, EXP REALTY LLC. Stellar MLS
- $375,0003 bd2 ba1.4k sqft2404 50th Dr E, Bradenton, FL 34203For SaleMLS ID #A4692582, Cheryl Roberts, MICHAEL SAUNDERS & COMPANY. Stellar MLS
- $475,0003 bd2 ba2.2k sqft4206 73rd Ter E, Sarasota, FL 34243For SaleMLS ID #A4697826, Socha Goyette, PLLC, NEXTHOME EXCELLENCE. Stellar MLS
- $355,0003 bd2 ba1.5k sqft5008 25th St E, Bradenton, FL 34203For SaleMLS ID #W7886824, Jeannie Dunning, RE/MAX CHAMPIONS. Stellar MLS
- $445,0002 bd2 ba1.8k sqft6476 Rookery Cir, Bradenton, FL 34203For SaleMLS ID #A4682940, Laurie Fox, COLDWELL BANKER REALTY. Stellar MLS
- $479,9003 bd2 ba1.8k sqft6726 W Country Club Ln, Sarasota, FL 34243For SaleMLS ID #A4686098, Mugsie Quinlan, PREMIER PROPERTIES OF SRQ LLC. Stellar MLS
- $344,5002 bd2 ba1.7k sqft4717 Peridia Blvd E, Bradenton, FL 34203For SaleMLS ID #A4665919, Linda Quintero, RE/MAX ALLIANCE GROUP. Stellar MLS
- $360,0003 bd2 ba1.3k sqft6228 38th St E, Bradenton, FL 34203For SaleMLS ID #A4690899, Melinda Vass, CHARLES RUTENBERG REALTY INC. Stellar MLS
- $360,0003 bd2 ba1.4k sqft5003 72nd St E, Bradenton, FL 34203For SaleMLS ID #A4697871, David Gunning, PREFERRED SHORE LLC. Stellar MLS
- $575,0003 bd3 ba2k sqft309 Americas Cup Blvd, Bradenton, FL 34208For SaleMLS ID #N6144036, Karen Lehmann, RE/MAX ALLIANCE GROUP. Stellar MLS
