Welcome to this beautiful 5-bedroom, 3.5-bath Colonial located in the highly desirable City of Troy, offering an exceptional combination of space, location, and award-winning Troy schools. Situated within the sought-after Bemis Elementary, Boulan Park Middle School, and Troy High School districts, this home is a wonderful opportunity for those seeking a premium Troy lifestyle.
Built in 1994, this spacious home offers approximately 3,204 sq ft of above-grade living space, plus a fully finished basement featuring a full bathroom and a fifth bedroom—ideal for guests, a home office, or a private retreat.
The home showcases beautiful hardwood flooring and a stunning two-story great room with soaring ceilings that fills the space with abundant natural light. Designed for both comfortable everyday living and effortless entertaining, the functional floor plan offers generous living spaces throughout. The kitchen features newer countertops, while numerous updates provide added value and peace of mind, including replacement windows (2014), newer siding (2020), an updated deck (2020), new carpet (2020), a water heater (2020), and a newer refrigerator, sump pump, and battery backup sump pump system, all replaced in 2025.
Located in a desirable Troy neighborhood within walking distance to Somerset Collection and just minutes from premier shopping, dining, entertainment, and major expressways, this home offers the perfect blend of comfort, convenience, and location. Don't miss this rare opportunity to own a beautifully maintained home in one of Troy's most sought-after communities.
Pending
$799,900
3417 Balfour Dr, Troy, MI 48084
5beds
4,804sqft
:
Get pre-qualified$5,509/mo
Single Family Residence
Built in 1994
0.38 Acres Lot
$807,800 Zestimate®
$167/sqft
$17/mo HOA
What's special
- 14 days |
- 1,411 |
- 58 |
Zillow last checked:
Listing updated:
Listed by:
Lei Yu 248-509-4386,
AutoCity Realty LLC 248-605-5320
Source: Realcomp II,MLS#: 20261053508
Facts & features
Interior
Bedrooms & bathrooms
- Bedrooms: 5
- Bathrooms: 4
- Full bathrooms: 3
- 1/2 bathrooms: 1
Primary bedroom
- Level: Second
- Area: 225
- Dimensions: 15 X 15
Bedroom
- Level: Second
- Area: 192
- Dimensions: 16 X 12
Bedroom
- Level: Second
- Area: 169
- Dimensions: 13 X 13
Bedroom
- Level: Second
- Area: 180
- Dimensions: 15 X 12
Bedroom
- Level: Basement
- Area: 144
- Dimensions: 12 X 12
Primary bathroom
- Level: Second
- Area: 195
- Dimensions: 15 X 13
Other
- Level: Basement
- Area: 169
- Dimensions: 13 X 13
Other
- Level: Second
- Area: 169
- Dimensions: 13 X 13
Other
- Level: Entry
- Area: 88
- Dimensions: 11 X 8
Dining room
- Level: Entry
- Area: 165
- Dimensions: 15 X 11
Family room
- Level: Entry
- Area: 304
- Dimensions: 16 X 19
Kitchen
- Level: Entry
- Area: 182
- Dimensions: 13 X 14
Library
- Level: Entry
- Area: 121
- Dimensions: 11 X 11
Living room
- Level: Entry
- Area: 180
- Dimensions: 15 X 12
Heating
- Forced Air, Natural Gas
Features
- Basement: Finished
- Has fireplace: No
Interior area
- Total interior livable area: 4,804 sqft
- Finished area above ground: 3,204
- Finished area below ground: 1,600
Property
Parking
- Total spaces: 3
- Parking features: Three Car Garage, Attached
- Garage spaces: 3
Features
- Levels: Two
- Stories: 2
- Entry location: GroundLevelwSteps
- Pool features: None
Lot
- Size: 0.38 Acres
- Dimensions: 106.36 x 157.15
Details
- Parcel number: 2020301003
- Special conditions: Short Sale No,Standard
Construction
Type & style
- Home type: SingleFamily
- Architectural style: Colonial,Traditional
- Property subtype: Single Family Residence
Materials
- Brick
- Foundation: Basement, Poured, Sump Pump
Condition
- New construction: No
- Year built: 1994
- Major remodel year: 2020
Utilities & green energy
- Sewer: Public Sewer
- Water: Public
Community & HOA
Community
- Subdivision: SOMERSET NORTH
HOA
- Has HOA: Yes
- HOA fee: $200 annually
Location
- Region: Troy
Financial & listing details
- Price per square foot: $167/sqft
- Tax assessed value: $250,880
- Annual tax amount: $9,108
- Date on market: 7/16/2026
- Cumulative days on market: 14 days
- Listing agreement: Exclusive Right To Sell
- Listing terms: Cash,Conventional
Estimated market value
$807,800
$767,000 - $848,000
$4,221/mo
Price history
| Date | Event | Price |
|---|---|---|
| 7/18/2026 | Pending sale | $799,900$167/sqft |
Source:  Realcomp II #20261053508 Report a problem Realcomp II #20261053508 Report a problem | ||
| 7/16/2026 | Listed for sale | $799,900+72.6%$167/sqft |
Source: Realcomp II #20261053508 Report a problem | ||
| 7/18/2000 | Sold | $463,500$96/sqft |
Source: Public Record Report a problem | ||
Public tax history
| Year | Property taxes | Tax assessment |
|---|---|---|
| 2025 | -- | $317,190 +1.1% |
| 2024 | -- | $313,840 +5.5% |
| 2023 | -- | $297,600 +0.4% |
| 2022 | -- | $296,270 +5.2% |
| 2021 | -- | $281,680 +4.7% |
| 2020 | -- | $269,060 +3.8% |
| 2019 | -- | $259,150 +8.1% |
| 2015 | -- | $239,690 +12.9% |
| 2014 | -- | $212,270 +10.3% |
| 2011 | -- | $192,390 |
| 2010 | -- | $192,390 -8.6% |
| 2009 | -- | $210,510 -15.9% |
| 2003 | -- | $250,370 +7.3% |
| 2002 | -- | $233,440 +3.4% |
| 2001 | $8,082 +53.9% | $225,660 +50.8% |
| 2000 | $5,252 | $149,650 |
Find assessor info on the county website
Monthly payment
Est. payment
Payment breakdown
Explore the cost of this home by adjusting the details. Changes won't be saved.Climate risks
Neighborhood: 48084
Nearby schools
GreatSchools rating
- 9/10Bemis Elementary SchoolGrades: K-5Distance: 0.3 mi
- 9/10Boulan Park Middle SchoolGrades: 6-8Distance: 0.4 mi
- 9/10Troy High SchoolGrades: 9-12Distance: 1.5 mi
- $923,6004 bd3 ba4.1k sqft3409 Balfour Dr, Troy, MI 48084Off Market
- $1,088,5005 bd4 ba4.3k sqft3425 Balfour Dr, Troy, MI 48084Off Market
- $898,4004 bd3 ba3.4k sqft3436 Balfour Dr, Troy, MI 48084Off Market
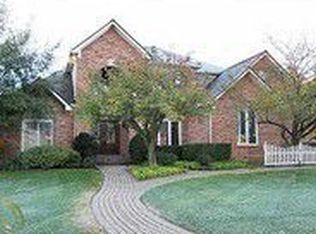
- $990,7004 bd6 ba3.9k sqft3429 Balfour Dr, Troy, MI 48084Off Market
- $858,3004 bd3 ba3.2k sqft3401 Balfour Dr, Troy, MI 48084Off Market
- $616,5004 bd2 ba2.7k sqft2009 Babcock Dr, Troy, MI 48084Off Market
- $777,1004 bd2 ba2.8k sqft3433 Balfour Dr, Troy, MI 48084Off Market
- $870,0004 bd5 ba6.1k sqft1930 Lexington Dr, Troy, MI 48084Sold
A local agent can set up tours, give advice and negotiate with sellers.
Similar homes
- $899,0004 bd3 ba4.4k sqft1822 Lexington Dr, Troy, MI 48084For Sale

 MLS ID #20261056166, Mike Sher, Max Broock, REALTORS®-Bloomfield Hills. Realcomp II
 - $799,0004 bd3 ba4k sqft3874 Burkoff Dr, Troy, MI 48084For Sale
 MLS ID #20261049309, Mengqi Wang, Bluesky Realty Experts. Realcomp II
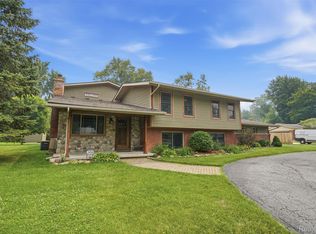
 - $699,9994 bd4 ba3.9k sqft3454 Paddington Dr, Troy, MI 48084For Sale
 MLS ID #20261056198, Joe Cubera, KW Domain. Realcomp II
 - $675,0004 bd3 ba2.7k sqft2937 Waterloo Dr, Troy, MI 48084For Sale
 MLS ID #20261056221, Meg Stenger, KW Domain. Realcomp II
 - $614,9004 bd3 ba3.8k sqft1614 Caliper Dr, Troy, MI 48084For SaleMLS ID #20261052589, Erica Jeffries, North American Real Estate LLC. Realcomp II
- $839,9004 bd4 ba4.6k sqft1211 Kensington Rd, Bloomfield Hills, MI 48304For SaleMLS ID #20261058004, Jeffrey S Barker, Max Broock, REALTORS®-Birmingham. Realcomp II
- $749,9003 bd4 ba4.4k sqft5218 Cherokee Ct, Troy, MI 48098For SaleMLS ID #20261056014, Christian J Grothe, Max Broock, REALTORS®-Birmingham. Realcomp II
- $799,9003 bd2 ba2.4k sqft5501 Houghten St, Troy, MI 48098For SaleMLS ID #20261056002, John T Huyck, Max Broock, REALTORS®-Birmingham. Realcomp II
- $1,099,9004 bd6 ba5.2k sqft3486 Shakespeare Dr, Troy, MI 48084For SaleMLS ID #20261042985, Jeffrey Lambrecht, Lambrecht Realty LLC. Realcomp II
- $650,0004 bd4 ba4.2k sqft5135 Iron Gate Rd, Bloomfield Hills, MI 48304For SaleMLS ID #20261058230, Claire L Epstein, Real Estate One-W Blmfld. Realcomp II
- $609,0004 bd4 ba3.5k sqft1613 Caliper Dr, Troy, MI 48084For SaleMLS ID #20261025671, Joe Cubera, KW Domain. Realcomp II
- $695,0004 bd3 ba2.9k sqft1105 Byron Dr, Troy, MI 48098For SaleMLS ID #20261056690, Lee S Speagle Lark, Keller Williams Paint Creek. Realcomp II
- $725,0004 bd3 ba3.5k sqft2768 Homewood Dr, Troy, MI 48098For SaleMLS ID #20261056796, Jennifer Stillwagon, Real Broker, LLC Troy. Realcomp II
- $675,0004 bd3 ba4.2k sqft5133 Allison Dr, Troy, MI 48085For SaleMLS ID #20261056515, Laura M Bell, Signature Sotheby's International Realty Bham. Realcomp II
- $849,9004 bd3 ba2.6k sqft31543 Fairfax Ave, Beverly Hills, MI 48025For SaleMLS ID #20261057955, Carol C Gaggos, Max Broock, REALTORS®-Birmingham. Realcomp II
- $649,9004 bd3 ba3k sqft4166 Cherrywood Dr, Troy, MI 48098For SaleMLS ID #20261057397, AnnaMaria Jamil, Real Estate One-Troy. Realcomp II
- $614,9004 bd3 ba4.3k sqft6481 Basswood Dr, Troy, MI 48098For SaleMLS ID #20261056762, Jinny Yun, Century 21 Professionals Troy. Realcomp II
- $849,9005 bd3 ba4k sqft745 Hawthorne Dr, Bloomfield Hills, MI 48304For SaleMLS ID #20261044140, Pashko P Dushaj, Century 21 Professionals Utica. Realcomp II
- $999,0004 bd5 ba3.9k sqft4866 Riverchase Dr, Troy, MI 48098For SaleMLS ID #20261055047, Dan A Gutfreund, Signature Sotheby's International Realty Bham. Realcomp II
- $769,0005 bd4 ba2.7k sqft1850 Dorchester Rd, Birmingham, MI 48009For SaleMLS ID #20261048416, Christine Lynn, The Agency Hall & Hunter. Realcomp II
