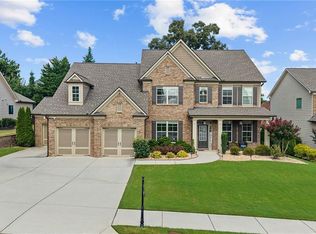
FULLY HEATED SALTWATER POOL & SPA! TIMELESS ARCHITECTURAL ELEGANCE, EXCEPTIONAL LIVEABILITY, AND A TRUE RESORT-STYLE LIFESTYLE. IMPRESSIVE, EXTREMELY WELL-MAINTAINED, 4-SIDED BRICK, CUSTOM-BUILT HOME, FEATURING A STUNNING TWO-STORY FRONT PORCH WITH DOUBLE DOOR ENTRY, A PRIMARY SUITE ON THE MAIN, AS WELL AS A SECOND GUEST SUITE ON THE MAIN FLOOR, ALL OVERLOOKING THE BACKYARD RESORT - HEATED SALTWATER POOL & SPA - READY FOR RELAXATION AND PERFECT FOR ENTERTAINING! LUXURIOUS FINISHES & FIXTURES THROUGHOUT, A CONVERTED GARAGE THAT WILL STORE UP TO 4 CARS, A HUGE UNFINISHED BASEMENT, AND SO MUCH MORE!!! This STATELY home is beautifully positioned on an elevated lot featuring a CIRCULAR DRIVEWAY, a brick perimeter wall leading you a REAR GATED ENTRANCE, and gorgeous landscaping and hardscape features throughout with exterior uplighting! A two-story entryway with immediate views of the swimming pool SPILLOVER showcases the wrap-around open staircase spanning each of the floors, floor to ceiling windows, and beautiful dark flooring that are sure to impress! The thoughtfully designed floor plan offers spacious living areas, luxurious finishes, elegant trim work, 9'+ ceilings, decorative built-ins, a wine room, and an effortless flow throughout the home. The kitchen features custom cabinetry with undercabinet lighting, GRANITE countertops, bar seating and is open to the breakfast area surrounded by windows. The OVERSIZED primary suite features a trey ceiling and an updated bathroom with a FREESTANDING TUB, a FRAMELESS SHOWER and quartz countertops. SECONDARY BEDROOM ON THE MAIN with updated bath is perfect for guests, extended family or flexible living arrangements. Upstairs features 9' ceilings, two additional bedrooms with ample closet space, and a loft area overlooking the main foyer with french door access to the front top porch. Beautifully landscaped with PALM TREES, elephant ears and banana plants, THE BACKYARD RESORT is a PRIVATE GETAWAY and an entertainer's dream - FACING SOUTH FOR OPTIMAL DAYLIGHT - oversized 36'x18' FULLY HEATED GUNITE SWIMMING POOL (7' DEEP) AND SPA WITH SPILLOVER, featuring a sun shelf with bubblers, PREMIUM PEBBLETEC and TILE FINISHES, STAMPED CONCRETE and a STONE ACCENT WALL. Pool guests can enjoy a designed pool access bathroom. For all the car lovers, enjoy the rear facing garage that has been converted with HIGH-LIFT GARAGE DOORS and 12' ceilings that can easily accommodate up to 4 cars if using car lifts! The basement is a blank slate, ready for endless possibilities - stubbed for plumbing to easily add an additional 2,200+sf, easy layout for bed/bath and living space. This is a property that combines comfort, elegance, and resort-style living in one exceptional package. You don't want to miss out on this MOVE-IN READY opportunity in the new SECKINGER HIGH SCHOOL DISTRICT! Located just minutes to Downtown Buford, the Mall of GA, and I-85!
Active
$799,900
3418 Aberrone Pl, Buford, GA 30519
4beds
3,817sqft
Single Family Residence
Built in 2004
0.43 Acres Lot
$776,900 Zestimate®
$210/sqft
$42/mo HOA
What's special
Huge unfinished basementStone accent wallFloor to ceiling windowsBar seatingDecorative built-insGranite countertopsBrick perimeter wall
- 11 days
- 1,430
- 175
Zillow last checked:
Listing updated:
Listed by:
Megan Wagner 6789253161,
Virtual Properties Realty.com
Source: GAMLS,MLS#: 10843873
Facts & features
Interior
Bedrooms & bathrooms
- Bedrooms: 4
- Bathrooms: 5
- Full bathrooms: 3
- 1/2 bathrooms: 2
- Main level bathrooms: 2
- Main level bedrooms: 2
Rooms
- Room types: Family Room, Foyer, Laundry, Loft, Other
Dining room
- Features: Separate Room
Kitchen
- Features: Breakfast Bar, Breakfast Room, Walk-in Pantry
Heating
- Central
Cooling
- Ceiling Fan(s), Central Air
Appliances
- Included: Cooktop, Dishwasher, Disposal, Microwave
- Laundry: Mud Room
Features
- Bookcases, Central Vacuum, Double Vanity, High Ceilings, In-Law Floorplan, Master On Main Level, Separate Shower, Soaking Tub, Tile Bath, Tray Ceiling(s), Entrance Foyer, Walk-In Closet(s)
- Flooring: Carpet, Hardwood, Tile
- Windows: Double Pane Windows
- Basement: Bath/Stubbed,Daylight,Exterior Entry,Full,Unfinished
- Attic: Pull Down Stairs
- Number of fireplaces: 1
- Fireplace features: Factory Built, Family Room, Gas Log
- Common walls with other units/homes: No Common Walls
Interior area
- Total structure area: 3,817
- Total interior livable area: 3,817 sqft
- Finished area above ground: 3,691
- Finished area below ground: 126
Property
Parking
- Total spaces: 3
- Parking features: Attached, Carport, Garage, Garage Door Opener, Side/Rear Entrance
- Has attached garage: Yes
- Has carport: Yes
Features
- Levels: Three Or More
- Stories: 3
- Patio & porch: Deck, Patio, Porch
- Exterior features: Balcony, Sprinkler System, Water Feature
- Has private pool: Yes
- Pool features: Heated, Pool/Spa Combo, In Ground, Salt Water
- Fencing: Back Yard,Fenced,Privacy
- Body of water: None
Lot
- Size: 0.43 Acres
- Features: Level, Private
Details
- Parcel number: R7180 136
- Special conditions: Agent Owned,Agent/Seller Relationship
Construction
Type & style
- Home type: SingleFamily
- Architectural style: Brick 4 Side,Ranch,Traditional
- Property subtype: Single Family Residence
Materials
- Brick
- Roof: Composition
Condition
- Resale
- New construction: No
- Year built: 2004
Utilities & green energy
- Sewer: Public Sewer
- Water: Public
- Utilities for property: Cable Available, Electricity Available, High Speed Internet, Natural Gas Available, Phone Available, Sewer Connected, Underground Utilities, Water Available
Community & HOA
Community
- Features: Sidewalks, Street Lights, Walk To Schools, Near Shopping
- Subdivision: Aberrone
HOA
- Has HOA: Yes
- Services included: Reserve Fund
- HOA fee: $500 annually
Location
- Region: Buford
Financial & listing details
- Price per square foot: $210/sqft
- Tax assessed value: $835,900
- Annual tax amount: $9,658
- Date on market: 9/16/2026
- Cumulative days on market: 12 days
- Listing agreement: Exclusive Right To Sell
- Electric utility on property: Yes
Estimated market value
$776,900
$738,000 - $816,000
$3,987/mo
Price history
| Date | Event | Price |
|---|---|---|
| 9/16/2026 | Listed for sale | $799,900+91%$210/sqft |
Source:  GAMLS #10843873 Report a problem GAMLS #10843873 Report a problem | ||
| 9/19/2019 | Listing removed | $418,900+0.7%$110/sqft |
Source: Realty One Group Edge #8641585 Report a problem | ||
| 9/13/2019 | Sold | $416,000+2.5%$109/sqft |
Source: Public Record Report a problem | ||
| 7/17/2019 | Sold | $406,000-3.1%$106/sqft |
Source: Public Record Report a problem | ||
| 2/22/2019 | Price change | $419,000-3.9%$110/sqft |
Source: Keller Williams Realty - Chattahoochee North #6502467 Report a problem | ||
| 2/7/2019 | Listed for sale | $436,000+81.7%$114/sqft |
Source: Keller Williams Chattahoochee #8522703 Report a problem | ||
| 9/13/2012 | Sold | $240,000-11.1%$63/sqft |
Source: Public Record Report a problem | ||
| 8/3/2012 | Price change | $269,900-10%$71/sqft |
Source: KELLER WILLIAMS REALTY Report a problem | ||
| 7/17/2012 | Price change | $299,900-4.8%$79/sqft |
Source: KELLER WILLIAMS REALTY Report a problem | ||
| 7/4/2012 | Price change | $314,900-10%$82/sqft |
Source: KELLER WILLIAMS REALTY Report a problem | ||
| 6/23/2012 | Price change | $349,900-6.7%$92/sqft |
Source: KELLER WILLIAMS REALTY Report a problem | ||
| 6/2/2012 | Listed for sale | $374,900+17.7%$98/sqft |
Source: KELLER WILLIAMS REALTY Report a problem | ||
| 4/3/2012 | Sold | $318,600-25.2%$83/sqft |
Source: Public Record Report a problem | ||
| 5/10/2004 | Sold | $425,900+479.5%$112/sqft |
Source: Public Record Report a problem | ||
| 9/4/2003 | Sold | $73,500$19/sqft |
Source: Public Record Report a problem | ||
Public tax history
| Year | Property taxes | Tax assessment |
|---|---|---|
| 2025 | $9,658 +12.6% | $334,360 +29.3% |
| 2024 | $8,574 +5.9% | $258,640 |
| 2023 | $8,094 -5.3% | $258,640 |
| 2022 | $8,547 +22.4% | $258,640 +38.8% |
| 2021 | $6,983 +11.6% | $186,280 +11.9% |
| 2020 | $6,258 +8.9% | $166,400 -6.6% |
| 2019 | $5,745 | $178,240 |
| 2018 | $5,745 +7.4% | $178,240 +12.6% |
| 2016 | $5,350 -0.9% | $158,360 |
| 2015 | $5,401 | $158,360 -10.5% |
| 2014 | $5,401 +47.8% | $176,880 +84.3% |
| 2013 | $3,654 | $96,000 -23.6% |
| 2012 | -- | $125,600 -34.4% |
| 2011 | -- | $191,520 |
| 2010 | -- | $191,520 |
| 2009 | -- | $191,520 |
| 2007 | -- | $191,520 +16.1% |
| 2006 | -- | $164,960 |
| 2005 | -- | $164,960 +31% |
| 2004 | $2,038 | $125,880 +399.5% |
| 2003 | -- | $25,200 |
| 2002 | $848 | $25,200 |
Find assessor info on the county website
Monthly payment
Est. payment
Payment breakdown
Explore the cost of this home by adjusting the details. Changes won't be saved.Climate risks
Neighborhood: 30519
Nearby schools
Schools provided by the listing agent
- Elementary: Patrick
- Middle: Glenn C Jones
- High: Seckinger
Source: GAMLS. This data may not be complete. We recommend contacting the local school district to confirm school assignments for this home.
Similar homes
- $825,0005 bd5 ba4.1k sqft3209 Thompson Mill Rd, Buford, GA 30519Active

 MLS ID #10814555, David R Fuller, Hill Wood Realty. GAMLS
 - $649,9004 bd4 ba3.3k sqft3499 Orchid Meadow Way, Buford, GA 30519For Sale
 MLS ID #7830000, Joo Young Tamaki, Young & Partners Realty. FMLS GA
 - $629,0005 bd4 ba3.6k sqft2640 Ivy Brook Ln, Buford, GA 30519Active Under Contract
 MLS ID #10830189, Jenny Pan, Trans World Real Estate Service. GAMLS
 - $735,0005 bd4 ba3.7k sqft3666 Andover Way, Buford, GA 30519For Sale
 MLS ID #7768270, Shivani Barot, HomeSmart. FMLS GA
 - $569,0004 bd3 ba2.8k sqft3145 Lake Seminole Pl, Buford, GA 30519ActiveMLS ID #10808504, Nora M O'Donnell, Crye-Leike, Realtors. GAMLS
- $559,0005 bd4 ba3.3k sqft3152 Jocassee Dr, Buford, GA 30519For SaleMLS ID #7826127, Amber Yoon, Master Realty. FMLS GA
- $789,9005 bd4 ba3.7k sqft959 Old Forge Ln, Jefferson, GA 30549ActiveMLS ID #10852122, Whitney Hardigree, Keller Williams Realty Atl. Partners. GAMLS
- $649,0005 bd4 ba5.1k sqft2180 Cain Commons Dr, Dacula, GA 30019ActiveMLS ID #10853111, Bonnie Espy, BHHS Georgia Properties. GAMLS
- $789,9004 bd4 ba3k sqft2605 Alpine Ter, Cumming, GA 30041ActiveMLS ID #10853490, Luke Weathers, Keller Williams Realty North Atlanta. GAMLS
- $759,9904 bd4 ba3.6k sqft895 Laura Jean Ct, Buford, GA 30518For SaleMLS ID #7829141, SUNGHEE GRACE KIM, Focus Realty Investment. FMLS GA
- $759,9996 bd5 ba4.3k sqft1883 Hampton Grove Way, Dacula, GA 30019ActiveMLS ID #10774900, Allegra Dowe, Wynd Realty Georgia. GAMLS
- $559,0005 bd3 ba2.9k sqft2236 Hamilton Lake Pkwy, Buford, GA 30519ActiveMLS ID #10824401, Yun Kim, A.K. Neal Realty. GAMLS
- $799,0004 bd4 ba4.1k sqft3085 Walnut Creek Dr, Alpharetta, GA 30005ActiveMLS ID #10784939, Sally Graef, Atlanta Communities. GAMLS
- $775,0005 bd3 ba3.4k sqft5715 N Hillbrooke Trce, Johns Creek, GA 30005ActiveMLS ID #10840088, Julie Johnson, Harry Norman Realtors. GAMLS
- $775,0005 bd4 ba4.3k sqft6105 Olde Atlanta Pkwy, Suwanee, GA 30024ActiveMLS ID #10791690, Lauree Watkins, Century 21 Results. GAMLS
- $849,9006 bd6 ba5.2k sqft4566 Molder Dr, Buford, GA 30518Active Under ContractMLS ID #10818363, The Archer Group, eXp Realty. GAMLS
- $800,0004 bd4 ba3.9k sqft1830 Sauterne Dr, Hoschton, GA 30548ActiveMLS ID #10578682, Michael Riggan, BHHS Georgia Properties. GAMLS
- $850,0005 bd4 ba3.6k sqft1730 Bucks Club Dr, Alpharetta, GA 30005For SaleMLS ID #7809592, Ashley Baldner, Keller Williams Realty Atlanta Partners. FMLS GA
- $894,9005 bd4 ba4.6k sqft270 Sagamore Cv, Sugar Hill, GA 30518Active Under ContractMLS ID #10803227, Timothy Bollier, eXp Realty. GAMLS
