Well-maintained, beautifully updated ranch home with country feel & city amenities. Open floor plan creates a spacious LR that flows nicely into the dining area & kitchen, featuring quartz countertops. The main floor bath offers direct access to the primary bedroom while remaining accessible to guests with a 2nd entrance. Main floor laundry located off the kitchen, has additional hookups available in the basement. Recent updates: newer windows, patio door with built-in blinds, composite deck, & a concrete driveway for lasting curb appeal & low maintenance. The immaculate finished basement is thoughtfully designed. Large family room with electric fireplace, wet bar, full bathroom, exercise/lounge area & bonus room (used as a nonconforming BR/office) with a walk-in closet. Abundant closet & storage space throughout the home. The sale includes all appliances, basement bedroom set & desk, basement mini fridge, and window coverings. This home is worth taking a look!
Under contract
$349,900
3418 Buckhorn Trce, Janesville, WI 53548
3beds
2,212sqft
:
Get pre-qualified$2,332/mo
Single Family Residence
Built in 1998
9,147 Square Feet Lot
$353,700 Zestimate®
$158/sqft
$-- HOA
What's special
- 17 days |
- 567 |
- 41 |
Zillow last checked:
Listing updated:
Listed by:
Jen Skubis,
Century 21 Affiliated
Source: SCWMLS,MLS#: 2027697
Facts & features
Interior
Bedrooms & bathrooms
- Bedrooms: 3
- Bathrooms: 2
- Full bathrooms: 2
- Main level bathrooms: 1
Primary bedroom
- Level: Main
- Area: 154
- Dimensions: 14 x 11
Bedroom 2
- Level: Main
- Area: 143
- Dimensions: 13 x 11
Bedroom 3
- Level: Main
- Area: 121
- Dimensions: 11 x 11
Family room
- Area: 286
- Dimensions: 22 x 13
Kitchen
- Features: Breakfast Bar, Pantry, Range/Oven, Refrigerator, Dishwasher, Microwave, Disposal
- Level: Main
- Area: 140
- Dimensions: 14 x 10
Living room
- Level: Main
- Area: 289
- Dimensions: 17 x 17
Heating
- Forced Air
Cooling
- Central Air
Appliances
- Included: Washer, Dryer, Bar Fridge
- Laundry: Main Level
Features
- Wet Bar, Bonus Room
- Windows: Window Coverings
- Basement: Full,Partially Finished,Storage Space,Daylight,Laundry hookups
- Has fireplace: Yes
- Fireplace features: Electric
Interior area
- Total structure area: 2,212
- Total interior livable area: 2,212 sqft
- Finished area above ground: 1,212
Property
Parking
- Total spaces: 2
- Parking features: 2 car, Attached, Garage Door Opener
- Attached garage spaces: 2
- Has uncovered spaces: Yes
Features
- Levels: One
- Stories: 1
- Patio & porch: Deck, Patio
- Fencing: Fenced
Lot
- Size: 9,147 Square Feet
Details
- Additional structures: Storage
- Parcel number: 2410410400071
- Zoning: R
Construction
Type & style
- Home type: SingleFamily
- Architectural style: Ranch
- Property subtype: Single Family Residence
Materials
- Vinyl Siding
- Foundation: Poured concrete foundatn
Condition
- Year built: 1998
Utilities & green energy
- Sewer: Public Sewer
- Water: Public
Community & HOA
Location
- Region: Janesville
Financial & listing details
- Price per square foot: $158/sqft
- Tax assessed value: $208,800
- Annual tax amount: $3,782
- Date on market: 7/9/2026
- Inclusions: Oven/range, dishwasher, 2 refrigerators, freezer, microwave, washer, dryer, window coverings, basement bedroom set, basement desk, storage shed backyard
- Exclusions: NO water softener
Estimated market value
$353,700
$336,000 - $371,000
$2,603/mo
Price history
| Date | Event | Price |
|---|---|---|
| 7/12/2026 | Contingent | $349,900$158/sqft |
Source: SCWMLS #2027697 Report a problem | ||
| 7/9/2026 | Listed for sale | $349,900+280.3%$158/sqft |
Source: SCWMLS #2027697 Report a problem | ||
| 6/1/1998 | Sold | $92,000$42/sqft |
Source: Agent Provided Report a problem | ||
Public tax history
| Year | Property taxes | Tax assessment |
|---|---|---|
| 2025 | $3,505 +5.5% | $208,800 |
| 2024 | $3,323 +0.1% | $208,800 |
| 2023 | $3,318 +5% | $208,800 +46.4% |
| 2022 | $3,160 0% | $142,600 |
| 2021 | $3,161 +2.2% | $142,600 |
| 2020 | $3,093 +3.1% | $142,600 |
| 2019 | $2,999 +7.6% | $142,600 +27.5% |
| 2018 | $2,786 | $111,800 |
| 2017 | $2,786 +1.9% | $111,800 |
| 2016 | $2,735 +6% | $111,800 |
| 2014 | $2,581 -1.8% | $111,800 -0.1% |
| 2013 | $2,628 +0.7% | $111,900 |
| 2012 | $2,611 -1.2% | $111,900 |
| 2011 | $2,642 | $111,900 +5.5% |
| 2010 | -- | $106,100 |
| 2009 | -- | $106,100 |
| 2008 | -- | $106,100 |
| 2007 | -- | $106,100 |
| 2006 | -- | $106,100 |
| 2005 | -- | $106,100 |
| 2004 | -- | $106,100 |
| 2003 | -- | $106,100 +0.1% |
| 2002 | -- | $106,000 +17.8% |
| 2001 | -- | $90,000 |
Find assessor info on the county website
Monthly payment
Est. payment
Payment breakdown
Explore the cost of this home by adjusting the details. Changes won't be saved.Climate risks
Neighborhood: 53548
Nearby schools
GreatSchools rating
- 7/10Van Buren Elementary SchoolGrades: PK-5Distance: 2 mi
- 4/10Edison Middle SchoolGrades: 6-8Distance: 1.8 mi
- 3/10Parker High SchoolGrades: 9-12Distance: 2.8 mi
Schools provided by the listing agent
- Elementary: Van Buren
- Middle: Edison
- High: Parker
- District: Janesville
Source: SCWMLS. This data may not be complete. We recommend contacting the local school district to confirm school assignments for this home.
- $336,2003 bd3 ba2k sqft2437 Antler Dr, Janesville, WI 53548Off Market
- $295,0003 bd3 ba1.6k sqft3410 Buckhorn Trce, Janesville, WI 53548Sold

- $244,7002 bd1 ba1k sqft2429 Antler Dr, Janesville, WI 53548Off Market
- $300,7003 bd2 ba1.2k sqft2423 Antler Dr, Janesville, WI 53548Off Market
- $385,5004 bd4 ba2.4k sqft3415 Buckhorn Trce, Janesville, WI 53548Off Market
- $353,4003 bd2 ba1.4k sqft3402 Buckhorn Trce, Janesville, WI 53548Off Market
- $345,3003 bd2 ba1.8k sqft3423 Buckhorn Trce, Janesville, WI 53548Off Market
- $325,6003 bd2 ba1.2k sqft3409 Buckhorn Trce, Janesville, WI 53548Off Market
A local agent can set up tours, give advice and negotiate with sellers.
A local lender can help you make sure your offer is ready when you are.
Similar homes
- $380,0003 bd3 ba2.3k sqft3316 Afton Rd, Janesville, WI 53548For Sale
 MLS ID #2025313, Ken Brenner. SCWMLS
 - $364,9003 bd2 ba1.3k sqft345 Beechwood Dr, Janesville, WI 53548For Sale
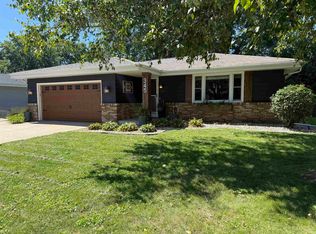 MLS ID #2028255, Janine Birkhimer. SCWMLS
 - $339,9003 bd3 ba2k sqft1500 Evergreen Dr, Janesville, WI 53546For Sale
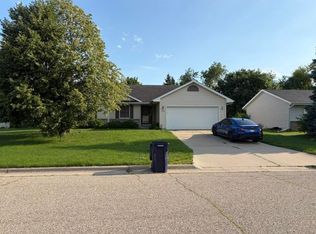 MLS ID #2027415, Timothy Anderson. SCWMLS
 - $374,9995 bd3 ba2.7k sqft2408 Elizabeth St, Janesville, WI 53548For Sale
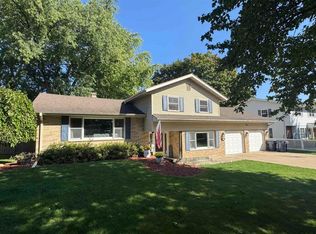 MLS ID #2027541, Nikki Duffy. SCWMLS
 - $339,0003 bd2 ba1.5k sqft226 Beechwood Dr, Janesville, WI 53548For SaleMLS ID #2022343, Donna Panico. SCWMLS
- $385,5003 bd3 ba2k sqft1331 S Crosby Ave, Janesville, WI 53546For SaleMLS ID #2027042, Kaye Fulton. SCWMLS
- $375,0004 bd3 ba2.3k sqft1815 Royal Oaks Dr, Janesville, WI 53548For SaleMLS ID #2022799, Steven Greene. SCWMLS
- $449,0003 bd3 ba3.2k sqft3130 Rockport Park DRIVE, Janesville, WI 53548ActiveMLS ID #1968686, JJ Hausmann Team*. WIREX MLS
- $459,0003 bd2 ba2k sqft3377 N Hackbarth ROAD, Janesville, WI 53548ActiveMLS ID #1970563, Malgorzata Dworkiewicz. WIREX MLS
- $389,9993 bd2 ba2.1k sqft2400 W Avalon Rd, Janesville, WI 53546For SaleMLS ID #2027296, Aaron Weber. SCWMLS
- $450,0003 bd3 ba2.7k sqft4195 S Satinwood Dr, Beloit, WI 53511For SaleMLS ID #2028095, Kevin Clark. SCWMLS
- $369,9003 bd3 ba1.9k sqft4242 Saratoga Dr, Janesville, WI 53546For SaleMLS ID #2026027, Jennifer O'Connell. SCWMLS
- $320,0003 bd3 ba2.7k sqft3414 Ruger Ave, Janesville, WI 53546For SaleMLS ID #2027022, Erika King. SCWMLS
- $375,9003 bd3 ba2.8k sqft4409 Southwyck Dr, Janesville, WI 53546For SaleMLS ID #2026886, Tasheka Gosha. SCWMLS
- $499,9003 bd3 ba2.5k sqft2938 Yale Dr, Janesville, WI 53548For SaleMLS ID #2025076, Tammy Lund. SCWMLS
- $379,9004 bd3 ba2k sqft4211 Wilshire Ln, Janesville, WI 53546For SaleMLS ID #2025680, Derick Dahlby. SCWMLS
- $335,0002 bd3 ba1.7k sqft1113 N Wuthering Hills Dr, Janesville, WI 53546For SaleMLS ID #2026953, Kimberly Nickols. SCWMLS
- $319,9003 bd3 ba1.9k sqft751 N Wright Rd, Janesville, WI 53546For SaleMLS ID #2024870, Mary Ellen Mackey. SCWMLS
- $449,5003 bd3 ba2k sqft642 E Waterford Dr, Beloit, WI 53511For SaleMLS ID #2028606, Rosemary Dutter. SCWMLS
- $325,0004 bd3 ba2.4k sqft3109 Canterbury LANE, Janesville, WI 53546ActiveMLS ID #1968549, Roxanne Martens. WIREX MLS
