While the home needs some TLC—including gutters, paint, flooring, strong smoke smell and exterior siding and gutter work, it offers incredible potential for the right buyer. With a little imagination and effort, this charming house can be transformed into a dream home that reflects personal tastes and lifestyle needs, making it an appealing opportunity for those looking to invest in a property with promise. Kitchen has been partially updated with soft-close cabinets, granite counters and tile backsplash. Other updates include some windows, HVAC system is less than 5 years old, Water Heater less than 3 years old. With a functional layout, spacious living area with built in wet bar with copper sink, and solid curb appeal, this home has excellent potenital. Conveniently situated near schools, shopping, dining, and major roadways. The property is being sold strictly AS-IS, WHERE-IS, with no repairs or remediation to be made by the seller.
Under contract
Price cut: $20K (6/17)
$275,000
342 Omaha Ln, Duncanville, TX 75116
3beds
2,001sqft
:
Get pre-qualified$2,006/mo
Single Family Residence
Built in 1982
0.35 Acres Lot
$264,700 Zestimate®
$137/sqft
$-- HOA
What's special
Solid curb appealGranite countersSoft-close cabinetsTile backsplashFunctional layout
- 79 days |
- 908 |
- 58 |
Likely to sell faster than
Zillow last checked:
Listing updated:
Listed by:
Tina Thomas 0621576 214-402-4587,
Coldwell Banker Apex, REALTORS 682-271-9070,
Caleigh Theriault 0797394 214-293-7428,
Coldwell Banker Apex, REALTORS
Source: NTREIS,MLS#: 21267237
Facts & features
Interior
Bedrooms & bathrooms
- Bedrooms: 3
- Bathrooms: 2
- Full bathrooms: 2
Primary bedroom
- Features: Ceiling Fan(s)
- Level: First
- Dimensions: 15 x 13
Bedroom
- Features: Ceiling Fan(s)
- Level: First
- Dimensions: 12 x 10
Bedroom
- Features: Ceiling Fan(s)
- Level: First
- Dimensions: 14 x 11
Primary bathroom
- Features: Dual Sinks, En Suite Bathroom, Garden Tub/Roman Tub
- Level: First
- Dimensions: 13 x 11
Bonus room
- Features: Built-in Features
- Level: First
- Dimensions: 11 x 6
Breakfast room nook
- Features: Built-in Features
- Level: First
- Dimensions: 10 x 10
Dining room
- Level: First
- Dimensions: 11 x 11
Other
- Features: Built-in Features
- Level: First
- Dimensions: 9 x 8
Kitchen
- Features: Built-in Features, Eat-in Kitchen, Granite Counters, Pantry
- Level: First
- Dimensions: 16 x 8
Living room
- Features: Built-in Features, Ceiling Fan(s), Fireplace
- Level: First
- Dimensions: 18 x 17
Heating
- Central, Natural Gas
Cooling
- Central Air, Ceiling Fan(s), Electric
Appliances
- Included: Dishwasher, Electric Range, Disposal, Gas Water Heater, Wine Cooler
- Laundry: Washer Hookup, Electric Dryer Hookup, Laundry in Utility Room
Features
- Wet Bar, Decorative/Designer Lighting Fixtures, Eat-in Kitchen, Granite Counters, Walk-In Closet(s)
- Flooring: Carpet, Ceramic Tile
- Windows: Bay Window(s), Window Coverings
- Has basement: No
- Number of fireplaces: 1
- Fireplace features: Gas Starter, Living Room, Wood Burning
Interior area
- Total interior livable area: 2,001 sqft
Video & virtual tour
Property
Parking
- Total spaces: 2
- Parking features: Door-Multi, Garage, Garage Door Opener, Kitchen Level, Garage Faces Side
- Attached garage spaces: 2
Accessibility
- Accessibility features: Accessible Full Bath, Accessible Approach with Ramp
Features
- Levels: One
- Stories: 1
- Patio & porch: Covered
- Pool features: None
- Fencing: Wood
Lot
- Size: 0.35 Acres
- Features: Interior Lot
Details
- Parcel number: 60093500050010000
Construction
Type & style
- Home type: SingleFamily
- Architectural style: Traditional,Detached
- Property subtype: Single Family Residence
Materials
- Brick
- Foundation: Slab
- Roof: Composition
Condition
- Year built: 1982
Utilities & green energy
- Sewer: Public Sewer
- Water: Public
- Utilities for property: Electricity Connected, Natural Gas Available, Sewer Available, Separate Meters, Water Available
Community & HOA
Community
- Subdivision: Irwin Keasler Dev Red Bird
HOA
- Has HOA: No
Location
- Region: Duncanville
Financial & listing details
- Price per square foot: $137/sqft
- Tax assessed value: $295,300
- Annual tax amount: $6,615
- Date on market: 5/13/2026
- Cumulative days on market: 80 days
- Listing terms: Cash,Conventional
Estimated market value
$264,700
$251,000 - $278,000
$2,423/mo
Price history
| Date | Event | Price |
|---|---|---|
| 7/7/2026 | Contingent | $275,000$137/sqft |
Source: NTREIS #21267237 Report a problem | ||
| 6/17/2026 | Price change | $275,000-6.8%$137/sqft |
Source: NTREIS #21267237 Report a problem | ||
| 5/13/2026 | Listed for sale | $295,000$147/sqft |
Source: NTREIS #21267237 Report a problem | ||
Public tax history
| Year | Property taxes | Tax assessment |
|---|---|---|
| 2025 | $6,615 +267.2% | $295,300 |
| 2024 | $1,801 +6.2% | $295,300 +6.3% |
| 2023 | $1,696 -31.2% | $277,840 |
| 2022 | $2,464 +3.2% | $277,840 +30.9% |
| 2021 | $2,386 +6.8% | $212,210 +9.3% |
| 2020 | $2,235 +6.4% | $194,210 |
| 2019 | $2,100 +7.3% | $194,210 +16.5% |
| 2018 | $1,957 +6% | $166,740 |
| 2017 | $1,846 +6.6% | $166,740 +20.1% |
| 2016 | $1,732 +2.6% | $138,790 +21.4% |
| 2015 | $1,688 | $114,330 +5.6% |
| 2014 | $1,688 | $108,220 |
| 2013 | -- | -- |
| 2012 | -- | -- |
| 2011 | -- | -- |
| 2010 | -- | -- |
| 2009 | -- | -- |
| 2008 | -- | -- |
| 2007 | -- | -- |
| 2005 | -- | -- |
| 2004 | -- | -- |
| 2003 | -- | -- |
| 2002 | -- | -- |
| 2001 | -- | -- |
Find assessor info on the county website
Monthly payment
Est. payment
Payment breakdown
Explore the cost of this home by adjusting the details. Changes won't be saved.Climate risks
Neighborhood: Irwin Keasler-Red Bird
Nearby schools
GreatSchools rating
- 1/10James R Bilhartz Jr Elementary SchoolGrades: PK-4Distance: 1.1 mi
- 4/10G W Kennemer Middle SchoolGrades: 6-8Distance: 2.6 mi
- 3/10Duncanville High SchoolGrades: 9-12Distance: 1.3 mi
Schools provided by the listing agent
- Elementary: Bilhartz
- Middle: Kennemer
- High: Duncanville
- District: Duncanville ISD
Source: NTREIS. This data may not be complete. We recommend contacting the local school district to confirm school assignments for this home.
- $286,4003 bd2 ba1.9k sqft338 Omaha Ln, Duncanville, TX 75116Off Market

- $294,6003 bd2 ba2.1k sqft1226 Lodema Ln, Duncanville, TX 75116Off Market

- $321,2003 bd2 ba2.3k sqft1222 Lodema Ln, Duncanville, TX 75116Off Market
- $295,7003 bd2 ba1.6k sqft334 Omaha Ln, Duncanville, TX 75116Off Market
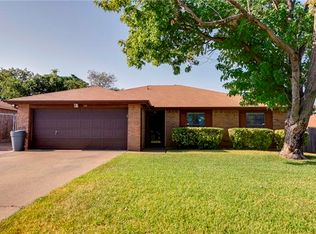
- $308,1003 bd2 ba1.8k sqft347 Omaha Ln, Duncanville, TX 75116Off Market
- $265,0004 bd2 ba1.5k sqft343 Omaha Ln, Duncanville, TX 75116Off Market
- $296,6003 bd2 ba1.9k sqft1218 Lodema Ln, Duncanville, TX 75116Off Market
- $336,2004 bd2 ba2.6k sqft1230 Lodema Ln, Duncanville, TX 75116Off Market
A local agent can set up tours, give advice and negotiate with sellers.
Similar homes
- $310,0003 bd2 ba2.4k sqft406 Dula Cir, Duncanville, TX 75116For Sale
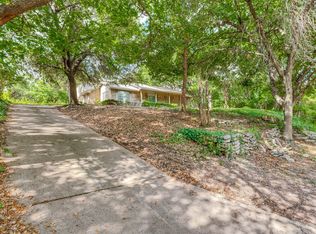 MLS ID #21331950, Laura Nelson. NTREIS
 - $295,0003 bd2 ba1.1k sqft314 E Center St, Duncanville, TX 75116For Sale
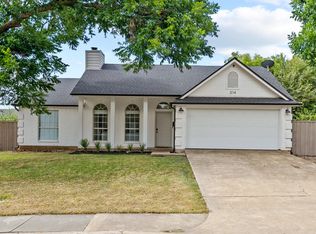 MLS ID #21344085, Federico Resendis. NTREIS
 - $315,0003 bd2 ba1.6k sqft938 Nature Dr, Duncanville, TX 75116For Sale
 MLS ID #21345588, Karen Buckley. NTREIS
 - $314,5003 bd2 ba1.5k sqft215 Tanco Ln, Duncanville, TX 75116For Sale
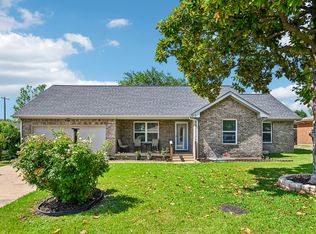 MLS ID #21278412, Steven Nieves. NTREIS
 - $279,9003 bd1 ba1.2k sqft730 Rolling Ridge Ln, Duncanville, TX 75116For SaleMLS ID #21259236, Gracie Vela. NTREIS
- $265,0004 bd2 ba2.1k sqft702 Granada Dr, Duncanville, TX 75116For SaleMLS ID #21317872, Perla Martinez. NTREIS
- $265,0003 bd2 ba1.5k sqft723 Walnut St, Duncanville, TX 75116For SaleMLS ID #21317456, Dora Favella. NTREIS
- $289,9903 bd2 ba1.7k sqft604 Holly Ln, Duncanville, TX 75116For SaleMLS ID #21328577, Sergio Rodriguez. NTREIS
- $210,0003 bd2 ba1.1k sqft1211 Aspen Dr, Duncanville, TX 75116For SaleMLS ID #21341174, Kevin Rutherford. NTREIS
- $310,0003 bd2 ba1.3k sqft222 Rockaway Dr, Duncanville, TX 75116For SaleMLS ID #21337721, Maria Ventura. NTREIS
- $215,0004 bd3 ba2.1k sqft418 Longworth Blvd, Duncanville, TX 75116For SaleMLS ID #21326289, Brian Sindell. NTREIS
- $272,0003 bd2 ba1.7k sqft238 Linda Ln, Duncanville, TX 75137For SaleMLS ID #21341246, Paula Kennedy. NTREIS
- $299,9994 bd2 ba1.5k sqft347 Merribrook Trl, Duncanville, TX 75116For SaleMLS ID #21260883, Aglae Gonzalez. NTREIS
- $285,0004 bd3 ba2.4k sqft7410 Boisenberry Ln, Dallas, TX 75249For SaleMLS ID #21346924, Kellie Fancher. NTREIS
- $250,0003 bd2 ba1.3k sqft263 Merribrook Trl, Duncanville, TX 75116For SaleMLS ID #21246263, Sandra Prieto. NTREIS
- $370,0003 bd2 ba1.5k sqft315 Dow Ross Blvd, Duncanville, TX 75116For SaleMLS ID #21320216, Connie Hernandez. NTREIS
- $314,0004 bd3 ba1.8k sqft214 S Alexander Ave, Duncanville, TX 75116For SaleMLS ID #21260373, Julie Roland. NTREIS
- $305,0004 bd3 ba1.6k sqft211 Willow Wood Pl, Duncanville, TX 75116For SaleMLS ID #21277397, Quynh Dang. NTREIS
- $245,0003 bd1 ba1k sqft546 Sun Valley Dr, Duncanville, TX 75116For SaleMLS ID #21315425, Jordan Borders. NTREIS
- $275,0003 bd2 ba1.5k sqft510 Dean Ct, Duncanville, TX 75137For SaleMLS ID #21280913, Joseph Rodriguez. NTREIS
