Welcome to Richmond Bluffs, one of Richmond Heights' most sought-after communities! This beautifully maintained brick-front Colonial offers approximately 2,799 square feet above grade, featuring 4 bedrooms, 3 full bathrooms, a dramatic two-story foyer, soaring 9-foot ceilings, and timeless architectural details throughout. The spacious family room showcases custom built-ins, a gas fireplace, and abundant natural light, creating the perfect gathering space for everyday living and entertaining. The kitchen features an island, pantry, ample cabinetry, and convenient access to the first-floor laundry room and full bathroom. Upstairs, the owner's suite offers tray ceilings, skylights, and a private en-suite bath with vaulted ceilings, while three additional bedrooms provide flexibility for family, guests, or a home office. A loft overlooking the grand foyer creates the perfect space for reading, relaxing, or working from home. Situated on a private wooded lot with a deck overlooking a scenic ravine, this home offers a peaceful setting with beautiful views and added privacy. Significant recent improvements provide exceptional peace of mind, including a new furnace, central air conditioning system, hot water tank, thermostat, updated sprinkler system, ADT security system, hardwired fire alarms, garage door spring, garbage disposal, kitchen faucet, and additional maintenance updates. The expansive unfinished basement provides abundant storage space and an excellent opportunity for future finishing to create additional living, recreation, fitness, or entertainment areas. Residents of Richmond Bluffs enjoy access to community amenities including a clubhouse, playground, pond, and common areas. Conveniently located near shopping, dining, parks, major highways, and downtown Cleveland, this move-in ready home offers the perfect combination of space, privacy, comfort, and pride of ownership.
Pending
$415,000
342 Woodbridge Gln, Richmond Heights, OH 44143
4beds
4,051sqft
Single Family Residence
Built in 1992
0.52 Acres Lot
$-- Zestimate®
$102/sqft
$29/mo HOA
What's special
Gas fireplaceBrick-front colonialSpacious family roomTimeless architectural detailsAdded privacyCustom built-insPrivate wooded lot
- 63 days |
- 592 |
- 22 |
Likely to sell faster than
Zillow last checked:
Listing updated:
Listed by:
Edith P Ross 216-392-3668 sellwithedith@gmail.com,
Russell Real Estate Services,
Robert Ross 216-392-6168,
Russell Real Estate Services
Source: MLS Now,MLS#: 5219396 Originating MLS: Akron Cleveland Association of REALTORS
Originating MLS: Akron Cleveland Association of REALTORSFacts & features
Interior
Bedrooms & bathrooms
- Bedrooms: 4
- Bathrooms: 3
- Full bathrooms: 3
- Main level bathrooms: 1
Primary bedroom
- Description: ensuite bathroom,Flooring: Ceramic Tile
- Level: Second
- Dimensions: 16.1 x 14.8
Bedroom
- Description: Flooring: Carpet
- Level: Second
- Dimensions: 12.6 x 11.4
Bedroom
- Description: Flooring: Carpet
- Level: Second
- Dimensions: 12.11 x 11.1
Primary bathroom
- Description: In master bedroom,Flooring: Tile
- Level: Second
- Dimensions: 13.3 x 10.4
Dining room
- Description: Flooring: Hardwood
- Level: First
- Dimensions: 13.1 x 13.7
Eat in kitchen
- Description: Flooring: Ceramic Tile
- Level: First
- Dimensions: 15.9 x 10.6
Entry foyer
- Description: Flooring: Ceramic Tile
- Level: First
- Dimensions: 16.9 x 10.8
Laundry
- Description: Flooring: Ceramic Tile
- Level: First
- Dimensions: 11.9 x 6.9
Library
- Description: Flooring: Carpet
- Level: First
- Dimensions: 14.8 x 13.7
Living room
- Description: Flooring: Carpet
- Level: First
- Dimensions: 18.11 x 17.11
Loft
- Description: Overlooking downstairs foyer and large picture window,Flooring: Carpet
- Level: Second
- Dimensions: 13.1 x 12.2
Pantry
- Description: Flooring: Ceramic Tile
- Level: First
- Dimensions: 15.9 x 10
Heating
- Forced Air, Gas
Cooling
- Central Air, Ceiling Fan(s)
Appliances
- Included: Dishwasher, Disposal, Humidifier, Range, Refrigerator
- Laundry: Washer Hookup, Electric Dryer Hookup, Gas Dryer Hookup, Inside, Main Level, Laundry Room, Laundry Tub, In Unit, Sink
Features
- Breakfast Bar, Bookcases, Built-in Features, Chandelier, Coffered Ceiling(s), Double Vanity, Entrance Foyer, Eat-in Kitchen, Granite Counters, High Ceilings, Kitchen Island, Pantry, Storage, Soaking Tub, Natural Woodwork, Walk-In Closet(s), Jetted Tub
- Windows: Blinds, Double Pane Windows, Drapes, Insulated Windows, Screens, Skylight(s), Wood Frames, Window Treatments
- Basement: Storage Space,Unfinished,Walk-Out Access
- Number of fireplaces: 1
- Fireplace features: Gas, Glass Doors, Living Room, See Through
Interior area
- Total structure area: 4,051
- Total interior livable area: 4,051 sqft
- Finished area above ground: 2,799
- Finished area below ground: 1,252
Video & virtual tour
Property
Parking
- Total spaces: 2
- Parking features: Attached, Drain, Driveway, Electricity, Garage Faces Front, Garage, Garage Door Opener, Indoor, Inside Entrance, Kitchen Level, Lighted, On Street, Storage, Water Available
- Attached garage spaces: 2
Features
- Levels: Two
- Stories: 2
- Patio & porch: Deck, Front Porch
- Exterior features: Sprinkler/Irrigation, Lighting, Private Entrance, Private Yard, Rain Gutters
- Pool features: Community
- Has view: Yes
- View description: Neighborhood, Trees/Woods
Lot
- Size: 0.52 Acres
- Features: Back Yard, Close to Clubhouse, Cul-De-Sac, Flat, Front Yard, Near Golf Course, Sprinklers In Front, Landscaped, Level, Private, Near Public Transit, Many Trees, Stream/Creek, Spring, Few Trees, Views, Wooded
Details
- Parcel number: 66114048
Construction
Type & style
- Home type: SingleFamily
- Architectural style: Colonial,Tudor
- Property subtype: Single Family Residence
Materials
- Brick, Concrete, Vinyl Siding
- Foundation: Brick/Mortar, Combination, Concrete Perimeter
- Roof: Asphalt,Fiberglass,Shingle
Condition
- Year built: 1992
Details
- Warranty included: Yes
Utilities & green energy
- Sewer: Public Sewer
- Water: Public
Green energy
- Energy efficient items: HVAC, Thermostat, Water Heater, Windows
- Energy generation: Other
- Water conservation: Efficient Hot Water Distribution
Community & HOA
Community
- Features: Common Grounds/Area, Curbs, Fitness Center, Golf, Medical Service, Playground, Park, Pool, Restaurant, Shopping, Street Lights, Suburban, Sidewalks, Tennis Court(s), Public Transportation
- Security: Security System, Carbon Monoxide Detector(s), Smoke Detector(s)
- Subdivision: Richmond Bluffs
HOA
- Has HOA: Yes
- Services included: Common Area Maintenance, Other
- HOA fee: $350 annually
- HOA name: Richmond Bluess Home Owners Assoc"
Location
- Region: Richmond Heights
Financial & listing details
- Price per square foot: $102/sqft
- Tax assessed value: $297,700
- Annual tax amount: $7,560
- Date on market: 6/19/2026
- Cumulative days on market: 43 days
- Listing terms: Cash,Conventional,FHA,VA Loan
Estimated market value
Not available
Estimated sales range
Not available
Not available
Price history
| Date | Event | Price |
|---|---|---|
| 8/5/2026 | Pending sale | $415,000$102/sqft |
Source:  MLS Now #5219396 Report a problem MLS Now #5219396 Report a problem | ||
| 6/19/2026 | Listed for sale | $415,000+7.8%$102/sqft |
Source: MLS Now #5219396 Report a problem | ||
| 4/28/2025 | Sold | $385,000$95/sqft |
Source: MLS Now #5113831 Report a problem | ||
| 4/14/2025 | Pending sale | $385,000$95/sqft |
Source: MLS Now #5113831 Report a problem | ||
| 4/10/2025 | Listed for sale | $385,000$95/sqft |
Source: MLS Now #5113831 Report a problem | ||
Public tax history
| Year | Property taxes | Tax assessment |
|---|---|---|
| 2025 | $7,168 -0.3% | $104,200 |
| 2024 | $7,192 +11.1% | $104,200 +34.8% |
| 2023 | $6,470 +0.9% | $77,280 |
| 2022 | $6,415 +0.4% | $77,280 |
| 2021 | $6,387 -6.2% | $77,280 +2% |
| 2020 | $6,811 -0.7% | $75,780 |
| 2019 | $6,862 -2.4% | $75,780 |
| 2018 | $7,028 0% | $75,780 +5.5% |
| 2017 | $7,029 +12.5% | $71,830 |
| 2016 | $6,246 +2.5% | $71,830 |
| 2015 | $6,093 +2.3% | $71,830 +2% |
| 2014 | $5,957 +1.3% | $70,420 |
| 2013 | $5,883 +2.8% | $70,420 |
| 2012 | $5,726 +867.2% | $70,420 -16.4% |
| 2011 | $592 -93.3% | $84,210 |
| 2010 | $8,810 +52.1% | $84,210 |
| 2009 | $5,793 -0.6% | $84,210 -12% |
| 2008 | $5,827 +2.2% | $95,700 |
| 2007 | $5,701 +4.6% | $95,700 |
| 2006 | $5,447 +6% | $95,700 +11.9% |
| 2005 | $5,138 +1.3% | $85,510 |
| 2004 | $5,071 +5.6% | $85,510 |
| 2003 | $4,801 +15.1% | $85,510 +9.8% |
| 2002 | $4,171 -48.9% | $77,880 |
| 2001 | $8,162 -0.2% | $77,880 |
| 2000 | $8,177 | $77,880 |
Find assessor info on the county website
Monthly payment
Est. payment
Payment breakdown
Explore the cost of this home by adjusting the details. Changes won't be saved.Climate risks
Neighborhood: 44143
Nearby schools
GreatSchools rating
- 4/10Richmond Heights Elementary SchoolGrades: PK-6Distance: 0.9 mi
- 4/10Richmond Heights Middle SchoolGrades: 7-8Distance: 0.9 mi
- 5/10Richmond Heights Secondary SchoolGrades: 9-12Distance: 0.9 mi
Schools provided by the listing agent
- District: Richmond Heights LSD - 1825
Source: MLS Now. This data may not be complete. We recommend contacting the local school district to confirm school assignments for this home.
- $377,0004 bd3 ba3.7k sqft340 Woodbridge Gln, Richmond Heights, OH 44143Sold

- $372,7004 bd2 ba2.9k sqft344 Woodbridge Gln, Richmond Heights, OH 44143Off Market

- $399,2004 bd2 ba2.5k sqft346 Woodbridge Gln, Richmond Heights, OH 44143Off Market
- $365,4004 bd2 ba2.4k sqft338 Woodbridge Gln, Richmond Heights, OH 44143Off Market

- $463,0005 bd4 ba5.4k sqft4822 Richmond Bluffs Dr, Richmond Heights, OH 44143Off Market
- $398,6004 bd3 ba2.4k sqft4830 Richmond Bluffs Dr, Richmond Heights, OH 44143Off Market
- $340,0004 bd4 ba2.7k sqft341 Knollwood Trl, Richmond Heights, OH 44143Sold
- $335,5004 bd2 ba1.9k sqft348 Woodbridge Gln, Richmond Heights, OH 44143Off Market
A local agent can set up tours, give advice and negotiate with sellers.
Similar homes
- $399,0005 bd3 ba2.8k sqft24656 Chardon Rd, Richmond Heights, OH 44143For Sale
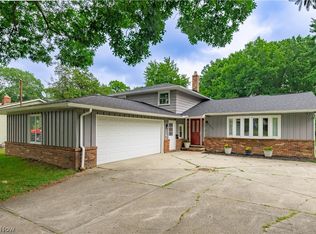 MLS ID #5232478, Monica R Yost Kiss, HomeSmart Real Estate Momentum LLC. MLS Now
 - $350,0003 bd3 ba2.2k sqft491 Thackeray Trl, Richmond Heights, OH 44143For Sale
 MLS ID #5217337, Emily C Burns, RE/MAX Revealty. MLS Now
 - $374,0003 bd3 ba3k sqft1011 Millridge Rd, Highland Heights, OH 44143For Sale
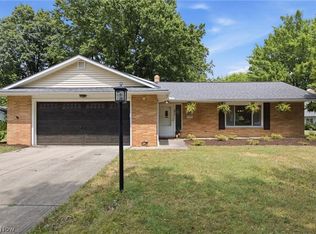 MLS ID #5230132, Jane E Boland, Howard Hanna. MLS Now
 - $314,9004 bd2 ba2k sqft4781 N Hillary Oval, Richmond Heights, OH 44143For Sale
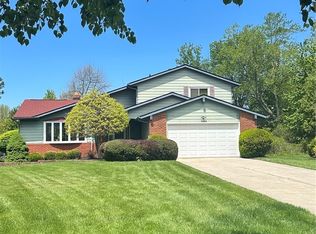 MLS ID #5226110, Andrea K Hauserman, Keller Williams Chervenic Rlty. MLS Now
 - $519,0003 bd3 ba3.7k sqft504 Sandhurst Dr, Highland Heights, OH 44143For SaleMLS ID #5233187, Adam S Kaufman, Howard Hanna. MLS Now
- $399,9004 bd3 ba2.2k sqft6547 Vallevista Dr, Mayfield Heights, OH 44124For SaleMLS ID #5219914, David Gurary, Century 21 Homestar. MLS Now
- $439,9004 bd3 ba2.3k sqft3045 Irena Ln, Twinsburg, OH 44087For SaleMLS ID #5237500, Michael Kaim, Real of Ohio. MLS Now
- $439,5003 bd3 ba3.1k sqft37523 Arlington Dr, Willoughby, OH 44094For SaleMLS ID #5236574, Aaron Peterson, SOGO Homes LLC. MLS Now
- $399,0005 bd2 ba3.6k sqft25542 Concord Dr, Beachwood, OH 44122For SaleMLS ID #5215894, Jade Kim Zivko, Keller Williams Greater Metropolitan. MLS Now
- $399,9004 bd2 ba2.9k sqft15038 Alexander Rd, Walton Hills, OH 44146For SaleMLS ID #5236578, Anamarija Machesky, Berkshire Hathaway HomeServices Lucien Realty. MLS Now
- $482,9004 bd3 ba3k sqft30190 Bonnie View Dr, Wickliffe, OH 44092For SaleMLS ID #5203790, Keith R Bennett, Coldwell Banker Schmidt Realty. MLS Now
- $495,0004 bd3 ba3.1k sqft5362 Harleston Dr, Lyndhurst, OH 44124For SaleMLS ID #5232465, Ellen B Russell, Howard Hanna. MLS Now
- $399,0004 bd3 ba3k sqft3311 Van Aken Blvd, Shaker Heights, OH 44120For SaleMLS ID #5231563, Mark G Fetterman, RE/MAX Transitions. MLS Now
- $375,0004 bd2 ba2k sqft2120 Cedarview Dr, Beachwood, OH 44122For SaleMLS ID #5217070, Shoshana Socher, Keller Williams Greater Metropolitan. MLS Now
- $375,0005 bd2 ba2.4k sqft37531 Milann Dr, Willoughby Hills, OH 44094For SaleMLS ID #5158889, Denise M Zervos, Platinum Real Estate. MLS Now
- $389,9005 bd3 ba2.2k sqft9412 Beaver Creek Dr, Mentor, OH 44060For SaleMLS ID #5236393, Tim Cline, Platinum Real Estate. MLS Now
- $479,0004 bd3 ba2.4k sqft5778 Green Cir, Willoughby, OH 44094For SaleMLS ID #5231470, Jane Evans, Elite Sotheby's International Realty. MLS Now
- $374,9004 bd4 ba3.2k sqft1058 Riverview Dr, Macedonia, OH 44056For SaleMLS ID #5228864, Shawne T Tagliarina, McDowell Homes Real Estate Services. MLS Now
- $359,9004 bd3 ba2.9k sqft11843 Taylor Wells Rd, Chardon, OH 44024For SaleMLS ID #5235282, Johnie A Sams, Glasshouse Realty Group, LLC. MLS Now
- $390,0004 bd4 ba2.1k sqft3295 Glencairn Rd, Shaker Heights, OH 44122For SaleMLS ID #5235164, Stephanie Wherry-Branch, Keller Williams Greater Metropolitan. MLS Now
