Welcome home to this adorable 3 bedroom, 1.5 bathroom ranch in Monterey Village. Some of the special features this home boasts are original hardwood floors, a LARGE family room, a LARGE deck and a LARGE yard. New HVAC, new storage in the garage and the roof is only 10 years old. Walking distance to coffee shops, great restaurants, shopping, Forest Park, trails, Federal Hill (home to Noblesville's farmer's market and summer concerts and Shakespeare in the park), downtown Noblesville and of course, Syd's Bar. There is also NO HOA.
Pending
$280,000
342 Woodview Dr, Noblesville, IN 46060
3beds
1,509sqft
:
Get pre-qualified$1,754/mo
Residential, Single Family Residence
Built in 1957
0.31 Acres Lot
$-- Zestimate®
$186/sqft
$-- HOA
What's special
Large deckLarge yardNew hvacLarge family roomOriginal hardwood floors
- 28 days |
- 1,774 |
- 143 |
Likely to sell faster than
Zillow last checked:
Listing updated:
Listed by:
Shannon Plumer 317-502-8256,
F.C. Tucker Company
Source: MIBOR as distributed by MLS GRID,MLS#: 22114191
Facts & features
Interior
Bedrooms & bathrooms
- Bedrooms: 3
- Bathrooms: 2
- Full bathrooms: 1
- 1/2 bathrooms: 1
- Main level bathrooms: 2
- Main level bedrooms: 3
Primary bedroom
- Level: Main
- Area: 180 Square Feet
- Dimensions: 15x12
Bedroom 2
- Level: Main
- Area: 108 Square Feet
- Dimensions: 12x9
Bedroom 3
- Level: Main
- Area: 110 Square Feet
- Dimensions: 11x10
Family room
- Level: Main
- Area: 345 Square Feet
- Dimensions: 23x15
Kitchen
- Level: Main
- Area: 204 Square Feet
- Dimensions: 17x12
Laundry
- Level: Main
- Area: 18 Square Feet
- Dimensions: 6x3
Living room
- Level: Main
- Area: 247 Square Feet
- Dimensions: 19x13
Heating
- Natural Gas
Cooling
- Central Air
Appliances
- Included: Dishwasher, Dryer, Disposal, Electric Oven, Refrigerator
Features
- Attic Pull Down Stairs, Eat-in Kitchen
- Has basement: No
- Attic: Pull Down Stairs
Interior area
- Total structure area: 1,509
- Total interior livable area: 1,509 sqft
Video & virtual tour
Property
Parking
- Total spaces: 1
- Parking features: Attached
- Attached garage spaces: 1
Features
- Levels: One
- Stories: 1
Lot
- Size: 0.31 Acres
Details
- Parcel number: 290636105019000013
- Horse amenities: None
Construction
Type & style
- Home type: SingleFamily
- Architectural style: Ranch
- Property subtype: Residential, Single Family Residence
Materials
- Wood Siding
- Foundation: Crawl Space
Condition
- New construction: No
- Year built: 1957
Utilities & green energy
- Water: Public
Community & HOA
Community
- Subdivision: Monterey Village
Location
- Region: Noblesville
Financial & listing details
- Price per square foot: $186/sqft
- Tax assessed value: $174,000
- Annual tax amount: $1,772
- Date on market: 7/15/2026
- Cumulative days on market: 30 days
Estimated market value
Not available
Estimated sales range
Not available
Not available
Price history
| Date | Event | Price |
|---|---|---|
| 7/21/2026 | Pending sale | $280,000$186/sqft |
Source:  MIBOR as distributed by MLS GRID #22114191 Report a problem MIBOR as distributed by MLS GRID #22114191 Report a problem | ||
| 7/15/2026 | Listed for sale | $280,000+87.9%$186/sqft |
Source: MIBOR as distributed by MLS GRID #22114191 Report a problem | ||
| 7/20/2018 | Sold | $149,000+46.1%$99/sqft |
Source: MIBOR as distributed by MLS GRID #21570844 Report a problem | ||
| 10/15/2012 | Sold | $102,000+2.1%$68/sqft |
Source: MIBOR as distributed by MLS GRID #21193093 Report a problem | ||
| 9/1/2012 | Pending sale | $99,900$66/sqft |
Source: F.C. Tucker Company, Inc. #21193093 Report a problem | ||
| 8/23/2012 | Listed for sale | $99,900$66/sqft |
Source: F.C. Tucker Company, Inc. #21193093 Report a problem | ||
Public tax history
| Year | Property taxes | Tax assessment |
|---|---|---|
| 2025 | $1,863 +2.8% | $174,000 +9.3% |
| 2024 | $1,812 -3.5% | $159,200 |
| 2023 | $1,877 +38.7% | $159,200 +5.5% |
| 2022 | $1,353 +2.4% | $150,900 +26.1% |
| 2021 | $1,322 +22.7% | $119,700 +1.9% |
| 2020 | $1,077 -23.8% | $117,500 +13.6% |
| 2019 | $1,415 +53.9% | $103,400 +4.4% |
| 2018 | $919 +8.3% | $99,000 -1.8% |
| 2017 | $848 +1.7% | $100,800 +5.8% |
| 2016 | $834 -6.8% | $95,300 +1.2% |
| 2014 | $896 -8.4% | $94,200 -5% |
| 2013 | $978 +3.5% | $99,200 +1.4% |
| 2012 | $945 +29% | $97,800 -5.1% |
| 2011 | $732 +4% | $103,100 |
| 2010 | $705 +14.5% | $103,100 |
| 2009 | $615 -24.7% | $103,100 -5.8% |
| 2007 | $817 -15.9% | $109,400 |
| 2006 | $972 | $109,400 +39.5% |
| 2005 | -- | $78,400 +78.2% |
| 2002 | $868 +4.4% | $44,000 +199.9% |
| 2001 | $832 | $14,670 |
Find assessor info on the county website
Monthly payment
Est. payment
Payment breakdown
Explore the cost of this home by adjusting the details. Changes won't be saved.Climate risks
Neighborhood: 46060
Nearby schools
GreatSchools rating
- 8/10Hinkle Creek Elementary SchoolGrades: PK-5Distance: 1.7 mi
- 9/10Noblesville West Middle SchoolGrades: 6-8Distance: 1.7 mi
- 10/10Noblesville High SchoolGrades: 9-12Distance: 1.5 mi
- $285,5003 bd1 ba1.7k sqft332 Woodview Dr, Noblesville, IN 46060Off Market
- $370,0003 bd2 ba2.6k sqft352 Woodview Dr, Noblesville, IN 46060Off Market
- $248,6003 bd1 ba1.1k sqft322 Woodview Dr, Noblesville, IN 46060Off Market
- $295,9004 bd2 ba1.7k sqft341 N Lakeview Dr, Noblesville, IN 46060Off Market

- $334,4003 bd3 ba1.7k sqft353 Woodview Dr, Noblesville, IN 46060Off Market
- $230,8003 bd1 ba1k sqft331 Lakeview Dr, Noblesville, IN 46060Off Market
- $267,9003 bd1 ba1.3k sqft363 Woodview Dr, Noblesville, IN 46060Off Market
- $278,0004 bd2 ba1.7k sqft341 Lakeview Dr, Noblesville, IN 46060Sold
A local agent can set up tours, give advice and negotiate with sellers.
Similar homes
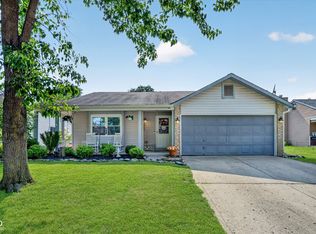
- $299,0003 bd2 ba1.2k sqft18759 Northridge Dr, Noblesville, IN 46060Active
 MLS ID #22114403, Kimberly McCauley, Highgarden Real Estate. MIBOR as distributed by MLS GRID
 - $374,0004 bd3 ba2.1k sqft245 Whispering Willow Ct, Noblesville, IN 46060Active
 MLS ID #22115161, Kim Harden, Carpenter, REALTORS®. MIBOR as distributed by MLS GRID
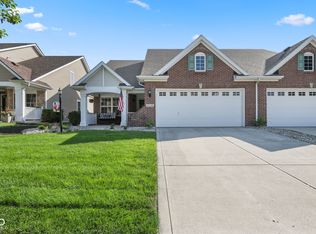
 - $325,0003 bd2 ba1.7k sqft12132 Sugar Creek Rd, Noblesville, IN 46060Active
 MLS ID #22117732, Olga Bliuc-Haggard, New Quantum Realty Group. MIBOR as distributed by MLS GRID
 - $300,0003 bd2 ba1.5k sqft5443 Pine Hill Dr, Noblesville, IN 46062Active
 MLS ID #22118611, Cameron Geesaman, Trueblood Real Estate. MIBOR as distributed by MLS GRID
 - $320,0003 bd2 ba1.7k sqft16842 Loch Cir, Noblesville, IN 46060ActiveMLS ID #22111501, Kristi Gaynor, F.C. Tucker Company. MIBOR as distributed by MLS GRID
- $365,0004 bd3 ba2.1k sqft17857 Forreston Oak Dr, Noblesville, IN 46060ActiveMLS ID #22114923, Shelly Walters-Cifelli, F.C. Tucker Company. MIBOR as distributed by MLS GRID
- $295,0003 bd2 ba1.5k sqft8048 N Richardt Ave, Indianapolis, IN 46256ActiveMLS ID #22118077, Lindsay Wolfe, Trueblood Real Estate. MIBOR as distributed by MLS GRID
- $295,0004 bd3 ba2.1k sqft6328 E 52nd Pl, Indianapolis, IN 46226ActiveMLS ID #22116980, Martine Locke, @properties. MIBOR as distributed by MLS GRID
- $300,0004 bd2 ba1.3k sqft7545 Honnen Dr N, Indianapolis, IN 46256ActiveMLS ID #22104814, Clay Burris, Highgarden Real Estate. MIBOR as distributed by MLS GRID
- $275,0003 bd2 ba1.4k sqft6513 Apollo Way, Indianapolis, IN 46278ActiveMLS ID #22118075, Brian Heaney, Mark Dietel Realty, LLC. MIBOR as distributed by MLS GRID
- $379,9753 bd3 ba1.6k sqft200 Wintergreen Dr, Noblesville, IN 46062ActiveMLS ID #22111674, Peter Khosla, Peter Khosla, Inc. MIBOR as distributed by MLS GRID
- $280,0004 bd3 ba1.5k sqft1028 Walnut St, Lapel, IN 46051ActiveMLS ID #22094177, John Booth, F.C. Tucker Company. MIBOR as distributed by MLS GRID
- $314,9003 bd2 ba1.5k sqft3075 Oakmont Dr, Lapel, IN 46051ActiveMLS ID #22117178, Mike Beckerman, F.C. Tucker Company. MIBOR as distributed by MLS GRID
- $285,0003 bd2 ba1.6k sqft4722 N Eden Ct, Indianapolis, IN 46254ActiveMLS ID #22116430, Loretta Miller, Carpenter, REALTORS®. MIBOR as distributed by MLS GRID
- $265,0003 bd2 ba1.3k sqft7411 Plantation Dr, Anderson, IN 46013ActiveMLS ID #22107825, Stephanie Evelo, Keller Williams Indy Metro NE. MIBOR as distributed by MLS GRID
- $239,9003 bd2 ba1.2k sqft814 Rustic Rd, Anderson, IN 46013ActiveMLS ID #22118708, Marty Dulworth, RE/MAX Real Estate Solutions. MIBOR as distributed by MLS GRID
- $264,0003 bd3 ba1.7k sqft9308 Thornwood Dr, Indianapolis, IN 46250ActiveMLS ID #22093256, Shekinah Lewis, eXp Realty, LLC. MIBOR as distributed by MLS GRID
- $300,0003 bd3 ba1.7k sqft7210 Tappan Dr, Indianapolis, IN 46268ActiveMLS ID #22113653, Anna Hassler, Maywright Property Co.. MIBOR as distributed by MLS GRID
- $385,0003 bd2 ba2k sqft4459 Everest Dr, Westfield, IN 46062ActiveMLS ID #22116607, Jamie Richardson, eXp Realty, LLC. MIBOR as distributed by MLS GRID
- $299,0003 bd3 ba2.1k sqft5913 Winston Dr, Indianapolis, IN 46226ActiveMLS ID #22104918, Georgina Becerra, F.C. Tucker Company. MIBOR as distributed by MLS GRID
