Beautiful 4 bed 3 full bath well maintained home, located in the heart of Irving. Situated in the well-established Estancia community. Residents can enjoy easy access to a neighborhood park and scenic walking paths, offering a comfortable and welcoming environment in a highly desirable location.
For sale
Price cut: $10K (7/19)
$699,900
3421 Poinsettia Way, Irving, TX 75038
4beds
2,820sqft
:
Get pre-qualified$5,721/mo
Single Family Residence
Built in 2017
5,823 Square Feet Lot
$684,000 Zestimate®
$248/sqft
$109/mo HOA
What's special
Scenic walking paths
- 18 days |
- 499 |
- 13 |
Zillow last checked:
Listing updated:
Listed by:
Mastan Kateeb Shaik 0797805 855-659-3400,
Powerstar Realty 855-659-3400
Source: NTREIS,MLS#: 21325861
Facts & features
Interior
Bedrooms & bathrooms
- Bedrooms: 4
- Bathrooms: 3
- Full bathrooms: 3
Primary bedroom
- Features: Ceiling Fan(s), Walk-In Closet(s)
- Level: First
- Dimensions: 15 x 16
Bedroom
- Features: Walk-In Closet(s)
- Level: First
- Dimensions: 11 x 12
Bedroom
- Features: Walk-In Closet(s)
- Level: Second
- Dimensions: 13 x 11
Bedroom
- Features: Walk-In Closet(s)
- Level: First
- Dimensions: 10 x 11
Dining room
- Level: First
- Dimensions: 8 x 10
Other
- Features: Built-in Features, Dual Sinks, Garden Tub/Roman Tub, Linen Closet, Solid Surface Counters
- Level: First
- Dimensions: 15 x 15
Kitchen
- Features: Breakfast Bar, Built-in Features, Dual Sinks, Eat-in Kitchen, Granite Counters, Pantry, Walk-In Pantry
- Level: First
- Dimensions: 9 x 10
Laundry
- Level: First
- Dimensions: 10 x 8
Living room
- Features: Ceiling Fan(s), Fireplace
- Level: First
- Dimensions: 20 x 18
Media room
- Features: Ceiling Fan(s)
- Level: Second
- Dimensions: 18 x 19
Mud room
- Level: First
- Dimensions: 8 x 4
Office
- Level: First
- Dimensions: 12 x 11
Heating
- Central
Cooling
- Central Air, Ceiling Fan(s)
Appliances
- Included: Built-In Gas Range, Built-In Refrigerator, Dishwasher, Electric Oven, Gas Cooktop, Disposal, Microwave
- Laundry: Washer Hookup, Dryer Hookup, Laundry in Utility Room
Features
- Decorative/Designer Lighting Fixtures, Eat-in Kitchen, Granite Counters, High Speed Internet, Kitchen Island, Open Floorplan, Pantry, Walk-In Closet(s)
- Flooring: Carpet, Hardwood, Tile
- Has basement: No
- Number of fireplaces: 1
- Fireplace features: Gas
Interior area
- Total interior livable area: 2,820 sqft
Video & virtual tour
Property
Parking
- Total spaces: 2
- Parking features: Door-Single, Garage Faces Front, Garage, Garage Door Opener
- Attached garage spaces: 2
Features
- Levels: Two
- Stories: 2
- Pool features: None
- Fencing: Brick
Lot
- Size: 5,823 Square Feet
- Features: Acreage
Details
- Parcel number: 321770500C0020000
Construction
Type & style
- Home type: SingleFamily
- Architectural style: Traditional,Detached
- Property subtype: Single Family Residence
Materials
- Brick, Concrete, Wood Siding
- Foundation: Slab
- Roof: Composition
Condition
- Year built: 2017
Utilities & green energy
- Sewer: Public Sewer
- Water: Public
- Utilities for property: Electricity Available, Natural Gas Available, Sewer Available, Separate Meters, Water Available
Community & HOA
Community
- Features: Curbs, Sidewalks
- Subdivision: Estancia
HOA
- Has HOA: Yes
- Services included: Association Management
- HOA fee: $1,306 annually
- HOA name: Spectrum Association Management
- HOA phone: 972-992-3444
Location
- Region: Irving
Financial & listing details
- Price per square foot: $248/sqft
- Tax assessed value: $636,300
- Annual tax amount: $5,717
- Date on market: 7/9/2026
- Cumulative days on market: 19 days
- Listing terms: Cash,Conventional,FHA,Other,VA Loan
Estimated market value
$684,000
$650,000 - $718,000
$3,691/mo
Price history
| Date | Event | Price |
|---|---|---|
| 7/19/2026 | Price change | $3,650-3.9%$1/sqft |
Source: Zillow Rentals Report a problem | ||
| 7/19/2026 | Price change | $699,900-1.4%$248/sqft |
Source: NTREIS #21325861 Report a problem | ||
| 7/18/2026 | Listed for rent | $3,800$1/sqft |
Source: Zillow Rentals Report a problem | ||
| 7/13/2026 | Price change | $709,900-2.7%$252/sqft |
Source: NTREIS #21325861 Report a problem | ||
| 7/9/2026 | Listed for sale | $729,900$259/sqft |
Source: NTREIS #21325861 Report a problem | ||
| 7/7/2026 | Listing removed | $3,800$1/sqft |
Source: Zillow Rentals Report a problem | ||
| 6/29/2026 | Price change | $3,800+2.7%$1/sqft |
Source: Zillow Rentals Report a problem | ||
| 6/25/2026 | Listed for rent | $3,700$1/sqft |
Source: Zillow Rentals Report a problem | ||
Public tax history
| Year | Property taxes | Tax assessment |
|---|---|---|
| 2025 | $5,717 +9.7% | $636,300 |
| 2024 | $5,212 +8.8% | $636,300 +20.6% |
| 2023 | $4,789 +1% | $527,730 |
| 2022 | $4,740 +6.2% | $527,730 +14.5% |
| 2021 | $4,463 +2.2% | $460,820 +4.2% |
| 2020 | $4,365 -0.5% | $442,170 |
| 2019 | $4,389 +56.1% | $442,170 +96.6% |
| 2018 | $2,812 +366.6% | $224,870 +900.8% |
| 2017 | $603 | $22,470 |
Find assessor info on the county website
Monthly payment
Est. payment
Payment breakdown
Explore the cost of this home by adjusting the details. Changes won't be saved.Climate risks
Neighborhood: Northwest
Nearby schools
GreatSchools rating
- 3/10Jackie Mae Townsell Elementary SchoolGrades: PK-5Distance: 1 mi
- 4/10Houston Middle SchoolGrades: 6-8Distance: 0.7 mi
- 2/10MacArthur High SchoolGrades: 9-12Distance: 2.3 mi
Schools provided by the listing agent
- Elementary: Davis
- Middle: Travis
- High: Macarthur
- District: Irving ISD
Source: NTREIS. This data may not be complete. We recommend contacting the local school district to confirm school assignments for this home.
- $606,2003 bd2 ba2.1k sqft3425 Poinsettia Way, Irving, TX 75038Off Market
- $611,2003 bd2 ba2.1k sqft3417 Poinsettia Way, Irving, TX 75038Off Market
- $619,9003 bd2 ba2.2k sqft3429 Poinsettia Way, Irving, TX 75038Off Market
- $875,0005 bd4 ba3.6k sqft3404 Calico Dr, Irving, TX 75038For Sale
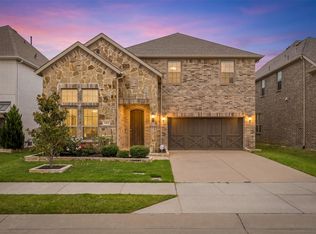
- $--4 bd3 ba2.6k sqft3408 Calico Dr, Irving, TX 75038Sold
- $739,7004 bd4 ba3.3k sqft3400 Calico Dr, Irving, TX 75038Off Market
- $682,7003 bd2 ba2.2k sqft4233 Yucca Dr, Irving, TX 75038Off Market
- $759,9005 bd4 ba3.2k sqft3433 Poinsettia Way, Irving, TX 75038Off Market
A local agent can set up tours, give advice and negotiate with sellers.
A local lender can help you make sure your offer is ready when you are.
Similar homes
- $579,9004 bd3 ba2.7k sqft3626 Crosby St, Irving, TX 75038For Sale
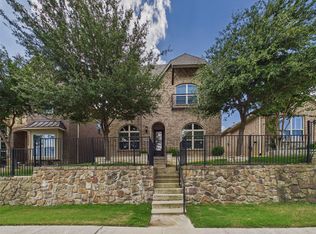 MLS ID #21318536, Cisco Gonzalez. NTREIS
 - $567,0004 bd4 ba2.8k sqft4944 Dominion Blvd, Irving, TX 75038For Sale
 MLS ID #21293805, Jason Corpuz. NTREIS
 - $589,9994 bd4 ba2.7k sqft4919 Dominion Blvd, Irving, TX 75038For Sale
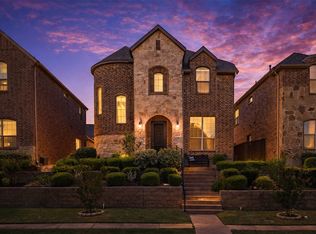 MLS ID #21240870, Asad Merchant. NTREIS
 - $709,0004 bd4 ba3k sqft6723 Palo Duro Dr, Irving, TX 75063For Sale
 MLS ID #21267450, Reena Pilly. NTREIS
 - $750,0004 bd3 ba2.8k sqft6811 San Fernando, Irving, TX 75039For SaleMLS ID #21300749, Eva Hines. NTREIS
- $427,5003 bd3 ba1.8k sqft4916 Empire Way, Irving, TX 75038For SaleMLS ID #21324254, Alex Abraham. NTREIS
- $565,0003 bd4 ba2.6k sqft521 Reale Dr, Irving, TX 75039For SaleMLS ID #21338550, Mary Catherine Thampi. NTREIS
- $795,0004 bd4 ba3.4k sqft419 Paluxy Dr, Irving, TX 75039For SaleMLS ID #21280702, Iti Rout. NTREIS
- $745,0004 bd4 ba3.2k sqft1501 Birds Fort Trl, Arlington, TX 76005For SaleMLS ID #21328829, Ben Christopherson. NTREIS
- $630,0004 bd3 ba3k sqft2701 Oates Dr, Plano, TX 75093For SaleMLS ID #21278311, Ivy Waterman. NTREIS
- $650,0004 bd3 ba2.5k sqft1012 Woodbriar Dr, Grapevine, TX 76051For SaleMLS ID #21293406, Jeannette Rohan. NTREIS
- $--4 bd3 ba2.9k sqft15529 Pioneer Bluff Trl, Roanoke, TX 76262AuctionAuction.com 2
- $499,0003 bd2 ba2.2k sqft1012 Murl Dr, Irving, TX 75062For SaleMLS ID #21325776, Ken Phuong. NTREIS
- $699,0004 bd4 ba3.8k sqft4458 Hartebeest Trl, Frisco, TX 75034For SaleMLS ID #21326268, Jalyn York. NTREIS
- $715,0003 bd3 ba2.3k sqft3013 Crestwater Rdg, Keller, TX 76248For SaleMLS ID #21326463, Melissa Hardy. NTREIS
- $699,0004 bd4 ba3.4k sqft4712 Shelley Dr, Flower Mound, TX 75022For SaleMLS ID #21299520, Kris Wise. NTREIS
- $699,0003 bd4 ba3.1k sqft10715 Dixon Branch Dr, Dallas, TX 75218For SaleMLS ID #21321841, Missy Richardson. NTREIS
- $969,0004 bd4 ba3.3k sqft7620 Sonian Forest Dr, Irving, TX 75063For SaleMLS ID #21275896, Sanjay Behera. NTREIS
- $750,0004 bd3 ba3.7k sqft1436 Foster St, Argyle, TX 76226For SaleMLS ID #21317281, Auria Alejan Gutierrez Inzunza. NTREIS
- $749,0003 bd4 ba2.9k sqft3016 Little Ml, The Colony, TX 75056For SaleMLS ID #21340282, Angela Deacon. NTREIS
