This versatile home offers flexibility for owner-occupants, roommates, or multigenerational living. The property has seen several key updates, including newer flooring in all three bedrooms, a tankless water heater installed in 2020, and a brand new roof completed in 2024. The main house offers 2 beds and 1 bath and an expansive kitchen. The lock-off suite is a fully separate living space with 1 bedroom & 1 bathroom, offering tons of flexibility for the new homeowner. The well-designed one-bedroom unit lives comfortably and efficiently, while the rest of the home offers a functional layout with generous storage throughout. Outside, the spacious backyard includes established garden beds ready for planting. The location is equally appealing, minutes from the Poudre River Trail and within close proximity to restaurants, grocery stores, and local schools.
Accepting backups
Price cut: $8K (6/11)
$399,000
3421 Vernon Dr, Laporte, CO 80535
3beds
1,767sqft
:
Get pre-qualified$2,454/mo
Single Family Residence
Built in 1984
7,905 Square Feet Lot
$-- Zestimate®
$226/sqft
$-- HOA
What's special
Expansive kitchenSpacious backyard
- 17 days |
- 367 |
- 18 |
Zillow last checked:
Listing updated:
Listed by:
Crisafulli Team 970-237-3744,
The Crisafulli Group,
Trinity Bender 719-439-4792,
The Crisafulli Group
Source: IRES as distributed by MLS GRID,MLS#: 1063660
Facts & features
Interior
Bedrooms & bathrooms
- Bedrooms: 3
- Bathrooms: 2
- Full bathrooms: 2
- Main level bathrooms: 2
Primary bedroom
- Description: Vinyl
- Features: Full Primary Bath
- Level: Main
- Area: 192 Square Feet
- Dimensions: 12 x 16
Bedroom 2
- Description: Vinyl
- Level: Main
- Area: 140 Square Feet
- Dimensions: 10 x 14
Bedroom 3
- Description: Vinyl
- Level: Main
- Area: 120 Square Feet
- Dimensions: 10 x 12
Kitchen
- Description: Vinyl
- Level: Main
- Area: 156 Square Feet
- Dimensions: 12 x 13
Laundry
- Description: Vinyl
- Level: Main
- Area: 63 Square Feet
- Dimensions: 7 x 9
Heating
- Forced Air
Cooling
- Wall/Window Unit(s), Ceiling Fan(s)
Appliances
- Included: Electric Range, Dishwasher, Refrigerator, Washer, Dryer, Microwave
Features
- Eat-in Kitchen, Cathedral Ceiling(s), Open Floorplan, Walk-In Closet(s)
- Basement: None
Interior area
- Total structure area: 1,767
- Total interior livable area: 1,767 sqft
- Finished area above ground: 1,767
Property
Parking
- Parking features: None
- Details: None
Features
- Levels: One
- Stories: 1
- Fencing: Fenced,Wood,Chain Link
Lot
- Size: 7,905 Square Feet
- Features: Paved
Details
- Parcel number: R0239216
- Zoning: Open
- Special conditions: Private Owner
Construction
Type & style
- Home type: SingleFamily
- Property subtype: Single Family Residence
Materials
- Frame
- Roof: Composition
Condition
- New construction: No
- Year built: 1984
Utilities & green energy
- Electric: Xcel
- Gas: Xcel
- Sewer: Public Sewer
- Water: City
- Utilities for property: Natural Gas Available, Electricity Available
Community & HOA
Community
- Subdivision: Ferndale
HOA
- Has HOA: No
Location
- Region: Laporte
Financial & listing details
- Price per square foot: $226/sqft
- Tax assessed value: $9,800
- Annual tax amount: $2,524
- Date on market: 7/8/2026
- Listing terms: Cash,Conventional,FHA,VA Loan
- Exclusions: 1 microwave, window coverings in 1bd and the tenant's personal property
- Electric utility on property: Yes
- Road surface type: Gravel
Estimated market value
Not available
Estimated sales range
Not available
Not available
Price history
| Date | Event | Price |
|---|---|---|
| 7/9/2026 | Pending sale | $399,000$226/sqft |
Source:  REcolorado as distributed by MLS GRID #IR1063660 Report a problem REcolorado as distributed by MLS GRID #IR1063660 Report a problem | ||
| 6/11/2026 | Price change | $399,000-2%$226/sqft |
Source:  IRES as distributed by MLS GRID #1057313 Report a problem IRES as distributed by MLS GRID #1057313 Report a problem | ||
| 5/28/2026 | Price change | $407,000-2.9%$230/sqft |
Source: IRES as distributed by MLS GRID #1057313 Report a problem | ||
| 4/23/2026 | Listed for sale | $419,000+44.5%$237/sqft |
Source: IRES as distributed by MLS GRID #1057313 Report a problem | ||
| 12/30/2019 | Sold | $290,000+523.7%$164/sqft |
Source: IRES as distributed by MLS GRID #897612 Report a problem | ||
| 11/30/2006 | Sold | $46,500$26/sqft |
Source: Agent Provided Report a problem | ||
Public tax history
| Year | Property taxes | Tax assessment |
|---|---|---|
| 2018 | $75 | $706 |
| 2017 | $75 | $706 -64.5% |
| 2016 | -- | $1,990 -30.7% |
| 2015 | $262 +43.1% | $2,870 +44.2% |
| 2014 | $183 | $1,990 |
Find assessor info on the county website
Monthly payment
Est. payment
Payment breakdown
Explore the cost of this home by adjusting the details. Changes won't be saved.Climate risks
Neighborhood: 80535
Nearby schools
GreatSchools rating
- 7/10Cache La Poudre Elementary SchoolGrades: PK-5Distance: 0.2 mi
- 7/10Cache La Poudre Middle SchoolGrades: 6-8Distance: 0.3 mi
- 7/10Poudre High SchoolGrades: 9-12Distance: 2.8 mi
Schools provided by the listing agent
- Elementary: Cache La Poudre
- Middle: Cache La Poudre
- High: Poudre
Source: IRES as distributed by MLS GRID. This data may not be complete. We recommend contacting the local school district to confirm school assignments for this home.
- $442,8003 bd2 ba1.7k sqft3421 Vernon Dr, Laporte, CO 80535Off Market

- $420,8003 bd1 ba1k sqft3417 Vernon Dr, Laporte, CO 80535Off Market

- $656,8004 bd3 ba2.2k sqft3425 Vernon Dr, Laporte, CO 80535Off Market

- $428,3003 bd1 ba1.1k sqft3413 Vernon Dr, Laporte, CO 80535Off Market
- $408,6003 bd1 ba1k sqft3420 Vernon Dr, Laporte, CO 80535Off Market
- $493,9003 bd1 ba1.7k sqft2623 Ferndale St, Laporte, CO 80535Off Market
- $530,1003 bd1 ba1.5k sqft3405 Vernon Dr, Laporte, CO 80535Off Market
- $441,8002 bd1 ba800 sqft3409 Vernon Dr, Laporte, CO 80535Off Market
A local agent can set up tours, give advice and negotiate with sellers.
Similar homes
- $489,9003 bd2 ba1.3k sqft2808 Gardner Pl, Laporte, CO 80535For Sale
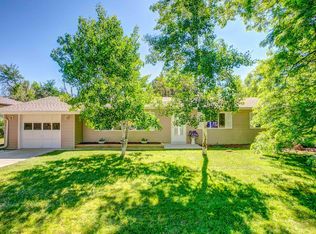
 MLS ID #1062646, Rodd Rudolf, RE/MAX Alliance-FTC South. IRES as distributed by MLS GRID
 - $399,0003 bd2 ba1.1k sqft1026 Berwick Ct, Fort Collins, CO 80524For Sale
 MLS ID #1064250, Jacob Tillitt, Group Harmony. IRES as distributed by MLS GRID
 - $415,0002 bd1 ba1.8k sqft1360 Pine St, Loveland, CO 80537For Sale
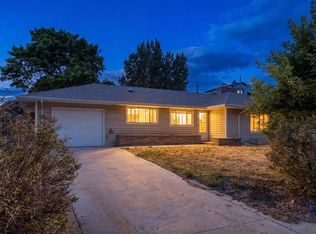 MLS ID #1064799, Newt Wyler, Your Castle Real Estate LLC. IRES as distributed by MLS GRID
 - $440,0003 bd2 ba1.1k sqft1612 W Prospect Rd, Fort Collins, CO 80526For Sale
 MLS ID #1061062, Gregg Thomas, Group Mulberry. IRES as distributed by MLS GRID
 - $415,0003 bd2 ba1k sqft2124 Wilson Ave, Loveland, CO 80538For SaleMLS ID #1062681, Scott Conry, RE/MAX Alliance-Central. IRES as distributed by MLS GRID
- $440,0003 bd2 ba2k sqft1907 S Custer Ave, Loveland, CO 80537For SaleMLS ID #1064713, Stephen Foster, Group Centerra. IRES as distributed by MLS GRID
- $450,0004 bd2 ba1.2k sqft618 Tyler St, Fort Collins, CO 80521For SaleMLS ID #1062032, Robert Francis, West and Main Homes. IRES as distributed by MLS GRID
- $379,9993 bd3 ba1.2k sqft1024 Oxford Ln #68-17B, Fort Collins, CO 80525For SaleMLS ID #1062370, Judy Clingan, RE/MAX Alliance-Windsor. IRES as distributed by MLS GRID
- $449,0004 bd2 ba1.6k sqft2045 Crystal Ct, Loveland, CO 80537For SaleMLS ID #1064816, Max Sepulveda, Kittle Real Estate. IRES as distributed by MLS GRID
- $515,0003 bd2 ba1.6k sqft2421 W Plum St, Fort Collins, CO 80521For SaleMLS ID #1063631, Brooke Walser, C3 Real Estate Solutions, LLC. IRES as distributed by MLS GRID
- $389,9002 bd1 ba1.6k sqft3902 Franklin Ave, Wellington, CO 80549For SaleMLS ID #1063140, Carol Voorhis, Group Mulberry. IRES as distributed by MLS GRID
- $510,0004 bd2 ba1.8k sqft1409 Shamrock St, Fort Collins, CO 80521For SaleMLS ID #1063121, Sarah Schilz, RE/MAX Advanced Inc.. IRES as distributed by MLS GRID
- $449,0003 bd2 ba1.5k sqft1912 Empire Ave, Loveland, CO 80538For SaleMLS ID #1060425, Robert Walkowicz, Group Harmony. IRES as distributed by MLS GRID
- $435,0003 bd2 ba1.1k sqft4181 La Veta Dr, Loveland, CO 80538For SaleMLS ID #1062903, Therese Bickford, Group Centerra. IRES as distributed by MLS GRID
- $530,0004 bd2 ba1.6k sqft3206 Lymen St, Fort Collins, CO 80526For SaleMLS ID #1064185, Kristen White, Keller Williams-DTC. IRES as distributed by MLS GRID
- $410,0003 bd2 ba1.3k sqft1907 Waters Edge St #E, Fort Collins, CO 80526For SaleMLS ID #1061660, Amy Ackerman, Coldwell Banker Realty-NOCO. IRES as distributed by MLS GRID
- $515,0003 bd2 ba1.5k sqft1032 S Taft Hill Rd, Fort Collins, CO 80521For SaleMLS ID #1060843, Sara Horner, Group Mulberry. IRES as distributed by MLS GRID
- $409,9903 bd1 ba1k sqft617 S Estrella Ave, Loveland, CO 80537For SaleMLS ID #1062206, Raman Sharma, RE/MAX Professionals DTC. IRES as distributed by MLS GRID
- $410,0002 bd3 ba1.2k sqft1913 Waters Edge St #B, Fort Collins, CO 80526For SaleMLS ID #1062750, Ryan Watson, West and Main Homes. IRES as distributed by MLS GRID
- $485,0003 bd2 ba1.6k sqft1324 Sioux Blvd, Fort Collins, CO 80526For SaleMLS ID #1061910, Bryanne Barton, Group Mulberry. IRES as distributed by MLS GRID
